$1,400,000
Single Family Residence In Dallas
- 4 Beds
- 4 Baths
- 3,277 Sqft
- 7,972 Sqft lot
- Updated: September 27
- 1
- Source: North Texas Real Estate Information Systems (NTREIS) MLS#21336142
About the Property
A first-floor primary suite, premium chefs kitchen, a
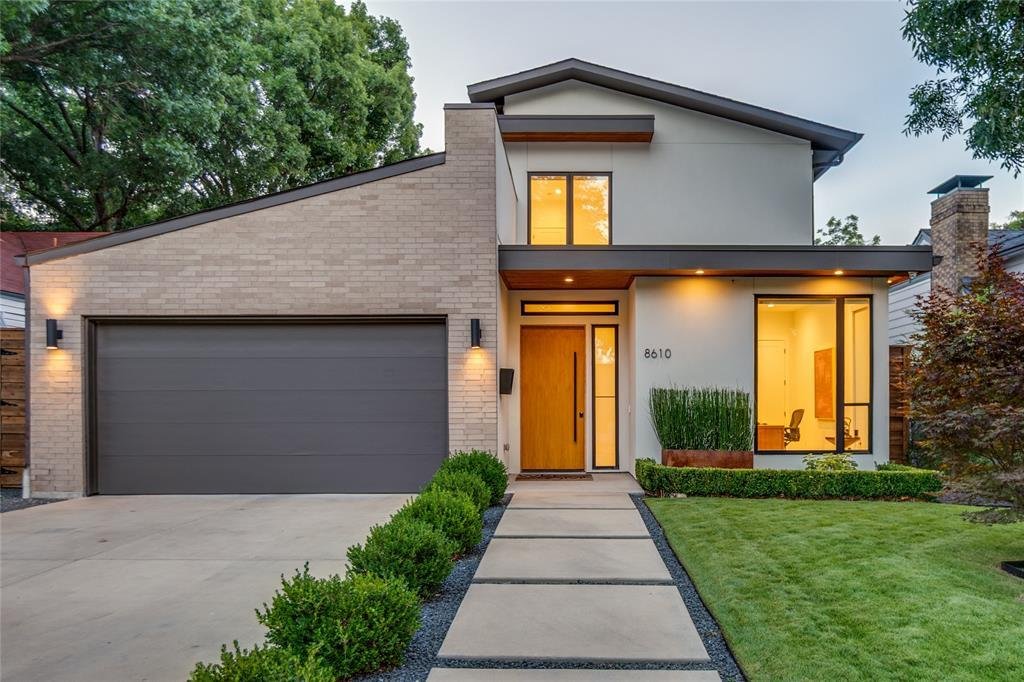
34’ heated pool , and a 6 year structural warranty set this 4-bedroom, 4-bath Little Forest Hills home apart.
On the first level , the light-filled kitchen , living and dining areas flow together, while the primary suite and laundry room with mud area make daily first floor living easy. Custom primary closets were installed in 2025. A s
34’ heated pool , and a 6 year structural warranty set this 4-bedroom, 4-bath Little Forest Hills home apart.
On the first level , the light-filled kitchen , living and dining areas flow together, while the primary suite and laundry room with mud area make daily first floor living easy. Custom primary closets were installed in 2025. A s
A first-floor primary suite, premium chefs kitchen, a
34’ heated pool , and a 6 year structural warranty set this 4-bedroom, 4-bath Little Forest Hills home apart.
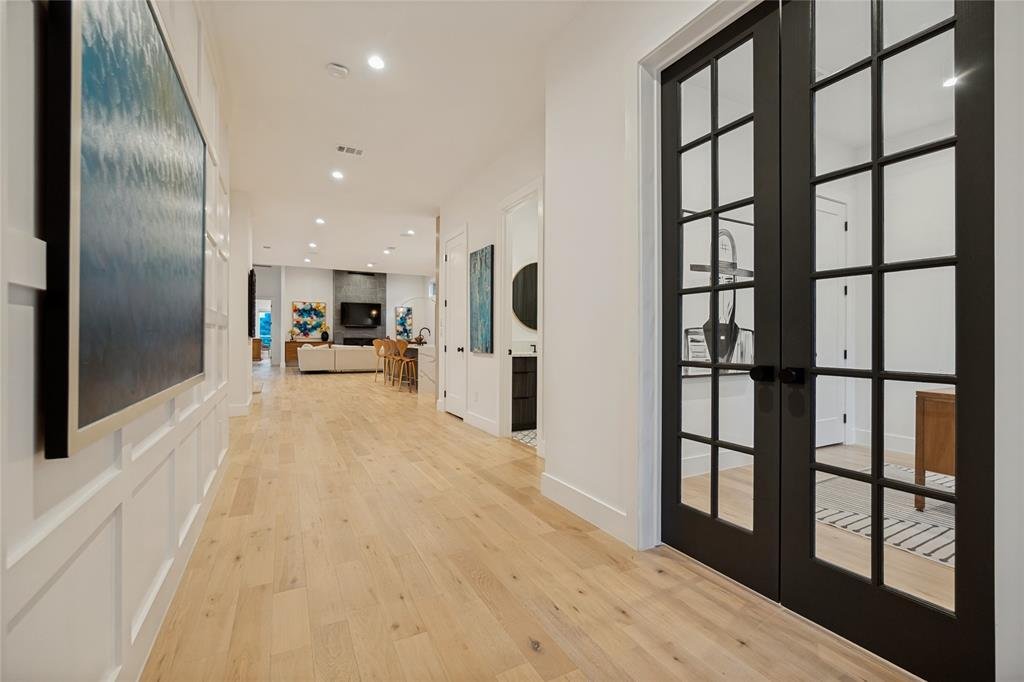
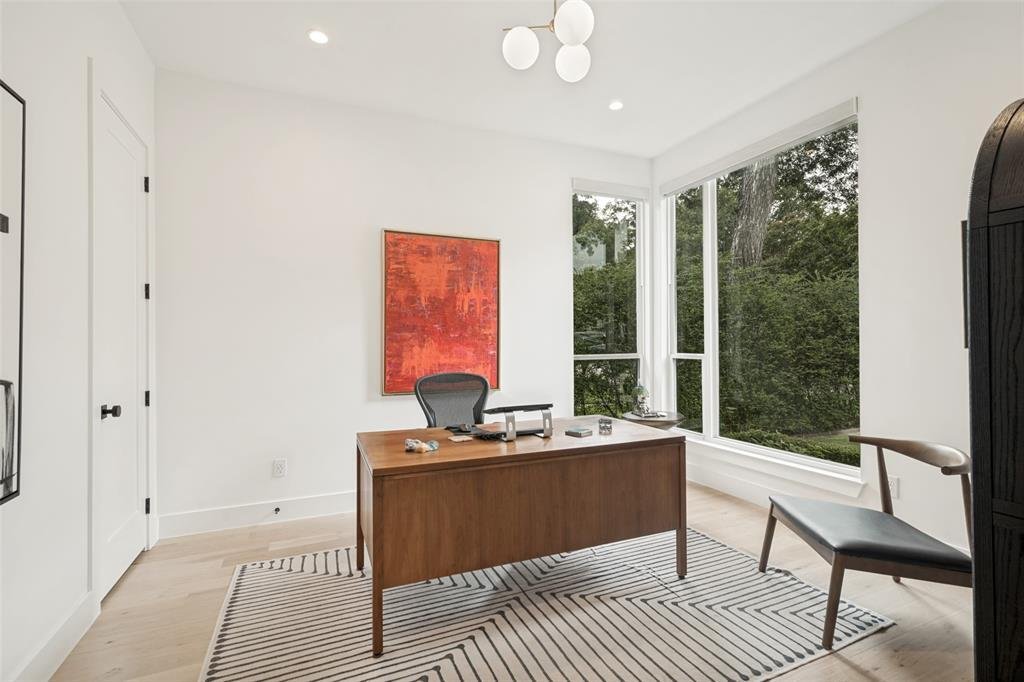
On the first level , the light-filled kitchen , living and dining areas flow together, while the primary suite and laundry room with mud area make daily first floor living easy. Custom primary closets were installed in 2025. A second bedroom with a full bath offer space for guests , or a home office.
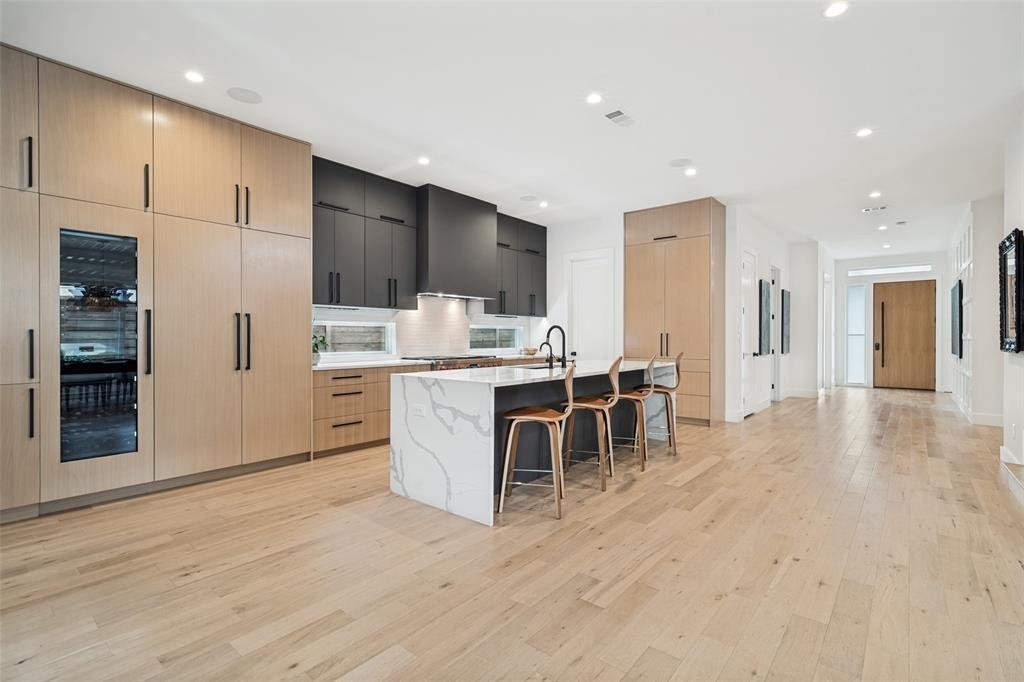
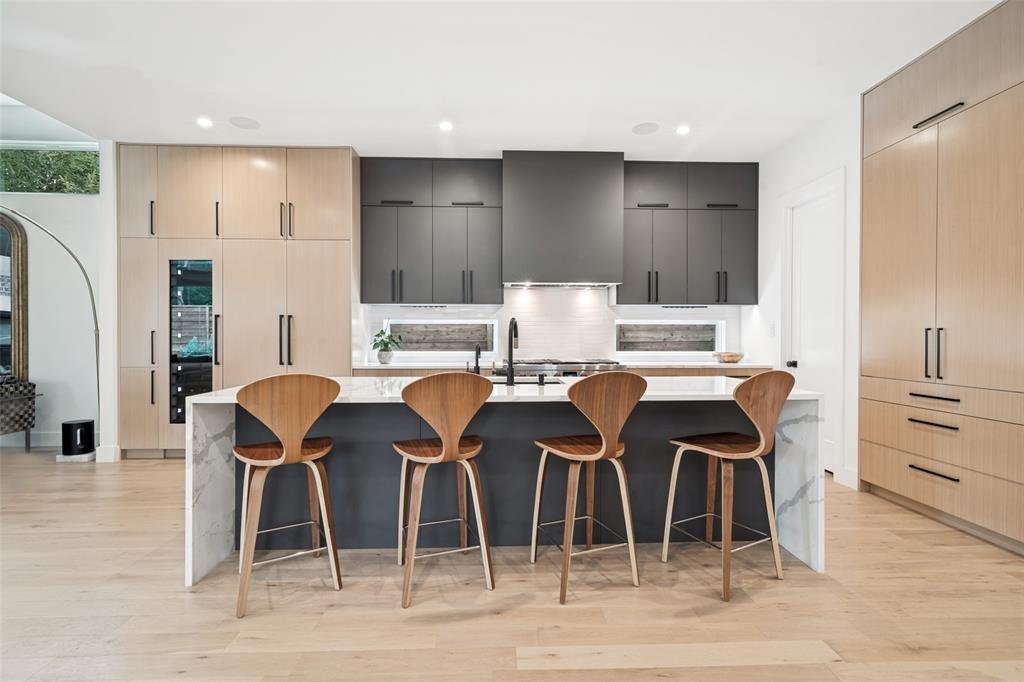
The chef’s kitchen features a 48-inch Wolf dual-fuel range, integrated Fisher & Paykel refrigerator and freezer, 96 bottle wine cabinet , and a double-drawer dishwasher. Calacatta Supreme quartz countertops, a waterfall island, and ceiling height white oak cabinetry finish out the space.
Upstairs , two en-suite bedrooms and baths offer privacy for family or guests, along with a flex room that could be used as another office area or playroom. Three attics provide lots of storage. Additional included upgrades include Hunter Douglas motorized shades, heat blocking window film, built-in speakers, automated smart lighting, ceiling wired internet hubs for fast internet, reverse osmosis drinking water, and a whole-home water softener.
Outside, the fully turfed retreat offers room to enjoy the pool and landscaped surroundings.
White Rock Lake, the Dallas Arboretum are within walking distance.
34’ heated pool , and a 6 year structural warranty set this 4-bedroom, 4-bath Little Forest Hills home apart.
On the first level , the light-filled kitchen , living and dining areas flow together, while the primary suite and laundry room with mud area make daily first floor living easy. Custom primary closets were installed in 2025. A second bedroom with a full bath offer space for guests , or a home office.
The chef’s kitchen features a 48-inch Wolf dual-fuel range, integrated Fisher & Paykel refrigerator and freezer, 96 bottle wine cabinet , and a double-drawer dishwasher. Calacatta Supreme quartz countertops, a waterfall island, and ceiling height white oak cabinetry finish out the space.
Upstairs , two en-suite bedrooms and baths offer privacy for family or guests, along with a flex room that could be used as another office area or playroom. Three attics provide lots of storage. Additional included upgrades include Hunter Douglas motorized shades, heat blocking window film, built-in speakers, automated smart lighting, ceiling wired internet hubs for fast internet, reverse osmosis drinking water, and a whole-home water softener.
Outside, the fully turfed retreat offers room to enjoy the pool and landscaped surroundings.
White Rock Lake, the Dallas Arboretum are within walking distance.
-
Property type
House
-
Year built
2021
-
Price/sqft
$427
Features
Explore the Area
8610 Angora Street, Dallas, Texas, United States
View on Google Maps
Price per sqft
Low
High
Joined 11 months ago
You have inquired about this property
The agent will contact you soon by
Listed by
6
Listings
2025
Joined
Book home tour with the agent
Choose a date and whether you'd like a virtual or in-person tour with the agent.
Preferred date
Tour type
Last updated
September 27
First listed
July 25
Listing reference
21336142
Listing status
The data relating to real estate for sale on this web site comes in part from the Broker Reciprocity Program of the NTREIS Multiple Listing Service. Real estate listings held by brokerage firms other than this broker are marked with the Broker Reciprocity logo and detailed information about them includes the name of the listing brokers.
Similar Properties Nearby
New Listings in Dallas

Explore More Homes for Sale
Dallas, TX, United States property types
- Houses for sale in Dallas, TX, United States
- Condos for sale in Dallas, TX, United States
- Townhouses for sale in Dallas, TX, United States
- Land for sale in Dallas, TX, United States
- Apartments for sale in Dallas, TX, United States
- Villas for sale in Dallas, TX, United States
- Farm Ranches for sale in Dallas, TX, United States
Dallas, TX, United States popular searches
- Properties with Garden in Dallas, TX, United States
- Properties with Pool in Dallas, TX, United States
- Properties with Balcony in Dallas, TX, United States
- Modern properties in Dallas, TX, United States
- Renovated properties in Dallas, TX, United States
- Properties with Fitness Center / Gym in Dallas, TX, United States
- City View properties in Dallas, TX, United States
- Properties with Elevator in Dallas, TX, United States
- Gated Community properties in Dallas, TX, United States
- Properties with Cinema in Dallas, TX, United States
- Panoramic / Scenic View properties in Dallas, TX, United States
- Properties with Tennis Court in Dallas, TX, United States
- Properties with Sauna in Dallas, TX, United States
- Water View properties in Dallas, TX, United States
- Properties with Library in Dallas, TX, United States
- Waterfront properties in Dallas, TX, United States
- Lakefront properties in Dallas, TX, United States
- Lake View properties in Dallas, TX, United States
- Mansion properties in Dallas, TX, United States
- Hilltop properties in Dallas, TX, United States
- Mountain View properties in Dallas, TX, United States
- River View properties in Dallas, TX, United States
- Properties with Indoor Pool in Dallas, TX, United States
- Golf View properties in Dallas, TX, United States
- Riverfront properties in Dallas, TX, United States
Related Guides & Stories
Trusted by the World's Leading Brokers
The agents behind the world's most exceptional properties list with JamesEdition.
- Listings from Sotheby's, Christie's, BARNES, and Engel & Völkers
- Every listing reviewed before it goes live
- Connect directly with verified listing agents
By continuing you agree to our Terms and Privacy Policy.
brokerages we
partnered with
partnered with