$1,200,000
Single Family Residence In Dallas
- 4 Beds
- 6 Baths
- 2,981 Sqft
- 8,320 Sqft lot
- Updated: July 18
-
1
Views for last 30 days
- Source: North Texas Real Estate Information Systems (NTREIS) MLS#21329753
About the Property
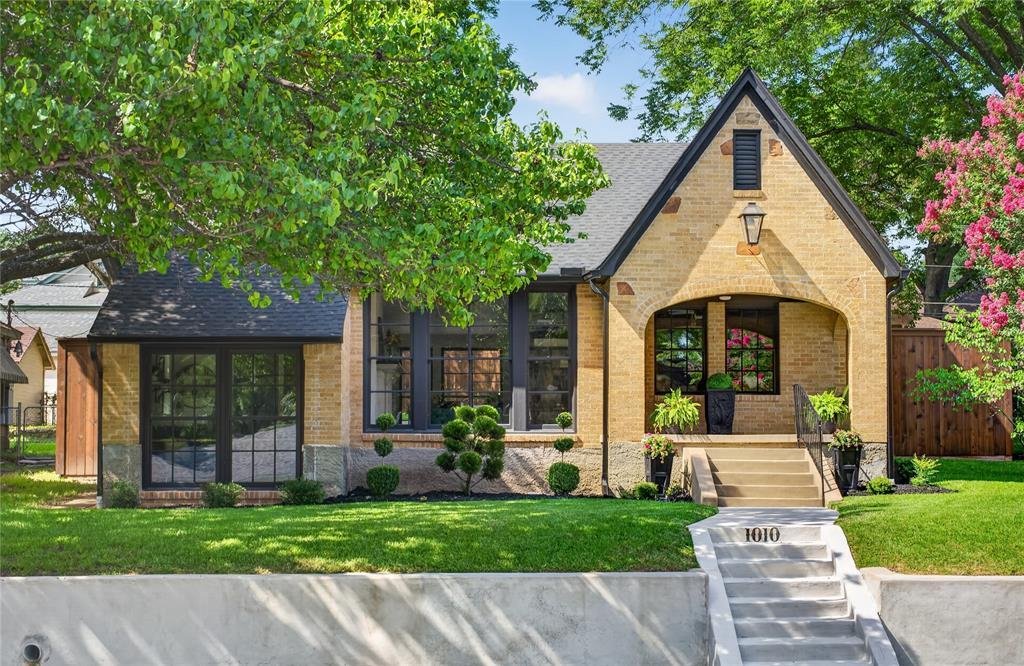
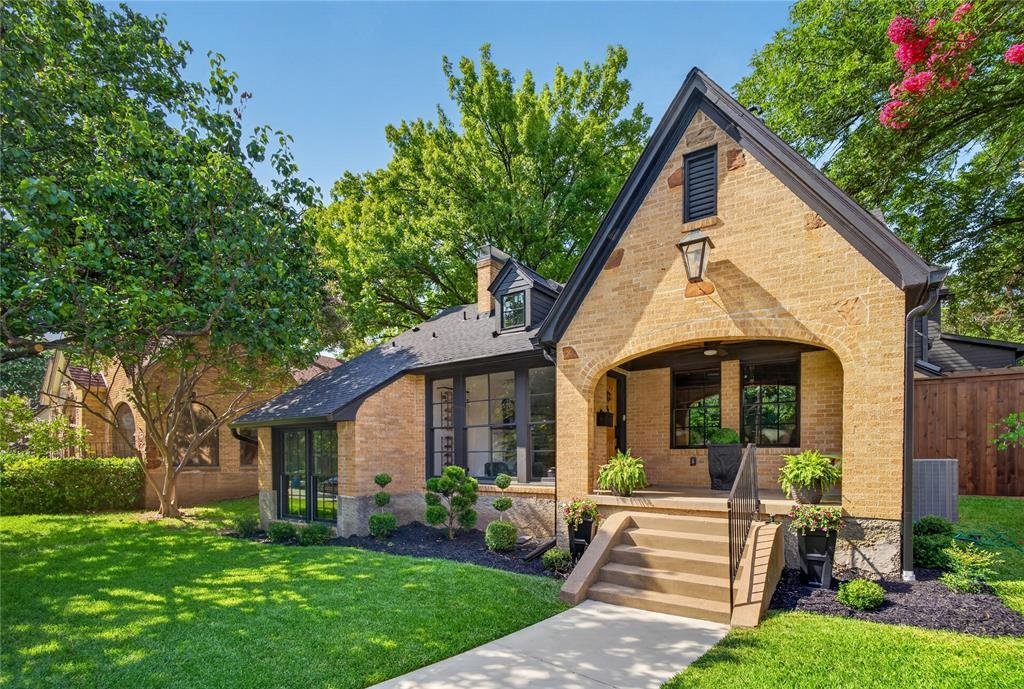
Step into a masterclass of historic preservation and modern luxury at 1010 Valencia. This gorgeous Hollywood Heights Tudor has been painstakingly restored to meet strict Conservation District specifications, offering the soulful character of the 1920s with the effortless peace of mind of a new build. Taken down to the studs, the home features entirely new electrical, HVAC, gas, plumbing systems, a
Step into a masterclass of historic preservation and modern luxury at 1010 Valencia. This gorgeous Hollywood Heights Tudor has been painstakingly restored to meet strict Conservation District specifications, offering the soulful character of the 1920s with the effortless peace of mind of a new build. Taken down to the studs, the home features entirely new electrical, HVAC, gas, plumbing systems, all-new water and sewage lines and advanced drainage.
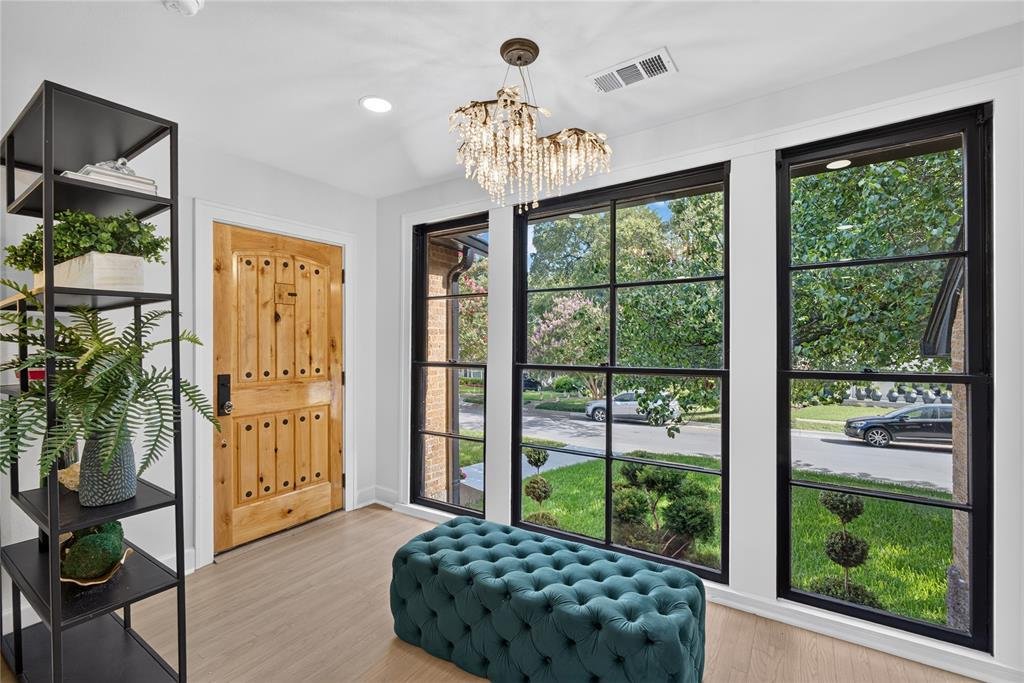
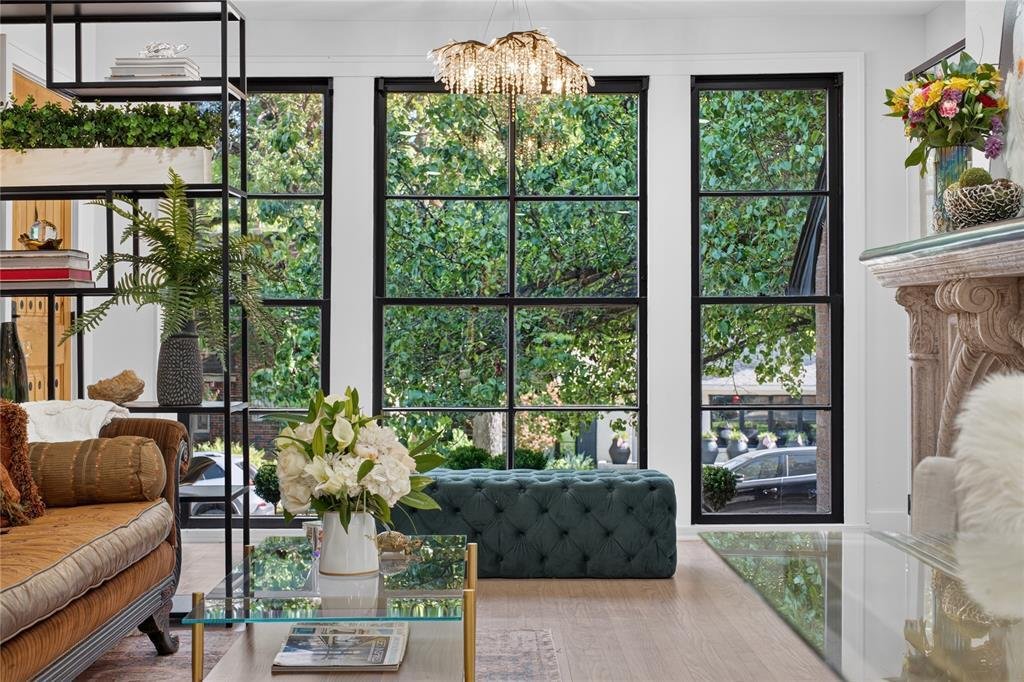
Spanning 2,981 sq-ft, the residence includes a seamless 1,500 sq-ft addition that honors the home’s original silhouette. Inside, you’ll find four spacious bedrooms, five and a half baths, and two flexible auxiliary spaces perfect for a home office or creative studio. The interior glows with natural light reflecting off rich hardwoods that run throughout the home. Every detail has been curated for the sophisticated homeowner, from the designer lighting and custom built-ins to the new windows and doors that frame the lush surroundings.
The kitchen is a true showpiece, anchored by striking Brazilian marble countertops and a custom copper vent hood. High-end GE Café appliances, custom cabinetry, & a charming Dutch door create a space that is as functional as it is beautiful. For those who love to entertain, the wet bar features moody soapstone counters, a dedicated ice maker, and a beverage fridge.
Practicality meets luxury in the storage wing, which includes two separate laundry areas and 100 sq ft of temperature-controlled storage—half of which is cedar-lined for your finest wardrobe pieces.
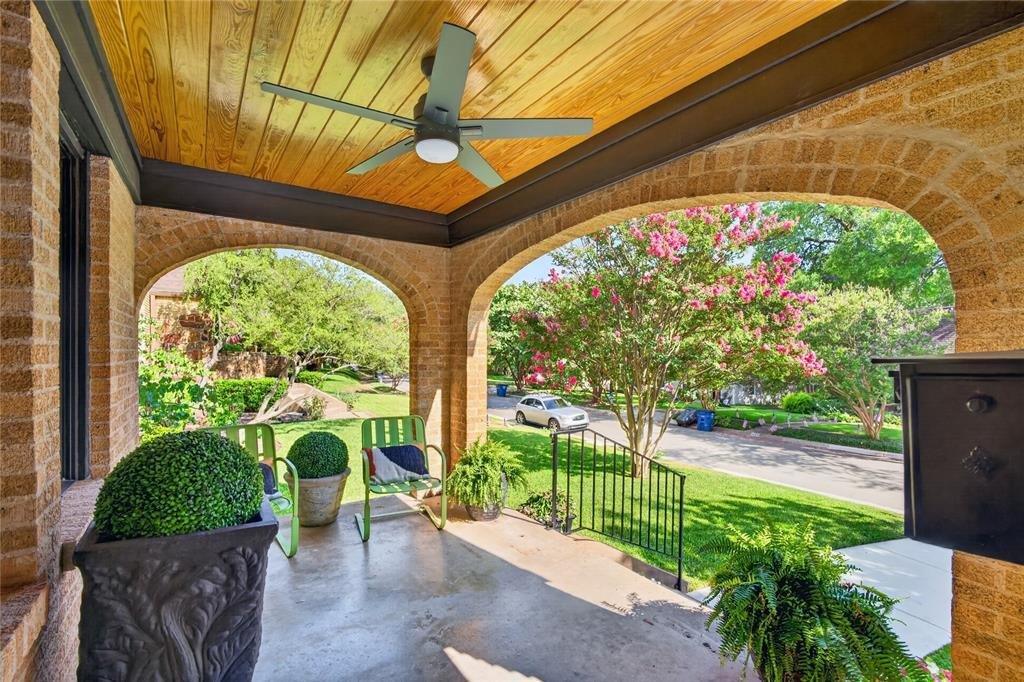
Outside, the two-car garage provides convenience in a neighborhood known for its scenic, winding streets. Just five minutes from Downtown & major freeways, you’re mere blocks from the best of East Dallas lifestyle: Tennison Golf Course, Lakewood Country Club, White Rock Lake, the Dallas Arboretum, and miles of hiking & biking trails. This is more than a renovation; it’s a revived piece of Dallas history ready for its next chapter.
Spanning 2,981 sq-ft, the residence includes a seamless 1,500 sq-ft addition that honors the home’s original silhouette. Inside, you’ll find four spacious bedrooms, five and a half baths, and two flexible auxiliary spaces perfect for a home office or creative studio. The interior glows with natural light reflecting off rich hardwoods that run throughout the home. Every detail has been curated for the sophisticated homeowner, from the designer lighting and custom built-ins to the new windows and doors that frame the lush surroundings.
The kitchen is a true showpiece, anchored by striking Brazilian marble countertops and a custom copper vent hood. High-end GE Café appliances, custom cabinetry, & a charming Dutch door create a space that is as functional as it is beautiful. For those who love to entertain, the wet bar features moody soapstone counters, a dedicated ice maker, and a beverage fridge.
Practicality meets luxury in the storage wing, which includes two separate laundry areas and 100 sq ft of temperature-controlled storage—half of which is cedar-lined for your finest wardrobe pieces.
Outside, the two-car garage provides convenience in a neighborhood known for its scenic, winding streets. Just five minutes from Downtown & major freeways, you’re mere blocks from the best of East Dallas lifestyle: Tennison Golf Course, Lakewood Country Club, White Rock Lake, the Dallas Arboretum, and miles of hiking & biking trails. This is more than a renovation; it’s a revived piece of Dallas history ready for its next chapter.
-
Property type
House
-
Year built
1946
-
Price/sqft
$402
Features
Explore the Area
1010 Valencia Street, Dallas, Texas, United States
View on Google Maps
Price per sqft
Low
High
Joined 10 months ago
You have inquired about this property
The agent will contact you soon by
Listed by
125
Listings
2025
Joined
Book home tour with the agent
Choose a date and whether you'd like a virtual or in-person tour with the agent.
Preferred date
Tour type
Last updated
July 18
First listed
Jul 18
Listing reference
21329753
Listing status
Active under contract
The data relating to real estate for sale on this web site comes in part from the Broker Reciprocity Program of the NTREIS Multiple Listing Service. Real estate listings held by brokerage firms other than this broker are marked with the Broker Reciprocity logo and detailed information about them includes the name of the listing brokers.
Similar Properties Nearby
New Listings in Dallas


Explore More Homes for Sale
Dallas, TX, United States property types
- Houses for sale in Dallas, TX, United States
- Condos for sale in Dallas, TX, United States
- Townhouses for sale in Dallas, TX, United States
- Land for sale in Dallas, TX, United States
- Apartments for sale in Dallas, TX, United States
- Villas for sale in Dallas, TX, United States
- Farm Ranches for sale in Dallas, TX, United States
Dallas, TX, United States popular searches
- Properties with Garden in Dallas, TX, United States
- Properties with Pool in Dallas, TX, United States
- Properties with Balcony in Dallas, TX, United States
- Modern properties in Dallas, TX, United States
- Properties with Fitness Center / Gym in Dallas, TX, United States
- Renovated properties in Dallas, TX, United States
- Properties with Elevator in Dallas, TX, United States
- City View properties in Dallas, TX, United States
- Gated Community properties in Dallas, TX, United States
- Properties with Cinema in Dallas, TX, United States
- Panoramic / Scenic View properties in Dallas, TX, United States
- Properties with Library in Dallas, TX, United States
- Properties with Tennis Court in Dallas, TX, United States
- Properties with Sauna in Dallas, TX, United States
- Water View properties in Dallas, TX, United States
- Waterfront properties in Dallas, TX, United States
- Lake View properties in Dallas, TX, United States
- Lakefront properties in Dallas, TX, United States
- Mountain View properties in Dallas, TX, United States
- Mansion properties in Dallas, TX, United States
- Hilltop properties in Dallas, TX, United States
- Golf View properties in Dallas, TX, United States
- River View properties in Dallas, TX, United States
- Properties with Indoor Pool in Dallas, TX, United States
- Properties with Private Beach in Dallas, TX, United States
- High Altitude properties in Dallas, TX, United States
Related Guides & Stories
Trusted by the World's Leading Brokers
The agents behind the world's most exceptional properties list with JamesEdition.
- Listings from Sotheby's, Christie's, BARNES, and Engel & Völkers
- Every listing reviewed before it goes live
- Connect directly with verified listing agents
By continuing you agree to our Terms and Privacy Policy.
brokerages we
partnered with
partnered with