$850,000
Single Family Residence In Dallas
- 3 Beds
- 3 Baths
- 2,509 Sqft
- 3,398 Sqft lot
- Updated: August 10
- Source: North Texas Real Estate Information Systems (NTREIS) MLS#21257392
About the Property
You’ve been eyeing the 1930s Tudors on Vanderbilt, running numbers on foundation work, knob-and-tube, and a kitchen untouched since President Carter, wondering whether a real house in a real neighborhood means a decade of weekends. It doesn’t. Not on this block. 2,509 square feet. Built in 2006. Three bedrooms, two and a half baths. Two car garage, rear entry. Red brick, classic traditional. J. Gr
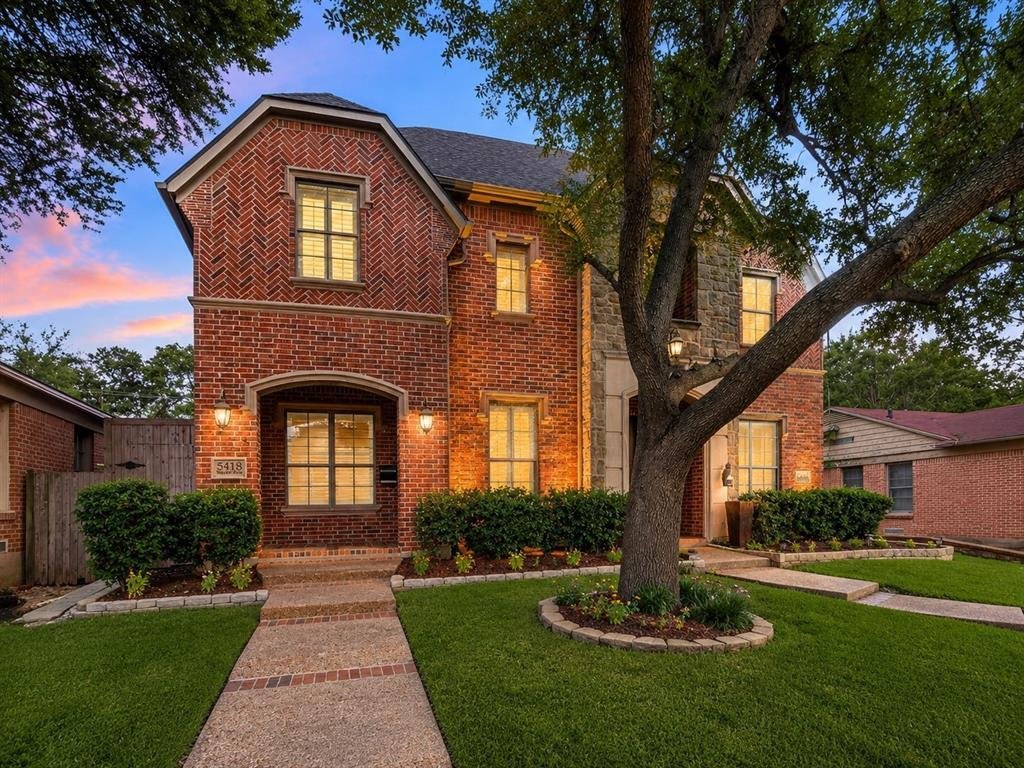
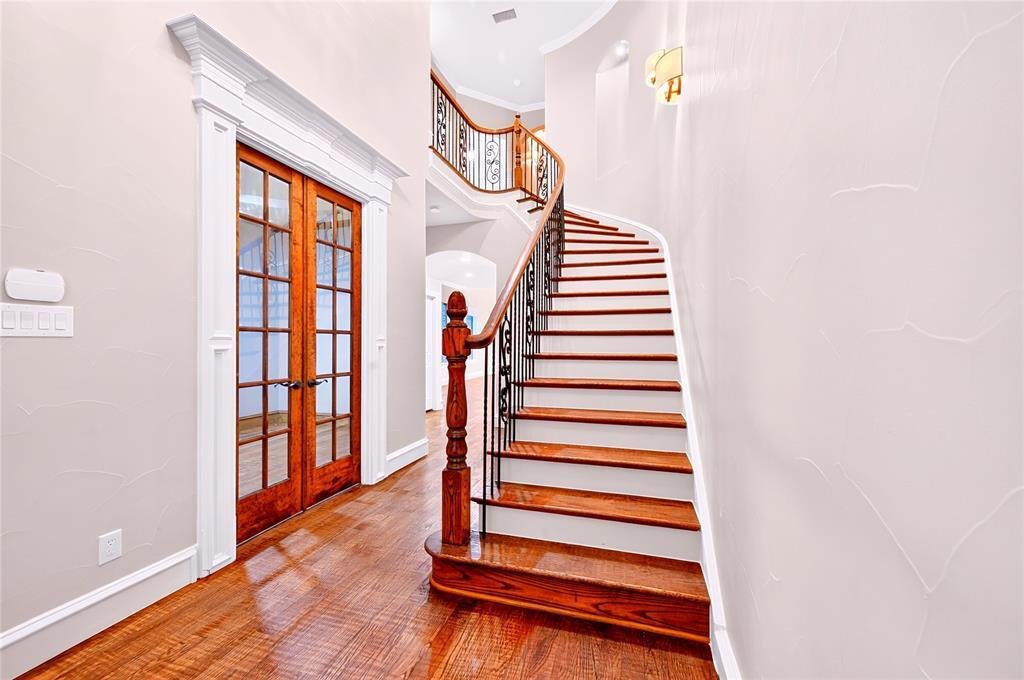
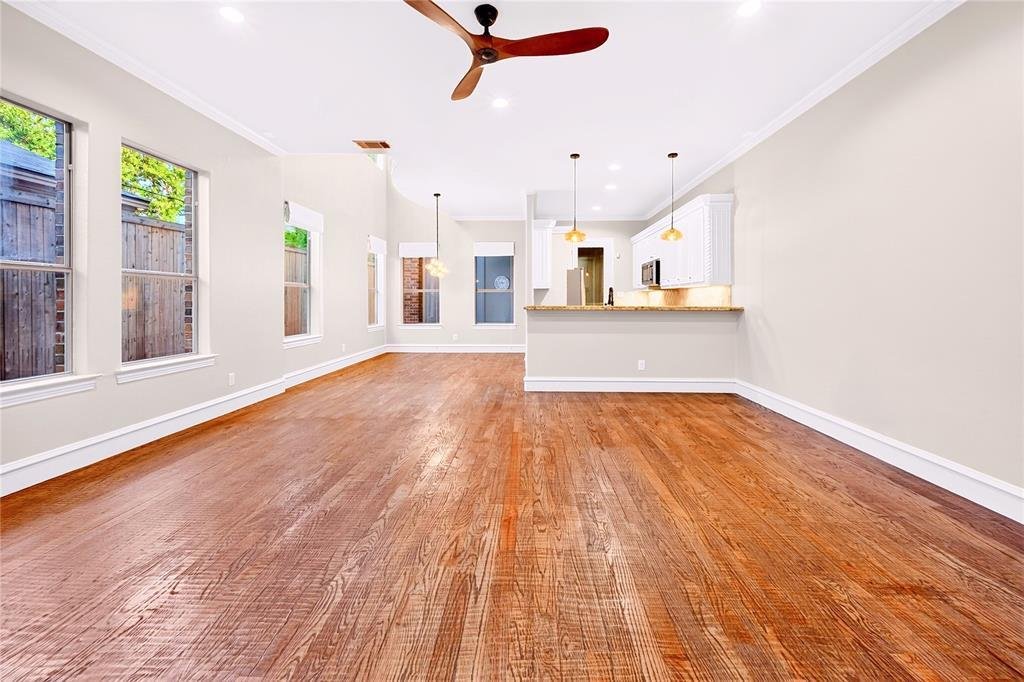
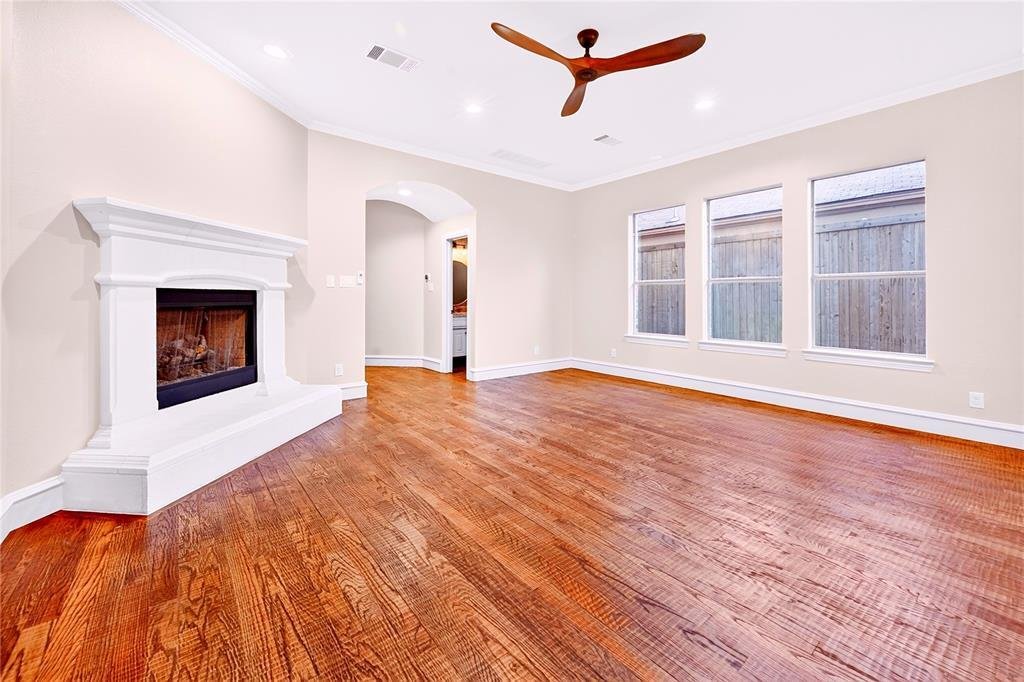
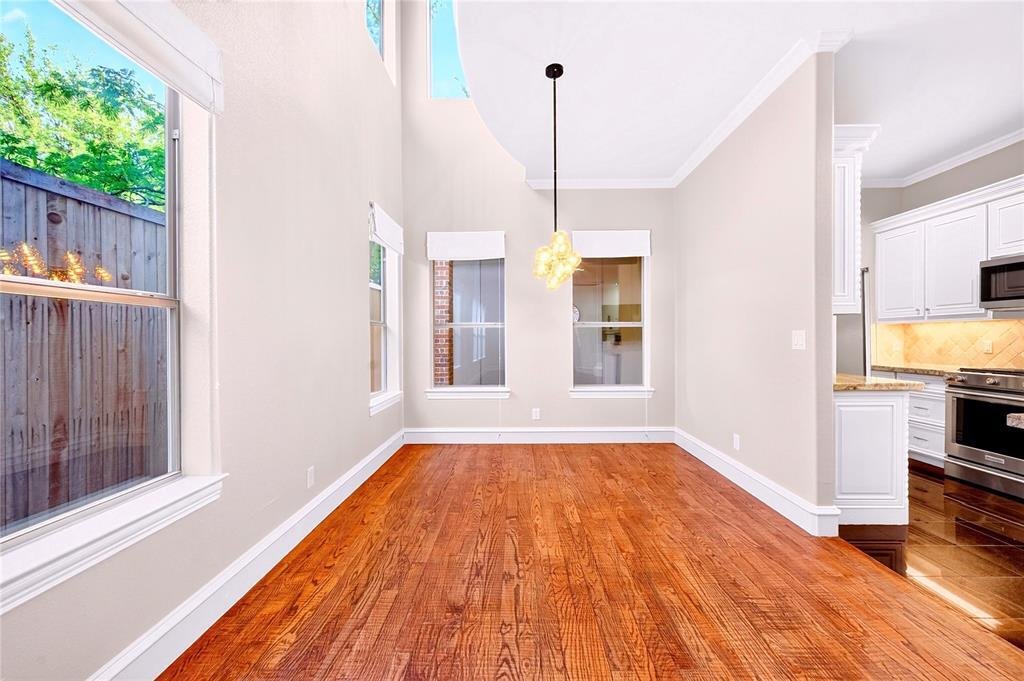
You’ve been eyeing the 1930s Tudors on Vanderbilt, running numbers on foundation work, knob-and-tube, and a kitchen untouched since President Carter, wondering whether a real house in a real neighborhood means a decade of weekends. It doesn’t. Not on this block. 2,509 square feet. Built in 2006. Three bedrooms, two and a half baths. Two car garage, rear entry. Red brick, classic traditional. J. Gregory built it, and the bones hold. Sellers refinished the hand scraped hardwoods, replaced the lighting from chandeliers to cans, and painted throughout. Downstairs delivers. Tall ceilings. Iron spindle staircase. Crown molding. Living room with real height and a fireplace that pulls it together. The kitchen opens straight into it. Island with bar seating, granite counters, gas range, stainless, tumbled marble backsplash. You’re pouring wine, someone’s on a stool, someone else is setting the dining table two steps away. Nobody’s stranded in another room. Push through to the covered patio. Fall football Saturdays. Summer evening margaritas. Off the main floor, a study. Home office through the week, second living when you want it. Upstairs, room to grow. Two guest bedrooms with a dedicated bath between them. A laundry room with its own walls, not a hallway closet. A second living area with a wet bar, fridge, and beamed ceiling. Master suite with vaulted ceilings and floor space for a chair and a lamp, not just a bed. Bath with travertine accents, jetted tub, separate walk in shower, dual vanities, and a walk in closet built for two. Glencoe Park across the street. Nine acres. Trails, tennis, basketball, playground, softball, rugby, shade. Attached home in central Dallas, and you still get a yard. You just never mow it. Walk to the Granada, Cafe Izmir, Terilli’s, Gloria’s, Aw Shucks. Two minutes to Truck Yard, HG Sply Co, Trader Joe’s, Mockingbird Station. Katy Trail a quarter mile out. The M Streets address. The park. The walk to Greenville.
-
Property type
House
-
Year built
2006
-
Price/sqft
$338
Features
- Garage
- Walk In Closet
- Garden
- Fireplace
- Basketball Court
- Tennis Court
- Playground
- Open Kitchen
- New Builds
Features
Lot
- New Builds
Indoor
- High Ceiling
- Office
- Fireplace
- Kitchen island
- Gas Stovetop
- Bar
- Laundry Room
- Open Kitchen
- Walk In Closet
Outdoor
- Parking
- Garage
- Playground
- Tennis Court
- Garden
- Basketball Court
Explore the Area
5418 Martel Avenue, Dallas, Texas, United States
View on Google Maps
Price per sqft
Low
High
Joined 10 months ago
You have inquired about this property
The agent will contact you soon by
Listed by
371
Listings
2025
Joined
Book home tour with the agent
Choose a date and whether you'd like a virtual or in-person tour with the agent.
Preferred date
Tour type
Last updated
August 10
First listed
Jul 18
Listing reference
21257392
Listing status
The data relating to real estate for sale on this web site comes in part from the Broker Reciprocity Program of the NTREIS Multiple Listing Service. Real estate listings held by brokerage firms other than this broker are marked with the Broker Reciprocity logo and detailed information about them includes the name of the listing brokers.
Similar Properties Nearby
New Listings in Dallas


Explore More Homes for Sale
Dallas, TX, United States property types
- Houses for sale in Dallas, TX, United States
- Condos for sale in Dallas, TX, United States
- Townhouses for sale in Dallas, TX, United States
- Land for sale in Dallas, TX, United States
- Apartments for sale in Dallas, TX, United States
- Villas for sale in Dallas, TX, United States
- Farm Ranches for sale in Dallas, TX, United States
Dallas, TX, United States popular searches
- Properties with Garden in Dallas, TX, United States
- Properties with Pool in Dallas, TX, United States
- Properties with Balcony in Dallas, TX, United States
- Modern properties in Dallas, TX, United States
- Properties with Fitness Center / Gym in Dallas, TX, United States
- Renovated properties in Dallas, TX, United States
- Properties with Elevator in Dallas, TX, United States
- City View properties in Dallas, TX, United States
- Gated Community properties in Dallas, TX, United States
- Properties with Cinema in Dallas, TX, United States
- Panoramic / Scenic View properties in Dallas, TX, United States
- Properties with Library in Dallas, TX, United States
- Properties with Tennis Court in Dallas, TX, United States
- Properties with Sauna in Dallas, TX, United States
- Water View properties in Dallas, TX, United States
- Waterfront properties in Dallas, TX, United States
- Lake View properties in Dallas, TX, United States
- Lakefront properties in Dallas, TX, United States
- Mountain View properties in Dallas, TX, United States
- Mansion properties in Dallas, TX, United States
- Hilltop properties in Dallas, TX, United States
- Golf View properties in Dallas, TX, United States
- River View properties in Dallas, TX, United States
- Properties with Indoor Pool in Dallas, TX, United States
- Properties with Private Beach in Dallas, TX, United States
- High Altitude properties in Dallas, TX, United States
Related Guides & Stories
Trusted by the World's Leading Brokers
The agents behind the world's most exceptional properties list with JamesEdition.
- Listings from Sotheby's, Christie's, BARNES, and Engel & Völkers
- Every listing reviewed before it goes live
- Connect directly with verified listing agents
By continuing you agree to our Terms and Privacy Policy.
brokerages we
partnered with
partnered with