$570,000
Single Family Residence In Dallas
- 3 Beds
- 3 Baths
- 2,134 Sqft
- 6,273 Sqft lot
- Updated: September 25
- Source: North Texas Real Estate Information Systems (NTREIS) MLS#21321136
About the Property
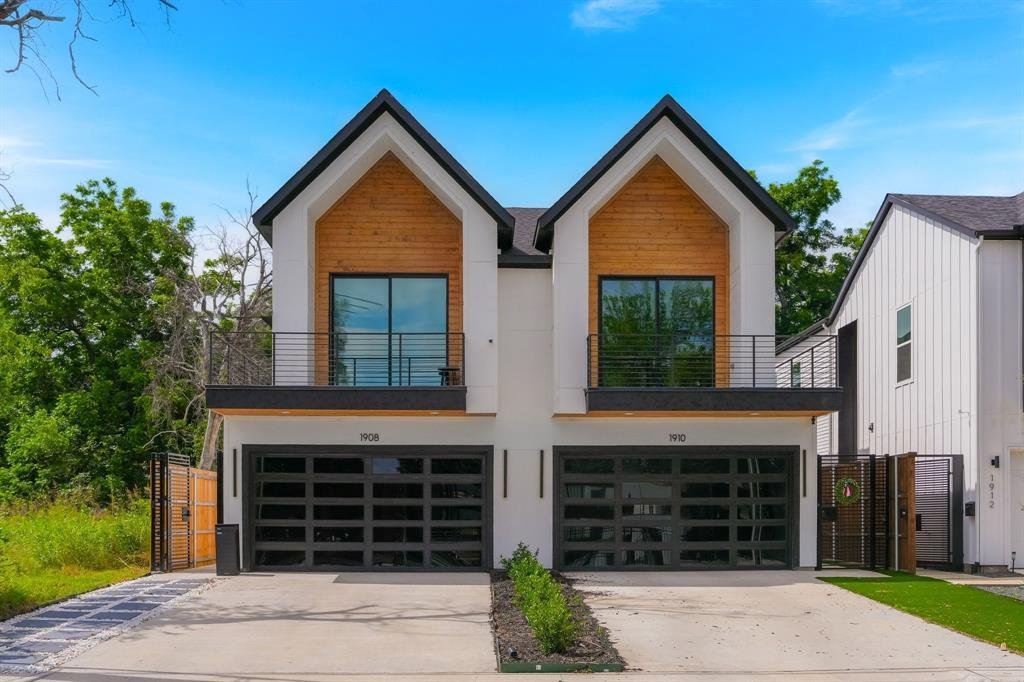
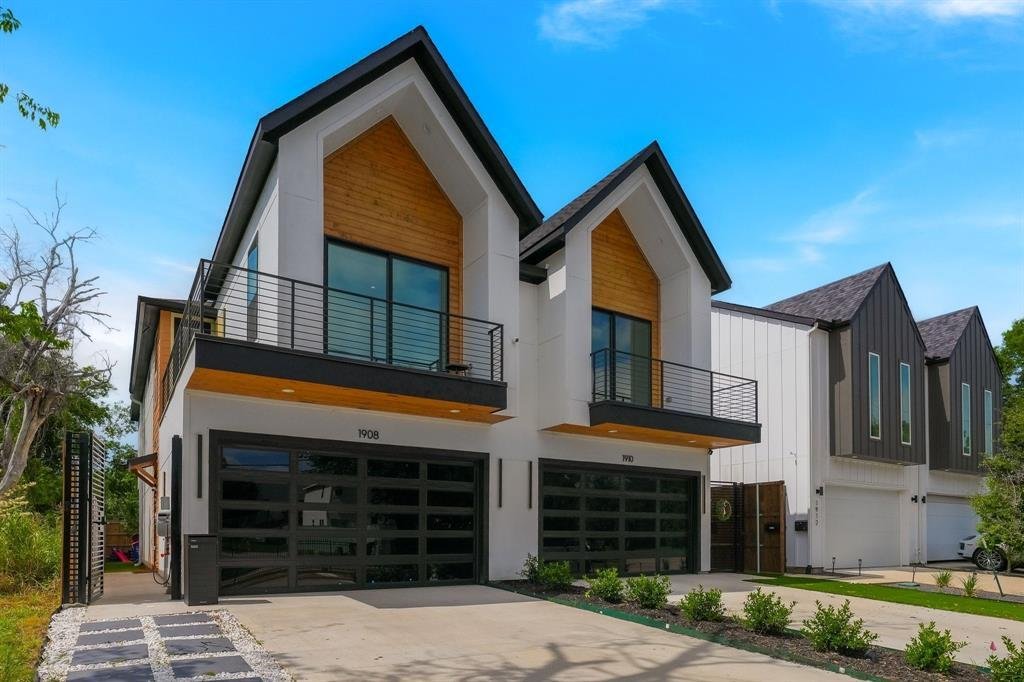
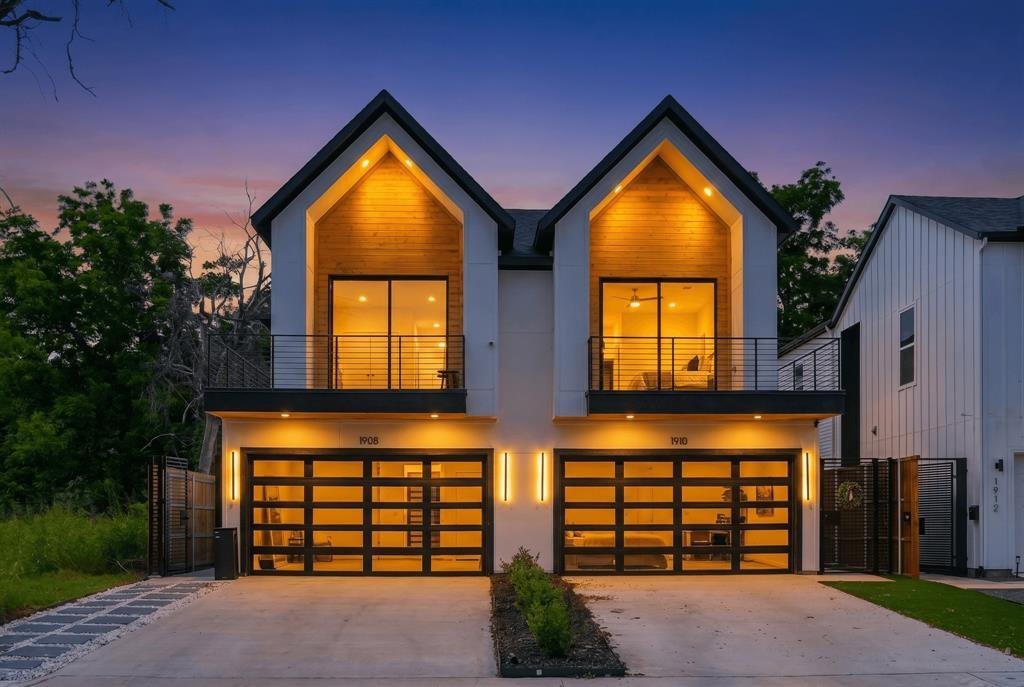
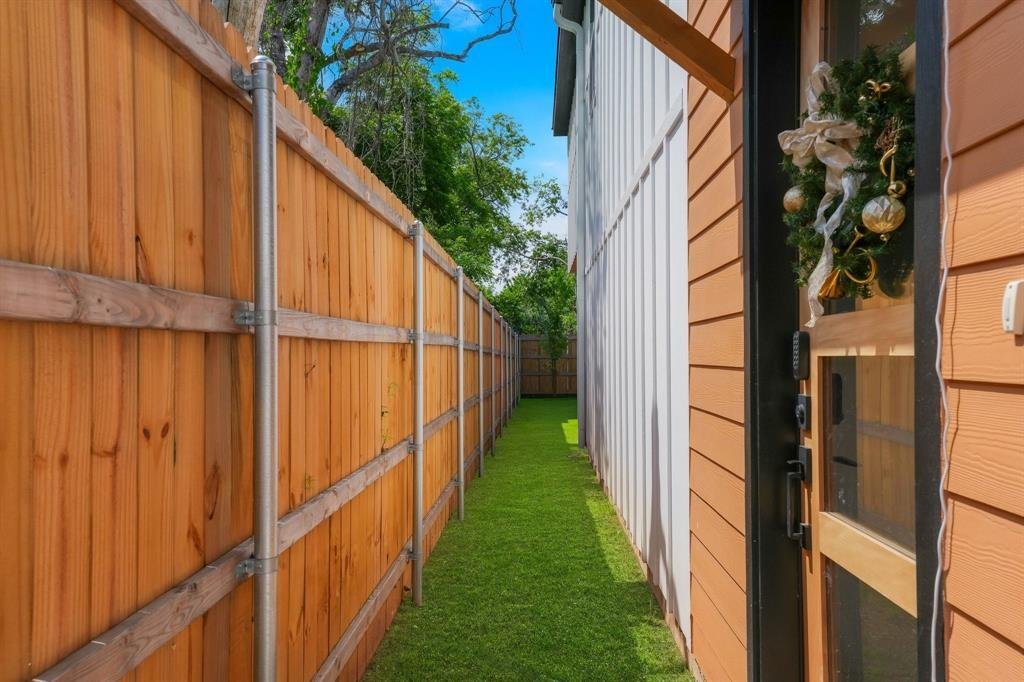
Located in the heart of Trinity Groves, this beautifully upgraded 3-bedroom, 3-bath home offers 2,134 square feet of thoughtfully designed living space with easy access to Downtown Dallas, Bishop Arts, the Design District, and some of the city’s best restaurants and entertainment. The open-concept floor plan is filled with natural light and features luxury vinyl plank flooring, designer lighting,
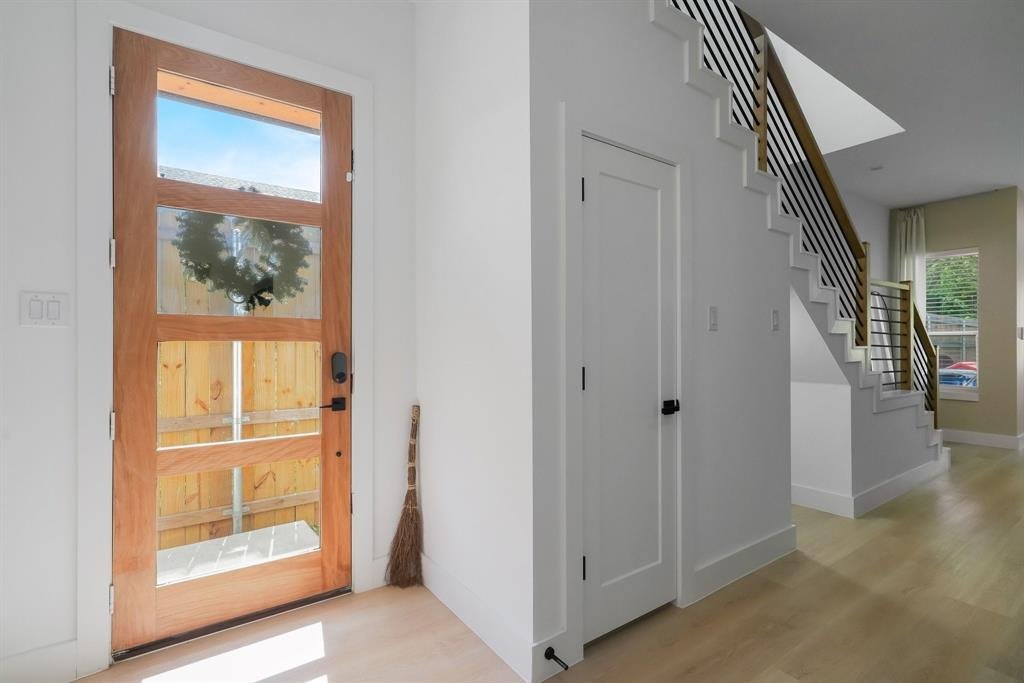
Located in the heart of Trinity Groves, this beautifully upgraded 3-bedroom, 3-bath home offers 2,134 square feet of thoughtfully designed living space with easy access to Downtown Dallas, Bishop Arts, the Design District, and some of the city’s best restaurants and entertainment. The open-concept floor plan is filled with natural light and features luxury vinyl plank flooring, designer lighting, soaring ceilings, and a custom glass wine display that adds a unique focal point to the main living area. The kitchen is designed for both everyday living and entertaining, complete with waterfall quartz countertops, stainless steel appliances, custom cabinetry, and a large island with plenty of seating. Recent upgrades to the living area create a warm, modern feel throughout the home. The spacious primary suite includes a spa-inspired bath with a freestanding soaking tub, oversized walk-in shower, dual vanities, and a walk-in closet. Upstairs, you’ll also find a flexible bonus space that’s perfect for a home office, second living area, or workout space, along with additional updates that enhance the home’s overall design. Outside, the private backyard has been upgraded to create an inviting space for relaxing or entertaining, and the garage has been improved with added functionality and style. With thoughtful updates, quality finishes, and an unbeatable location, this home offers the perfect blend of style, comfort, and convenience in one of Dallas’ most sought-after neighborhoods.
-
Property type
House
-
Year built
2025
-
Price/sqft
$267
Features
Explore the Area
1908 Duluth Street, Dallas, Texas, United States
View on Google Maps
Price per sqft
Low
High
Joined 7 months ago
You have inquired about this property
The agent will contact you soon by
Listed by
2
Listings
2026
Joined
Book home tour with the agent
Choose a date and whether you'd like a virtual or in-person tour with the agent.
Preferred date
Tour type
Last updated
September 25
First listed
July 14
Listing reference
21321136
Listing status
The data relating to real estate for sale on this web site comes in part from the Broker Reciprocity Program of the NTREIS Multiple Listing Service. Real estate listings held by brokerage firms other than this broker are marked with the Broker Reciprocity logo and detailed information about them includes the name of the listing brokers.
Similar Properties Nearby
New Listings in Dallas


Explore More Homes for Sale
Dallas, TX, United States property types
- Houses for sale in Dallas, TX, United States
- Condos for sale in Dallas, TX, United States
- Townhouses for sale in Dallas, TX, United States
- Land for sale in Dallas, TX, United States
- Apartments for sale in Dallas, TX, United States
- Villas for sale in Dallas, TX, United States
- Farm Ranches for sale in Dallas, TX, United States
Dallas, TX, United States popular searches
- Properties with Garden in Dallas, TX, United States
- Properties with Pool in Dallas, TX, United States
- Properties with Balcony in Dallas, TX, United States
- Modern properties in Dallas, TX, United States
- Properties with Fitness Center / Gym in Dallas, TX, United States
- Renovated properties in Dallas, TX, United States
- City View properties in Dallas, TX, United States
- Properties with Elevator in Dallas, TX, United States
- Gated Community properties in Dallas, TX, United States
- Properties with Cinema in Dallas, TX, United States
- Panoramic / Scenic View properties in Dallas, TX, United States
- Properties with Tennis Court in Dallas, TX, United States
- Properties with Sauna in Dallas, TX, United States
- Properties with Library in Dallas, TX, United States
- Water View properties in Dallas, TX, United States
- Waterfront properties in Dallas, TX, United States
- Lakefront properties in Dallas, TX, United States
- Lake View properties in Dallas, TX, United States
- Mansion properties in Dallas, TX, United States
- Hilltop properties in Dallas, TX, United States
- Mountain View properties in Dallas, TX, United States
- River View properties in Dallas, TX, United States
- Golf View properties in Dallas, TX, United States
- Properties with Indoor Pool in Dallas, TX, United States
- Riverfront properties in Dallas, TX, United States
Related Guides & Stories
Trusted by the World's Leading Brokers
The agents behind the world's most exceptional properties list with JamesEdition.
- Listings from Sotheby's, Christie's, BARNES, and Engel & Völkers
- Every listing reviewed before it goes live
- Connect directly with verified listing agents
By continuing you agree to our Terms and Privacy Policy.
brokerages we
partnered with
partnered with