$879,900
Single Family Residence In Dallas
- 3 Beds
- 3 Baths
- 2,365 Sqft
- 7,580 Sqft lot
- Updated: August 6
- Source: North Texas Real Estate Information Systems (NTREIS) MLS#21321487
About the Property
One-of-a-kind luxury home in the heart of Oak Lawn, beautifully updated from top to bottom with modern finishes & resort-style outdoor living. Surrounded by a fully fenced stucco privacy wall & enhanced with low-maintenance landscaping. Step through the front gate & feel instantly transported to your own paradise. The outdoor oasis features a saltwater pool with an oversized heater, a
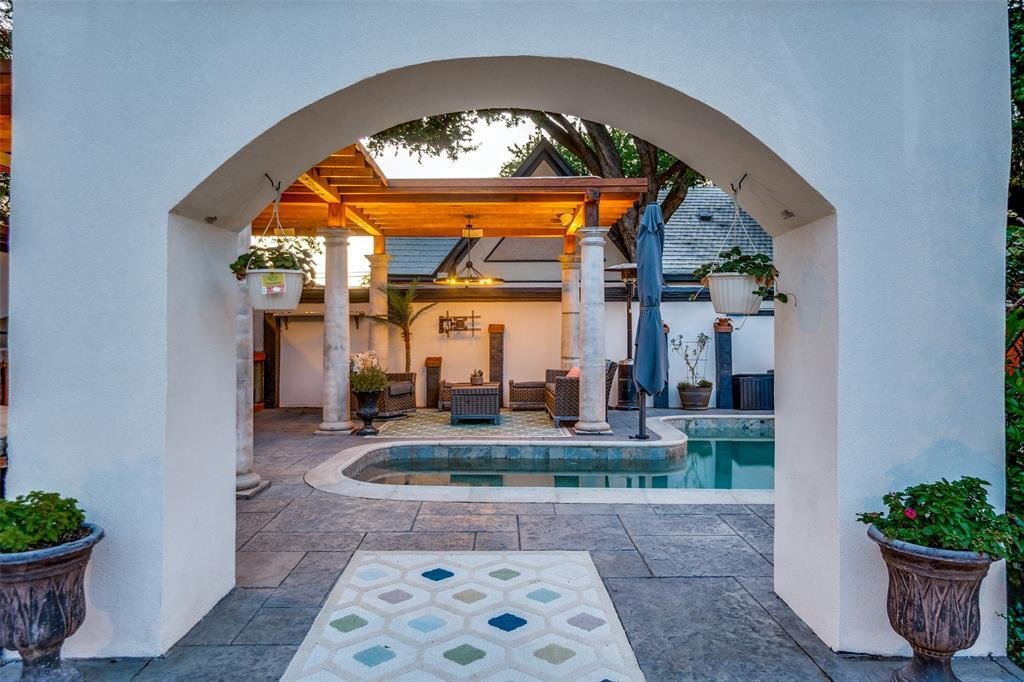
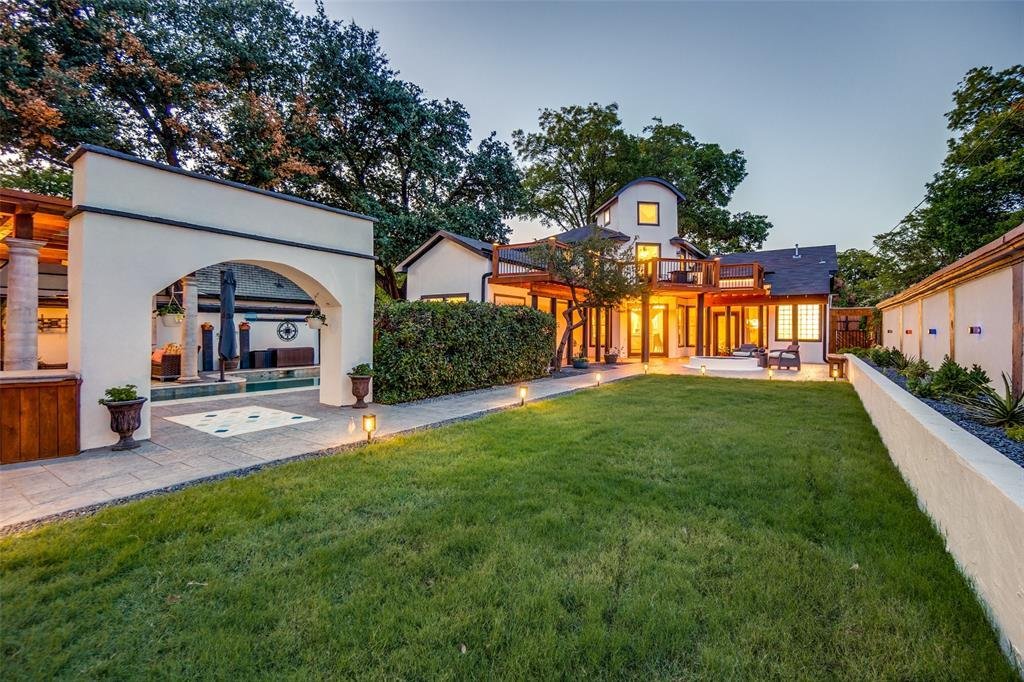
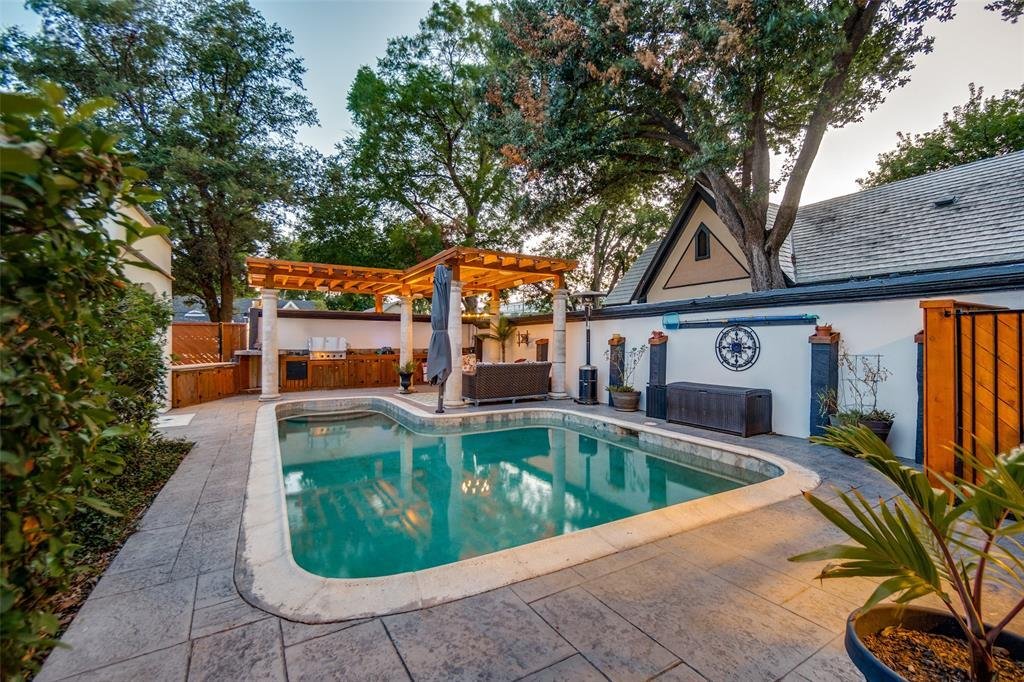
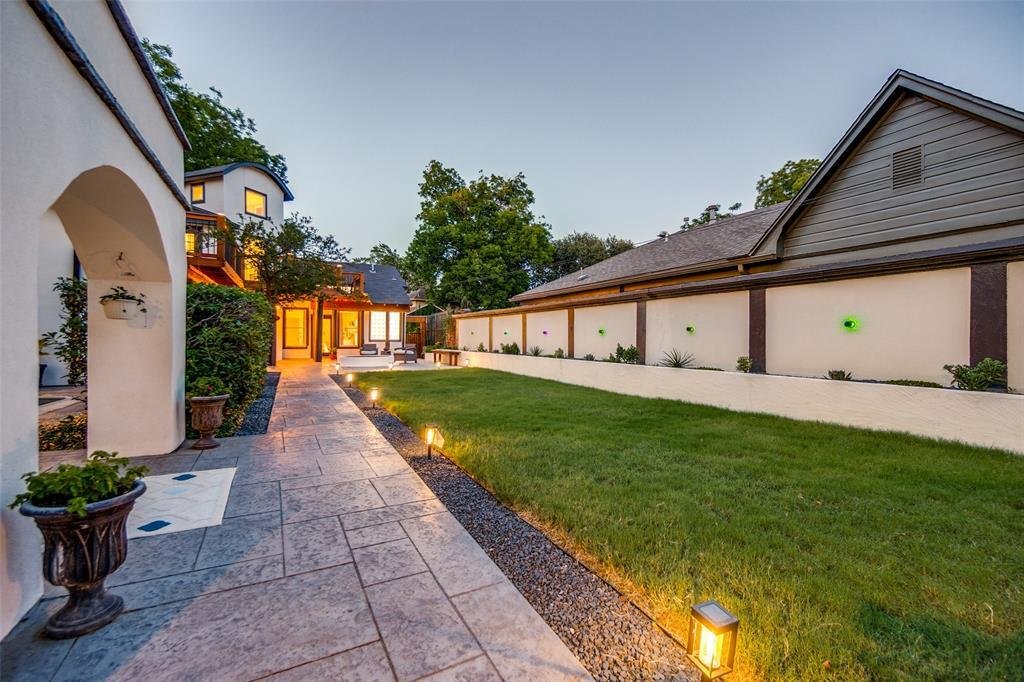
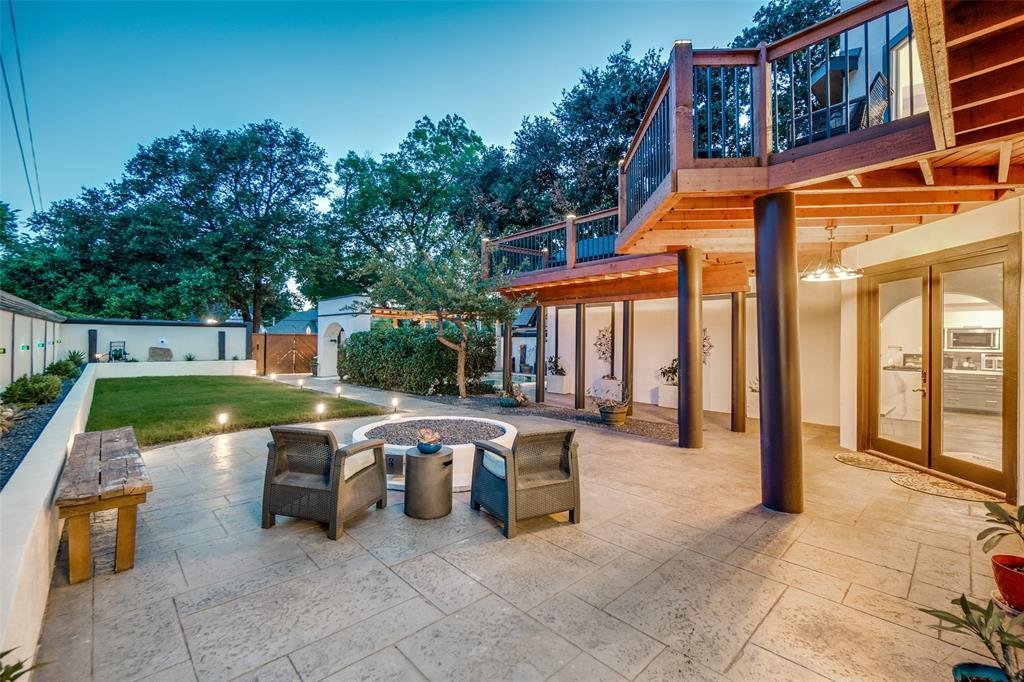
One-of-a-kind luxury home in the heart of Oak Lawn, beautifully updated from top to bottom with modern finishes & resort-style outdoor living. Surrounded by a fully fenced stucco privacy wall & enhanced with low-maintenance landscaping. Step through the front gate & feel instantly transported to your own paradise. The outdoor oasis features a saltwater pool with an oversized heater, a cedar pergola covering a fully equipped outdoor kitchen with a built-in Dacor BBQ grill, sink, & fridge, & a large round gas fire pit perfect for entertaining. A stamped concrete walkway guides you to the front entrance, where a unique water feature creates an unforgettable first impression. Inside, new oak hardwood flooring flows throughout the home. The spacious living room is lined with floor-to-ceiling windows that showcase views of the pool & outdoor living spaces. The completely remodeled chef’s kitchen is a showstopper, featuring custom real wood cabinetry, porcelain countertops, an oversized waterfall island, built-in fridge, 48-inch Dacor dual-fuel range with double ovens, large breakfast bar, & walk-in pantry. The elegant dining room offers designer lighting & a stylish dry bar complete with dual built-in wine fridges. The luxurious primary suite features tray ceiling details, custom lighting, & two custom walk-in closets. The spa-inspired primary bath includes heated floors, dual sinks with marble countertops, an oversized soaking tub with TV, & a marble walk-in shower & three-zone spray system. Upstairs, you’ll find two spacious secondary bedrooms connected by a beautifully updated Jack-and-Jill bathroom featuring porcelain tile, porcelain countertops, and premium finishes. Both bedrooms offer multiple walk-in closets & private access to the expansive balcony, which features cedar construction, black wrought iron accents, & LED lighting. Additional updates include two new HVAC systems installed in 2026, providing comfort and efficiency for years to come.
-
Property type
House
-
Year built
1999
-
Price/sqft
$372
Features
Explore the Area
5318 Denton Drive, Dallas, Texas, United States
View on Google Maps
Price per sqft
Low
High
Joined 11 months ago
You have inquired about this property
The agent will contact you soon by
Listed by
21
Listings
2025
Joined
Book home tour with the agent
Choose a date and whether you'd like a virtual or in-person tour with the agent.
Preferred date
Tour type
Last updated
August 6
First listed
July 10
Listing reference
21321487
Listing status
The data relating to real estate for sale on this web site comes in part from the Broker Reciprocity Program of the NTREIS Multiple Listing Service. Real estate listings held by brokerage firms other than this broker are marked with the Broker Reciprocity logo and detailed information about them includes the name of the listing brokers.
Similar Properties Nearby
New Listings in Dallas

Explore More Homes for Sale
Dallas, TX, United States property types
- Houses for sale in Dallas, TX, United States
- Condos for sale in Dallas, TX, United States
- Townhouses for sale in Dallas, TX, United States
- Land for sale in Dallas, TX, United States
- Apartments for sale in Dallas, TX, United States
- Villas for sale in Dallas, TX, United States
- Farm Ranches for sale in Dallas, TX, United States
Dallas, TX, United States popular searches
- Properties with Garden in Dallas, TX, United States
- Properties with Pool in Dallas, TX, United States
- Properties with Balcony in Dallas, TX, United States
- Modern properties in Dallas, TX, United States
- Renovated properties in Dallas, TX, United States
- Properties with Fitness Center / Gym in Dallas, TX, United States
- City View properties in Dallas, TX, United States
- Properties with Elevator in Dallas, TX, United States
- Gated Community properties in Dallas, TX, United States
- Properties with Cinema in Dallas, TX, United States
- Panoramic / Scenic View properties in Dallas, TX, United States
- Properties with Tennis Court in Dallas, TX, United States
- Properties with Sauna in Dallas, TX, United States
- Water View properties in Dallas, TX, United States
- Properties with Library in Dallas, TX, United States
- Waterfront properties in Dallas, TX, United States
- Lakefront properties in Dallas, TX, United States
- Lake View properties in Dallas, TX, United States
- Mansion properties in Dallas, TX, United States
- Hilltop properties in Dallas, TX, United States
- Mountain View properties in Dallas, TX, United States
- River View properties in Dallas, TX, United States
- Properties with Indoor Pool in Dallas, TX, United States
- Golf View properties in Dallas, TX, United States
- Riverfront properties in Dallas, TX, United States
Related Guides & Stories
Trusted by the World's Leading Brokers
The agents behind the world's most exceptional properties list with JamesEdition.
- Listings from Sotheby's, Christie's, BARNES, and Engel & Völkers
- Every listing reviewed before it goes live
- Connect directly with verified listing agents
By continuing you agree to our Terms and Privacy Policy.
brokerages we
partnered with
partnered with