



$1,898,000
Single Family Residence In Dallas
- 5 Beds
- 5 Baths
- 4,325 Sqft
- 8,538 Sqft lot
- Updated: July 10
-
15
Views for last 30 days
- 1
- Source: North Texas Real Estate Information Systems (NTREIS) MLS#21302721
About the Property
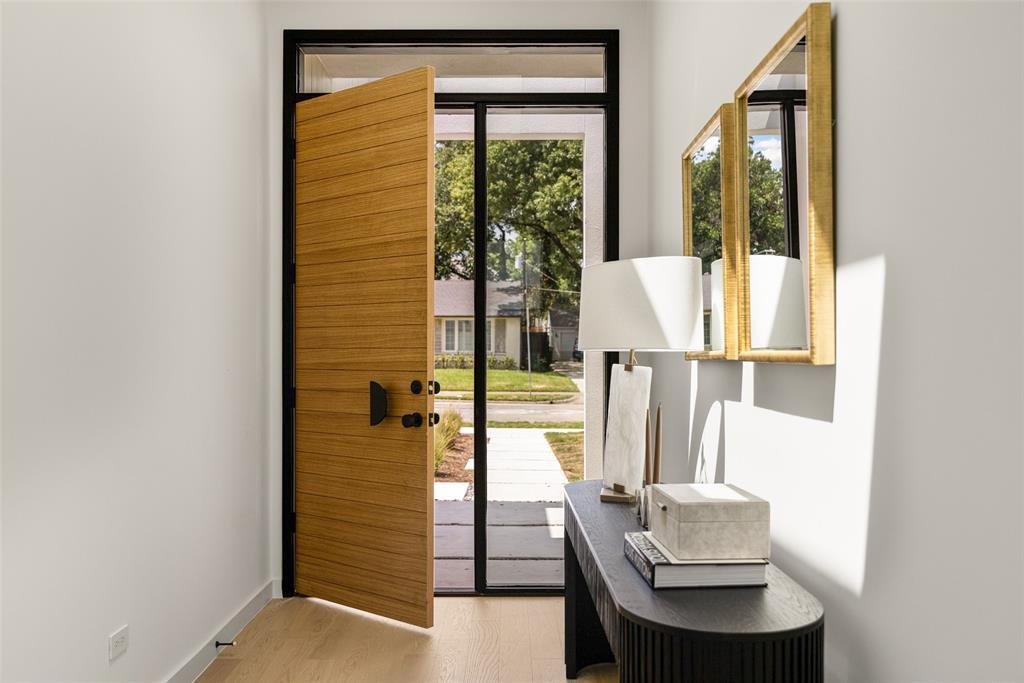
Nestled in the coveted estates section of Wilshire Heights, this striking new construction home sits on an expansive 60-foot-wide lot and blends clean modern architecture with warm natural finishes. Thoughtfully designed around a sprawling private courtyard, walls of glass flood the home with natural light while creating seamless indoor-outdoor living. The heart of the home is an exceptional chef’
Nestled in the coveted estates section of Wilshire Heights, this striking new construction home sits on an expansive 60-foot-wide lot and blends clean modern architecture with warm natural finishes. Thoughtfully designed around a sprawling private courtyard, walls of glass flood the home with natural light while creating seamless indoor-outdoor living. The heart of the home is an exceptional chef’s kitchen featuring integrated panel-front appliances and an oversized butler’s pantry complete with additional appliances, that seamlessly flows into the dining and living rooms. A massive office anchors one side of the courtyard, offering an inspiring work-from-home setting, while the spacious primary suite sits opposite, sharing the same serene courtyard views. The primary is equipped with 2 walk-in closets, a spa-like bathroom, and its own washer and dryer. Outside, enjoy an enormous, fenced yard complete with a patio for al fresco dining and hosting needs. Upstairs find 3 additional bedrooms and 2 bathrooms as well as sizable playroom for the kids. Ideally located just moments from St. Thomas Aquinas, Birdie’s Eastside, Hudson House, and multiple grocery stores, this exceptional residence is also zoned to Mockingbird Elementary, offering the perfect combination of luxury, lifestyle, and location.
-
Property type
House
-
Year built
2026
-
Price/sqft
$438
Features
Explore the Area
6240 Kenwood Avenue, Dallas, Texas, United States
View on Google Maps
Price per sqft
Low
High
Joined 10 months ago
You have inquired about this property
The agent will contact you soon by
Listed by
371
Listings
2025
Joined
Book home tour with the agent
Choose a date and whether you'd like a virtual or in-person tour with the agent.
Preferred date
Tour type
Last updated
July 10
First listed
Jul 10
Listing reference
21302721
Listing status
The data relating to real estate for sale on this web site comes in part from the Broker Reciprocity Program of the NTREIS Multiple Listing Service. Real estate listings held by brokerage firms other than this broker are marked with the Broker Reciprocity logo and detailed information about them includes the name of the listing brokers.
Similar Properties Nearby
New Listings in Dallas


Explore More Homes for Sale
Dallas, TX, United States property types
- Houses for sale in Dallas, TX, United States
- Condos for sale in Dallas, TX, United States
- Townhouses for sale in Dallas, TX, United States
- Land for sale in Dallas, TX, United States
- Apartments for sale in Dallas, TX, United States
- Villas for sale in Dallas, TX, United States
- Farm Ranches for sale in Dallas, TX, United States
Dallas, TX, United States popular searches
- Properties with Garden in Dallas, TX, United States
- Properties with Pool in Dallas, TX, United States
- Properties with Balcony in Dallas, TX, United States
- Modern properties in Dallas, TX, United States
- Properties with Fitness Center / Gym in Dallas, TX, United States
- Renovated properties in Dallas, TX, United States
- Properties with Elevator in Dallas, TX, United States
- City View properties in Dallas, TX, United States
- Gated Community properties in Dallas, TX, United States
- Properties with Cinema in Dallas, TX, United States
- Panoramic / Scenic View properties in Dallas, TX, United States
- Properties with Library in Dallas, TX, United States
- Properties with Tennis Court in Dallas, TX, United States
- Properties with Sauna in Dallas, TX, United States
- Water View properties in Dallas, TX, United States
- Waterfront properties in Dallas, TX, United States
- Lake View properties in Dallas, TX, United States
- Lakefront properties in Dallas, TX, United States
- Mountain View properties in Dallas, TX, United States
- Mansion properties in Dallas, TX, United States
- Hilltop properties in Dallas, TX, United States
- Golf View properties in Dallas, TX, United States
- River View properties in Dallas, TX, United States
- Properties with Indoor Pool in Dallas, TX, United States
- Properties with Private Beach in Dallas, TX, United States
- High Altitude properties in Dallas, TX, United States
Related Guides & Stories
Trusted by the World's Leading Brokers
The agents behind the world's most exceptional properties list with JamesEdition.
- Listings from Sotheby's, Christie's, BARNES, and Engel & Völkers
- Every listing reviewed before it goes live
- Connect directly with verified listing agents
By continuing you agree to our Terms and Privacy Policy.
brokerages we
partnered with
partnered with