$2,989,000
Single Family Residence In Dallas
- 5 Beds
- 6 Baths
- 6,931 Sqft
- 27,095 Sqft lot
- Updated: July 8
- Source: North Texas Real Estate Information Systems (NTREIS) MLS#21324449
About the Property
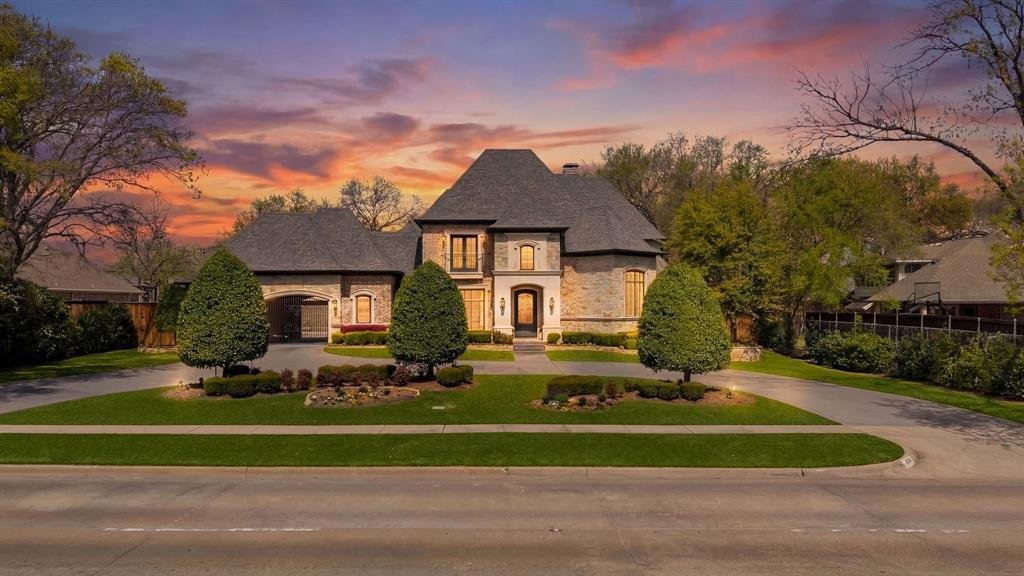
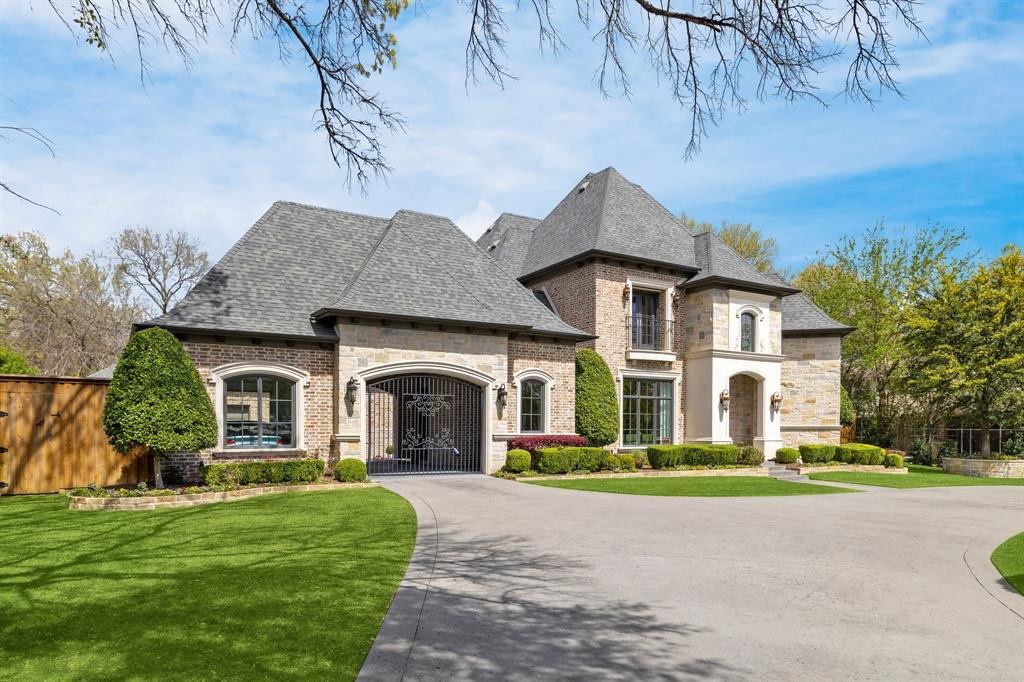
Tucked behind a gated entrance in Dallas’ prestigious Private School Corridor, this exceptional French Country estate blends timeless architecture with thoughtful design and everyday livability. Surrounded by mature trees and beautifully manicured landscaping, the home makes an unforgettable first impression with its stately porte-cochère, welcoming courtyard, and impeccable curb appeal.
Insid
Insid
Tucked behind a gated entrance in Dallas’ prestigious Private School Corridor, this exceptional French Country estate blends timeless architecture with thoughtful design and everyday livability. Surrounded by mature trees and beautifully manicured landscaping, the home makes an unforgettable first impression with its stately porte-cochère, welcoming courtyard, and impeccable curb appeal.
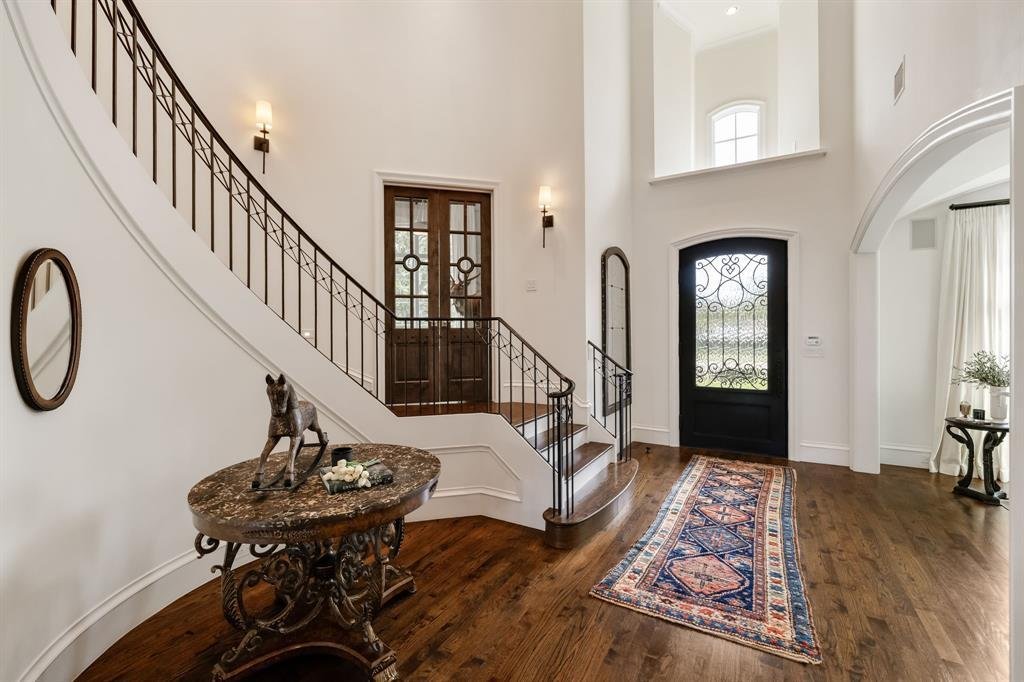
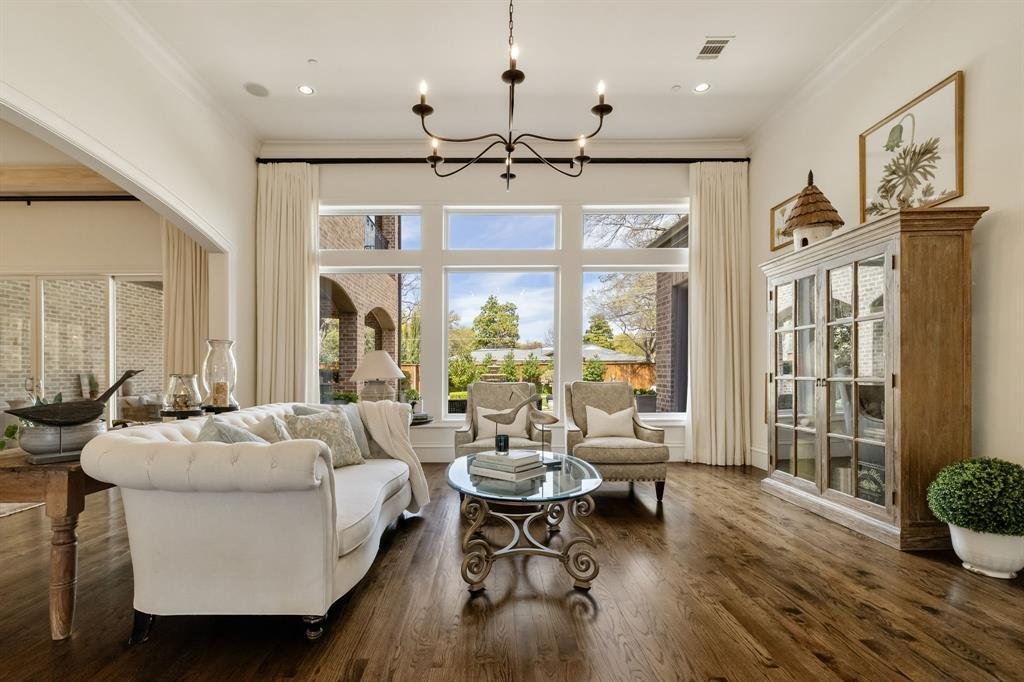
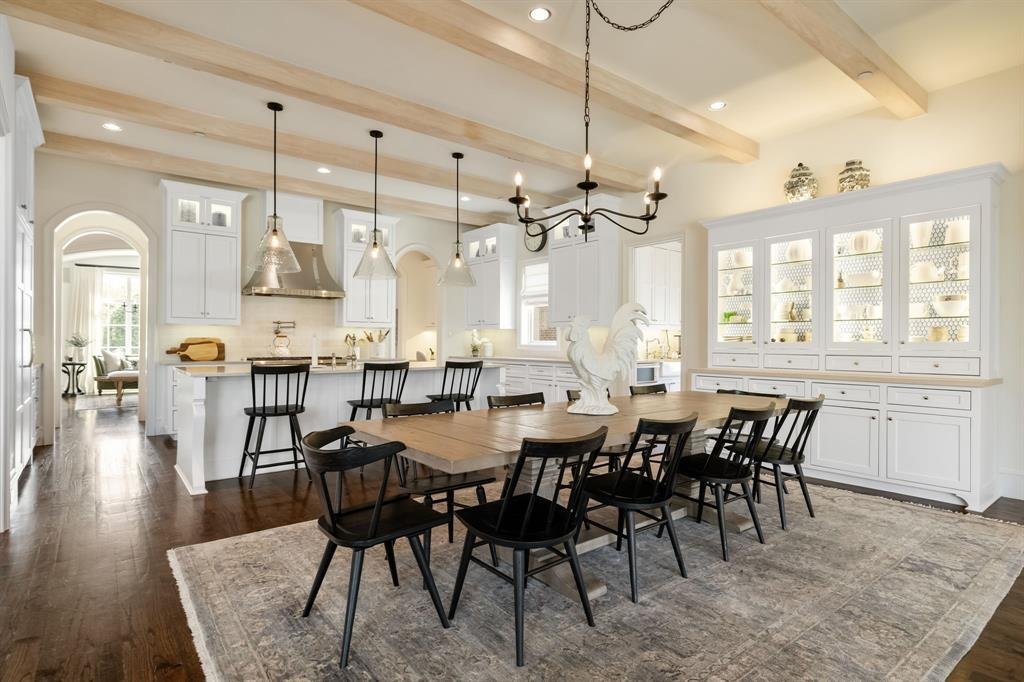
Inside, soaring ceilings, abundant natural light, rich hardwood flooring, custom millwork, and designer lighting create a warm yet sophisticated atmosphere. The well-designed floor plan offers generous living spaces, multiple gathering areas, and architectural details throughout, striking the perfect balance between grand entertaining and comfortable daily living.
The chef’s kitchen serves as the centerpiece of the home, featuring an oversized island, professional-grade gas range, double ovens, warming drawer, built-in refrigerator, custom cabinetry, and exceptional prep and storage space. Whether hosting large holiday gatherings or enjoying a quiet evening at home, the kitchen seamlessly connects to the surrounding living and dining areas.
The private primary suite is a true retreat, offering a spa-inspired bath with dual vanities, a soaking tub, oversized walk-in shower, and expansive custom closet. Designed to embrace indoor-outdoor living, walls of windows and French doors open to multiple covered patios and peaceful outdoor entertaining spaces overlooking the lush grounds. The backyard offers a rare combination of luxury and recreation with a private putting green, playground, dedicated dog run, and plenty of room to relax or entertain.
Additional highlights include multiple staircases, epoxy-finished garage, extensive storage, and quality craftsmanship evident throughout every room.
Perfectly positioned near Dallas’ world-class shopping, dining, and major thoroughfares, With elegance that defines luxury living in one of the city’s most sought-after neighborhoods.
Inside, soaring ceilings, abundant natural light, rich hardwood flooring, custom millwork, and designer lighting create a warm yet sophisticated atmosphere. The well-designed floor plan offers generous living spaces, multiple gathering areas, and architectural details throughout, striking the perfect balance between grand entertaining and comfortable daily living.
The chef’s kitchen serves as the centerpiece of the home, featuring an oversized island, professional-grade gas range, double ovens, warming drawer, built-in refrigerator, custom cabinetry, and exceptional prep and storage space. Whether hosting large holiday gatherings or enjoying a quiet evening at home, the kitchen seamlessly connects to the surrounding living and dining areas.
The private primary suite is a true retreat, offering a spa-inspired bath with dual vanities, a soaking tub, oversized walk-in shower, and expansive custom closet. Designed to embrace indoor-outdoor living, walls of windows and French doors open to multiple covered patios and peaceful outdoor entertaining spaces overlooking the lush grounds. The backyard offers a rare combination of luxury and recreation with a private putting green, playground, dedicated dog run, and plenty of room to relax or entertain.
Additional highlights include multiple staircases, epoxy-finished garage, extensive storage, and quality craftsmanship evident throughout every room.
Perfectly positioned near Dallas’ world-class shopping, dining, and major thoroughfares, With elegance that defines luxury living in one of the city’s most sought-after neighborhoods.
-
Property type
House
-
Year built
2016
-
Price/sqft
$431
Features
Explore the Area
4719 Forest Lane, Dallas, Texas, United States
View on Google Maps
Price per sqft
Low
High
Joined 11 months ago
You have inquired about this property
The agent will contact you soon by
Listed by
301
Listings
2025
Joined
Book home tour with the agent
Choose a date and whether you'd like a virtual or in-person tour with the agent.
Preferred date
Tour type
Last updated
July 8
First listed
July 8
Listing reference
21324449
Listing status
The data relating to real estate for sale on this web site comes in part from the Broker Reciprocity Program of the NTREIS Multiple Listing Service. Real estate listings held by brokerage firms other than this broker are marked with the Broker Reciprocity logo and detailed information about them includes the name of the listing brokers.
Similar Properties Nearby
New Listings in Dallas


Explore More Homes for Sale
Dallas, TX, United States property types
- Houses for sale in Dallas, TX, United States
- Condos for sale in Dallas, TX, United States
- Townhouses for sale in Dallas, TX, United States
- Land for sale in Dallas, TX, United States
- Apartments for sale in Dallas, TX, United States
- Villas for sale in Dallas, TX, United States
- Farm Ranches for sale in Dallas, TX, United States
Dallas, TX, United States popular searches
- Properties with Garden in Dallas, TX, United States
- Properties with Pool in Dallas, TX, United States
- Properties with Balcony in Dallas, TX, United States
- Modern properties in Dallas, TX, United States
- Properties with Fitness Center / Gym in Dallas, TX, United States
- Renovated properties in Dallas, TX, United States
- City View properties in Dallas, TX, United States
- Properties with Elevator in Dallas, TX, United States
- Gated Community properties in Dallas, TX, United States
- Properties with Cinema in Dallas, TX, United States
- Panoramic / Scenic View properties in Dallas, TX, United States
- Properties with Tennis Court in Dallas, TX, United States
- Properties with Sauna in Dallas, TX, United States
- Properties with Library in Dallas, TX, United States
- Water View properties in Dallas, TX, United States
- Waterfront properties in Dallas, TX, United States
- Lakefront properties in Dallas, TX, United States
- Lake View properties in Dallas, TX, United States
- Mansion properties in Dallas, TX, United States
- Hilltop properties in Dallas, TX, United States
- Mountain View properties in Dallas, TX, United States
- River View properties in Dallas, TX, United States
- Golf View properties in Dallas, TX, United States
- Properties with Indoor Pool in Dallas, TX, United States
- Riverfront properties in Dallas, TX, United States
Related Guides & Stories
Trusted by the World's Leading Brokers
The agents behind the world's most exceptional properties list with JamesEdition.
- Listings from Sotheby's, Christie's, BARNES, and Engel & Völkers
- Every listing reviewed before it goes live
- Connect directly with verified listing agents
By continuing you agree to our Terms and Privacy Policy.
brokerages we
partnered with
partnered with