$1,745,000
Single Family Residence In Dallas
- 5 Beds
- 5 Baths
- 4,220 Sqft
- 12,633 Sqft lot
- Updated: July 25
-
2
Views for last 30 days
- Source: North Texas Real Estate Information Systems (NTREIS) MLS#21312838
About the Property
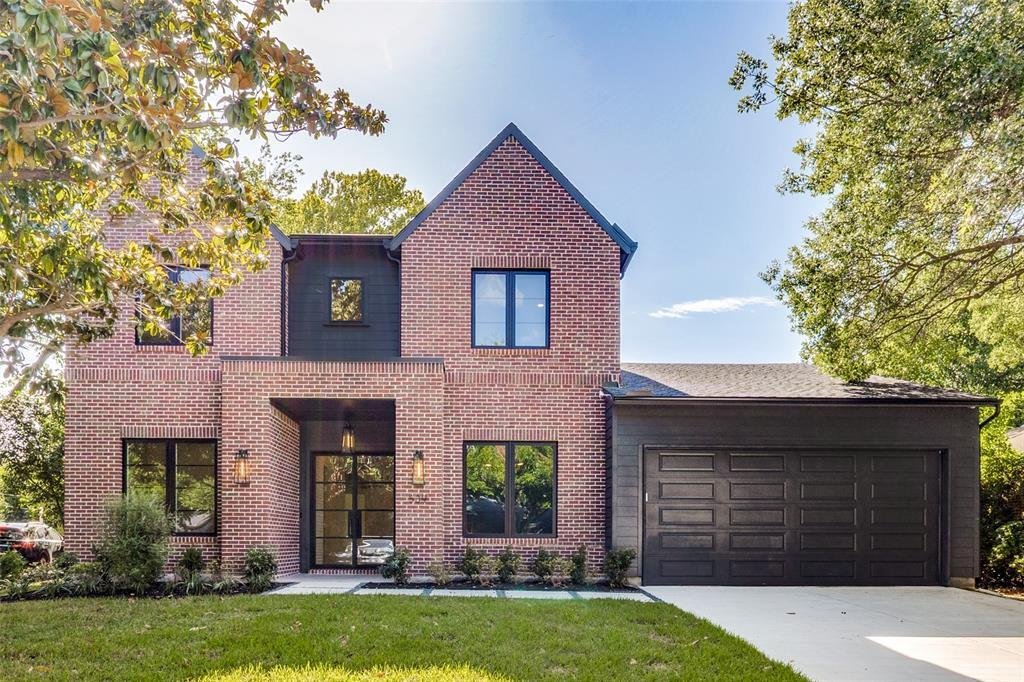
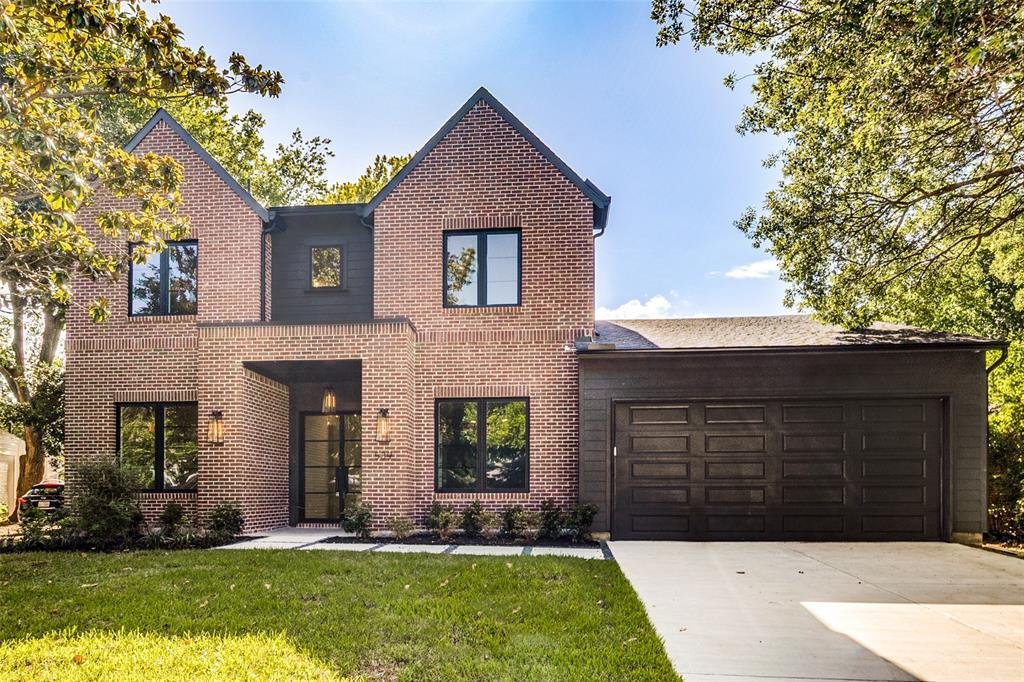
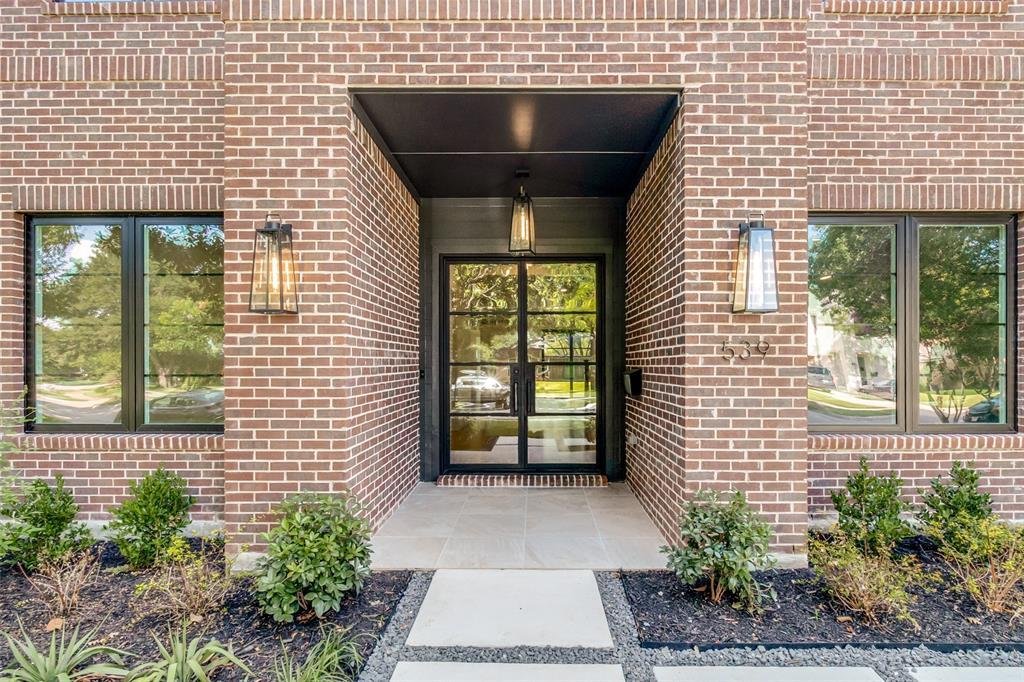
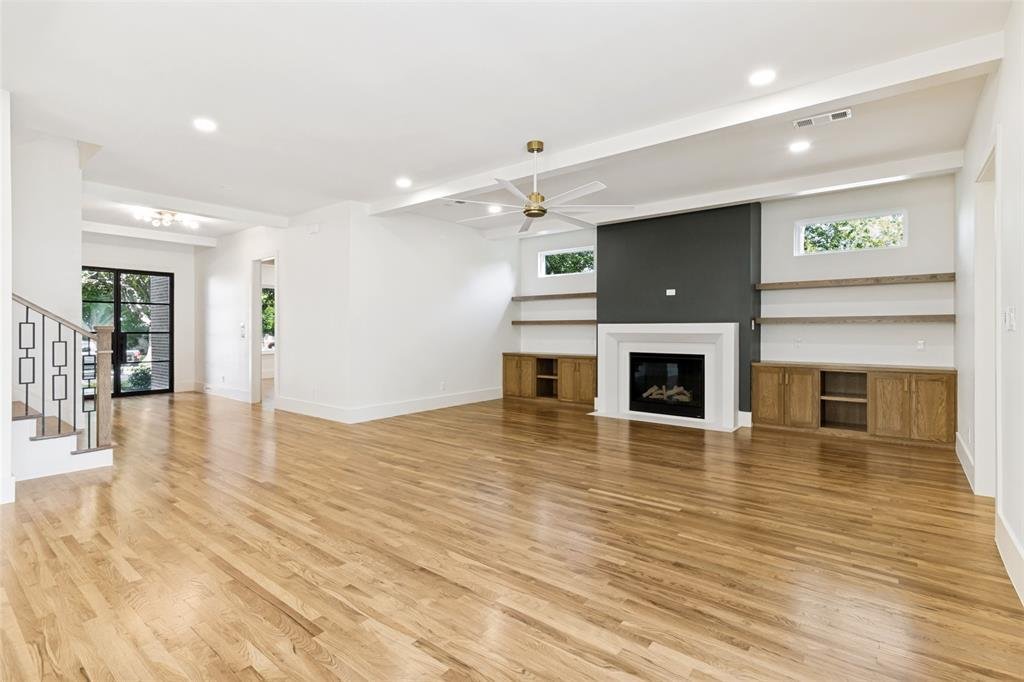

Experience refined luxury in this exceptional transitional architecture new construction home on an expansive lot in highly sought-after Lake Highlands Estates. Thoughtfully designed with timeless craftsmanship and modern sophistication, this stunning residence features striking steel-and-glass entry doors, hardwood floors throughout, and an open-concept floor plan ideal for everyday living and en
Experience refined luxury in this exceptional transitional architecture new construction home on an expansive lot in highly sought-after Lake Highlands Estates. Thoughtfully designed with timeless craftsmanship and modern sophistication, this stunning residence features striking steel-and-glass entry doors, hardwood floors throughout, and an open-concept floor plan ideal for everyday living and entertaining. The chef’s kitchen showcases an oversized quartz island, premium Café stainless steel appliances, a professional six-burner gas range with griddle and double ovens, built-in side-by-side refrigerator, and fully equipped scullery with custom cabinetry, coffee station with pot filler, and walk-in pantry. A convenient serving bar connects the kitchen to the outdoor grilling area for effortless entertaining. Enjoy seamless indoor-outdoor living through a panoramic steel-and-glass door system opening to a covered patio with remote-controlled retractable screens, built-in Blaze gas grill, brick fire pit, and an oversized backyard with room for a future pool. The private primary suite offers a vaulted ceiling with exposed oak beam, spa-inspired bath with decorative beam ceiling, illuminated mirrors, designer finishes, and a custom walk-in closet. A laundry room in the primary suite plus a second upstairs laundry room provide exceptional convenience. The spacious living room features a cast-stone fireplace, custom built-in cabinetry, floating shelves, and exposed ceiling beams. A separate media TV room offers additional living and entertainment space. Luxury details include custom steel stair balusters, a dramatic floor-to-ceiling mirrored stair landing with designer teardrop chandelier, solid-core interior doors, LED recessed lighting, and Low-E tilt-in windows.
Smart home features include Nest Wi-Fi thermostats, Hunter Wi-Fi irrigation controller. Professionally landscaped grounds enhance the exceptional curb appeal. Includes a 2-10 Home Buyers Warranty.
Smart home features include Nest Wi-Fi thermostats, Hunter Wi-Fi irrigation controller. Professionally landscaped grounds enhance the exceptional curb appeal. Includes a 2-10 Home Buyers Warranty.
-
Property type
House
-
Year built
2026
-
Price/sqft
$413
Features
Explore the Area
539 Classen Drive, Dallas, Texas, United States
View on Google Maps
Price per sqft
Low
High
Joined 6 months ago
You have inquired about this property
The agent will contact you soon by
Listed by
1
Listings
2026
Joined
Book home tour with the agent
Choose a date and whether you'd like a virtual or in-person tour with the agent.
Preferred date
Tour type
Last updated
July 25
First listed
Jul 7
Listing reference
21312838
Listing status
The data relating to real estate for sale on this web site comes in part from the Broker Reciprocity Program of the NTREIS Multiple Listing Service. Real estate listings held by brokerage firms other than this broker are marked with the Broker Reciprocity logo and detailed information about them includes the name of the listing brokers.
Similar Properties Nearby
New Listings in Dallas


Explore More Homes for Sale
Dallas, TX, United States property types
- Houses for sale in Dallas, TX, United States
- Condos for sale in Dallas, TX, United States
- Townhouses for sale in Dallas, TX, United States
- Land for sale in Dallas, TX, United States
- Apartments for sale in Dallas, TX, United States
- Villas for sale in Dallas, TX, United States
- Farm Ranches for sale in Dallas, TX, United States
Dallas, TX, United States popular searches
- Properties with Garden in Dallas, TX, United States
- Properties with Pool in Dallas, TX, United States
- Properties with Balcony in Dallas, TX, United States
- Modern properties in Dallas, TX, United States
- Properties with Fitness Center / Gym in Dallas, TX, United States
- Renovated properties in Dallas, TX, United States
- Properties with Elevator in Dallas, TX, United States
- City View properties in Dallas, TX, United States
- Gated Community properties in Dallas, TX, United States
- Properties with Cinema in Dallas, TX, United States
- Panoramic / Scenic View properties in Dallas, TX, United States
- Properties with Library in Dallas, TX, United States
- Properties with Tennis Court in Dallas, TX, United States
- Properties with Sauna in Dallas, TX, United States
- Water View properties in Dallas, TX, United States
- Waterfront properties in Dallas, TX, United States
- Lake View properties in Dallas, TX, United States
- Lakefront properties in Dallas, TX, United States
- Mountain View properties in Dallas, TX, United States
- Mansion properties in Dallas, TX, United States
- Hilltop properties in Dallas, TX, United States
- Golf View properties in Dallas, TX, United States
- River View properties in Dallas, TX, United States
- Properties with Indoor Pool in Dallas, TX, United States
- Properties with Private Beach in Dallas, TX, United States
- High Altitude properties in Dallas, TX, United States
Related Guides & Stories
Trusted by the World's Leading Brokers
The agents behind the world's most exceptional properties list with JamesEdition.
- Listings from Sotheby's, Christie's, BARNES, and Engel & Völkers
- Every listing reviewed before it goes live
- Connect directly with verified listing agents
By continuing you agree to our Terms and Privacy Policy.
brokerages we
partnered with
partnered with