$1,995,000
Single Family Residence In Dallas
- 5 Beds
- 6 Baths
- 4,650 Sqft
- 7,711 Sqft lot
- Updated: July 3
- Source: North Texas Real Estate Information Systems (NTREIS) MLS#21320312
About the Property
3950 Rochelle Dr., Dallas. New construction by award winning third generation builder, Chris Sandlin Homes, this warm modern residence pairs striking curb appeal with luminous, design forward interiors. A brick facade with black metal accents, dramatic up lighting and oversized steel black windows frames a wide drive and two car garage beneath a magnificent shade tree. Inside, a glassy front offic
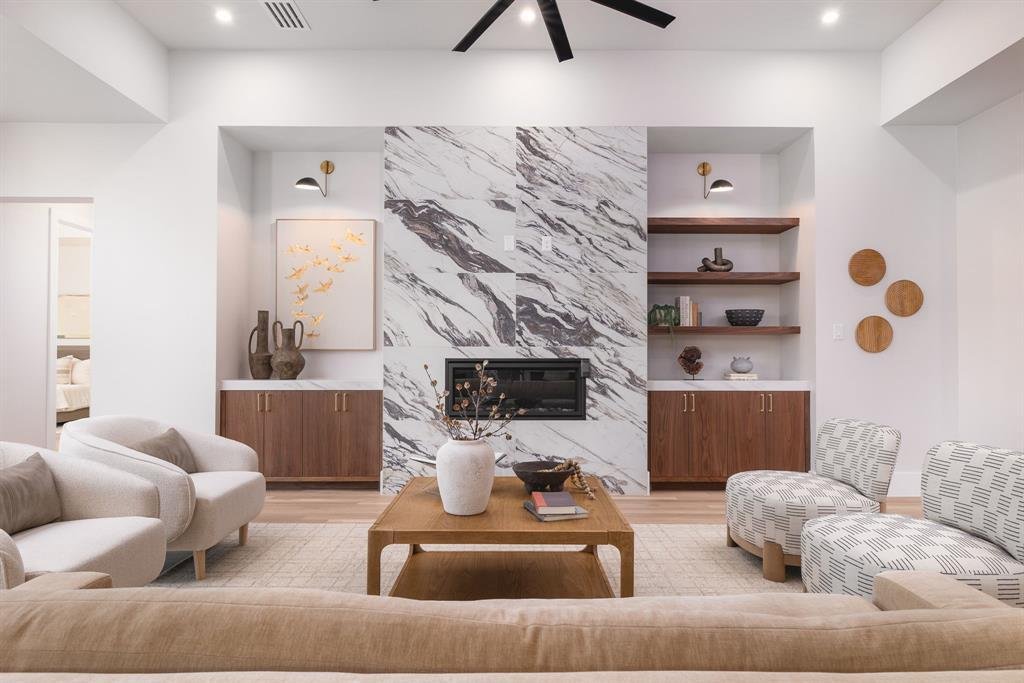
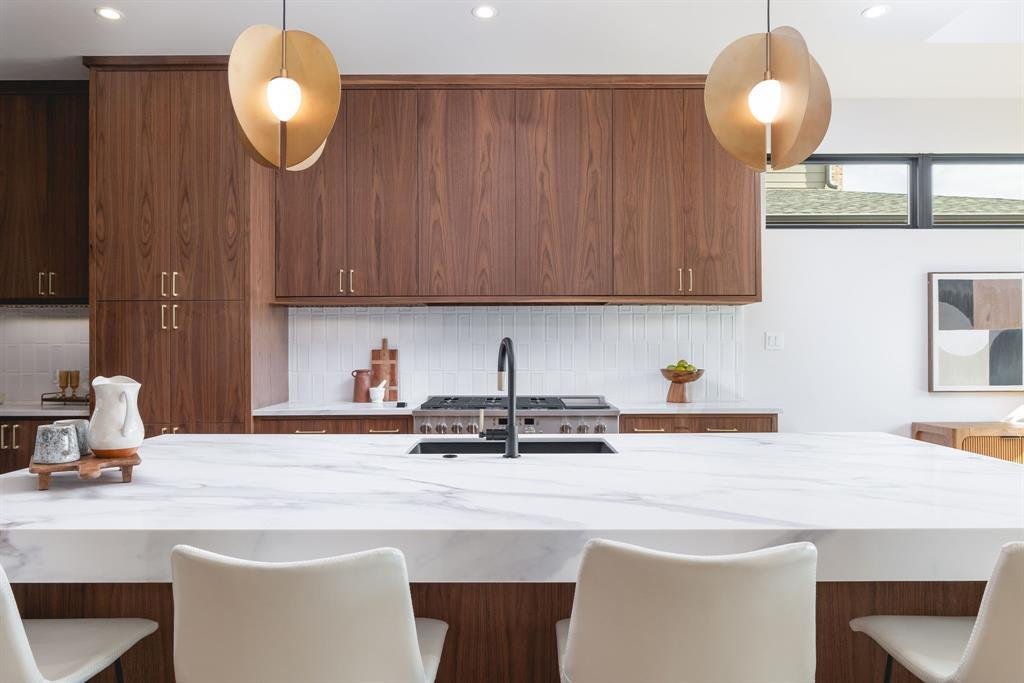
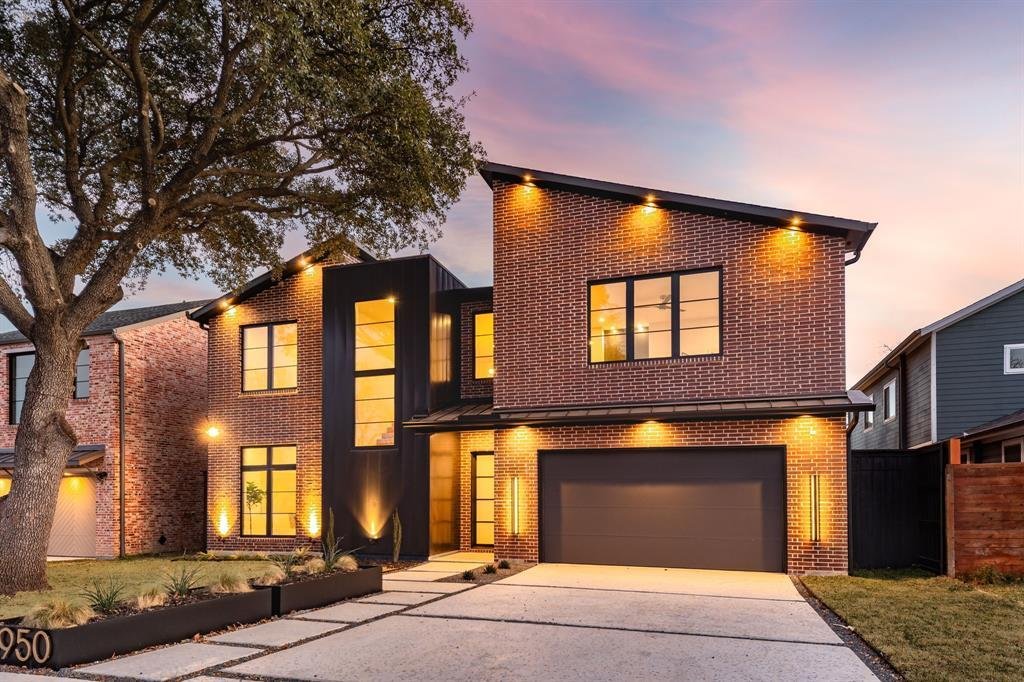
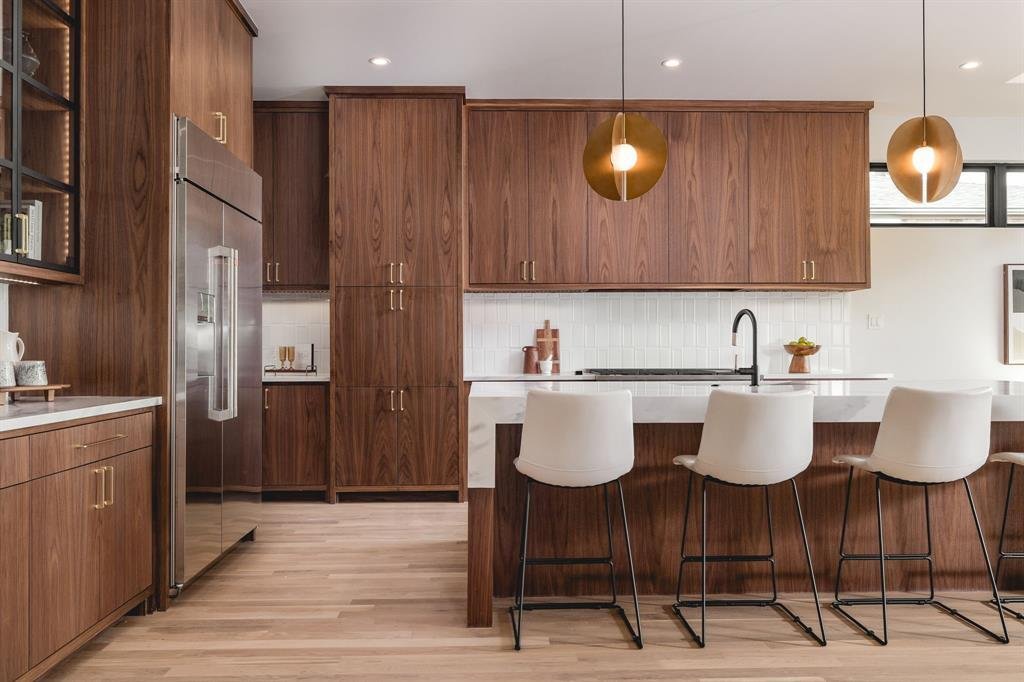
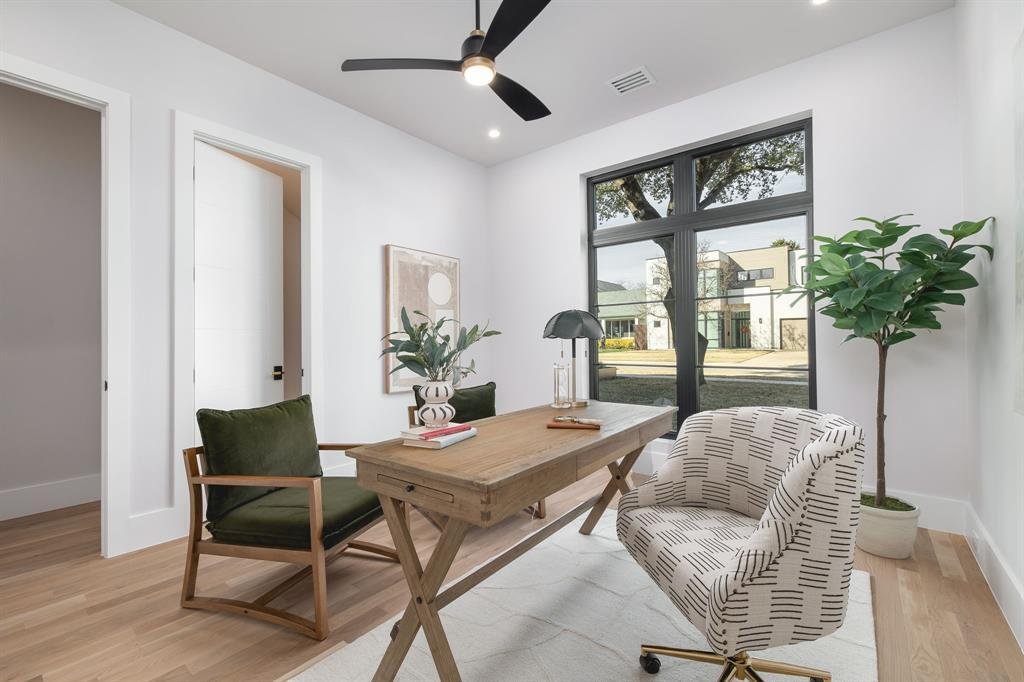
3950 Rochelle Dr., Dallas. New construction by award winning third generation builder, Chris Sandlin Homes, this warm modern residence pairs striking curb appeal with luminous, design forward interiors. A brick facade with black metal accents, dramatic up lighting and oversized steel black windows frames a wide drive and two car garage beneath a magnificent shade tree. Inside, a glassy front office overlooks the street, and a chic powder bath showcases geometric wallcovering, brass lighting and a marble topped vanity. The chef’s kitchen is a showpiece with ceiling height custom walnut cabinetry, a glass front display hutch, professional built in refrigerator and gas range, and a massive waterfall island in marble look stone with seating for five under sculptural pendants. A walk in pantry and an adjoining scullery and butler’s area add a sink, open shelving and a beverage fridge. The dining area is wrapped in floor to ceiling windows, while the great room centers on a dramatic book matched slab marble fireplace flanked by walnut cabinetry and floating shelves. Slide outdoors to a covered living porch fully outfitted for entertaining with a brick fireplace, built in grill, sink and under counter refrigerator, all overlooking a private, fenced yard. The first floor primary suite features a tray ceiling and restful views, its spa bath offers dual furniture style vanities with brass fixtures, pendant lighting, a freestanding soaking tub set in a blue tiled niche, an oversized shower and terrazzo style floors, plus a custom closet with extensive built ins and a center island. Upstairs, a generous game room includes a sleek wet bar with sink, mirrored tile backsplash and beverage refrigerator, perfect for movie nights. Five total bedrooms and 5.5 baths provide ensuite comfort for family and guests. Thoughtful finishes include wide plank light oak floors, designer lighting, black fans and brass hardware, completing this refined, move in ready home.
-
Property type
House
-
Year built
2026
-
Price/sqft
$429
Features
Explore the Area
3950 Rochelle Drive, Dallas, Texas, United States
View on Google Maps
Price per sqft
Low
High
Joined 11 months ago
You have inquired about this property
The agent will contact you soon by
Listed by
59
Listings
2025
Joined
Book home tour with the agent
Choose a date and whether you'd like a virtual or in-person tour with the agent.
Preferred date
Tour type
Last updated
July 3
First listed
July 3
Listing reference
21320312
Listing status
The data relating to real estate for sale on this web site comes in part from the Broker Reciprocity Program of the NTREIS Multiple Listing Service. Real estate listings held by brokerage firms other than this broker are marked with the Broker Reciprocity logo and detailed information about them includes the name of the listing brokers.
Similar Properties Nearby
New Listings in Dallas

Explore More Homes for Sale
Dallas, TX, United States property types
- Houses for sale in Dallas, TX, United States
- Condos for sale in Dallas, TX, United States
- Townhouses for sale in Dallas, TX, United States
- Land for sale in Dallas, TX, United States
- Apartments for sale in Dallas, TX, United States
- Villas for sale in Dallas, TX, United States
- Farm Ranches for sale in Dallas, TX, United States
Dallas, TX, United States popular searches
- Properties with Garden in Dallas, TX, United States
- Properties with Pool in Dallas, TX, United States
- Properties with Balcony in Dallas, TX, United States
- Modern properties in Dallas, TX, United States
- Renovated properties in Dallas, TX, United States
- Properties with Fitness Center / Gym in Dallas, TX, United States
- City View properties in Dallas, TX, United States
- Properties with Elevator in Dallas, TX, United States
- Gated Community properties in Dallas, TX, United States
- Properties with Cinema in Dallas, TX, United States
- Panoramic / Scenic View properties in Dallas, TX, United States
- Properties with Tennis Court in Dallas, TX, United States
- Properties with Sauna in Dallas, TX, United States
- Water View properties in Dallas, TX, United States
- Properties with Library in Dallas, TX, United States
- Waterfront properties in Dallas, TX, United States
- Lakefront properties in Dallas, TX, United States
- Lake View properties in Dallas, TX, United States
- Mansion properties in Dallas, TX, United States
- Hilltop properties in Dallas, TX, United States
- Mountain View properties in Dallas, TX, United States
- River View properties in Dallas, TX, United States
- Properties with Indoor Pool in Dallas, TX, United States
- Golf View properties in Dallas, TX, United States
- Riverfront properties in Dallas, TX, United States
Related Guides & Stories
Trusted by the World's Leading Brokers
The agents behind the world's most exceptional properties list with JamesEdition.
- Listings from Sotheby's, Christie's, BARNES, and Engel & Völkers
- Every listing reviewed before it goes live
- Connect directly with verified listing agents
By continuing you agree to our Terms and Privacy Policy.
brokerages we
partnered with
partnered with