$1,995,000
Price decreased by $305,000 on Sep 16, 2026
Single Family Residence In Dallas
- 4 Beds
- 5 Baths
- 4,722 Sqft
- 8,146 Sqft lot
- Updated: September 16
- 1
- Source: North Texas Real Estate Information Systems (NTREIS) MLS#21280330
About the Property
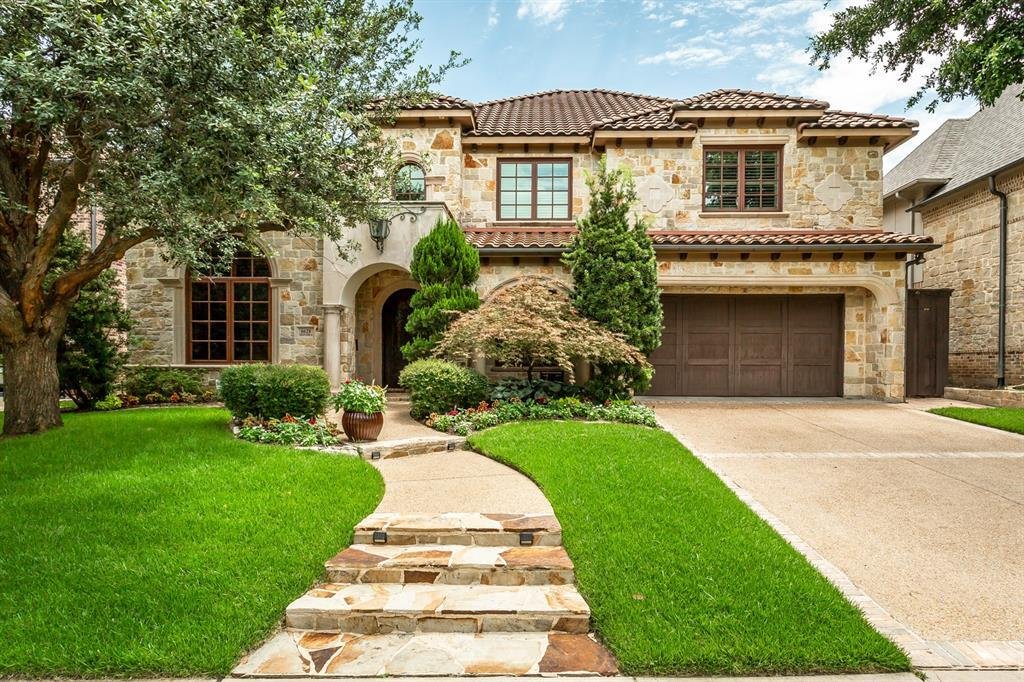
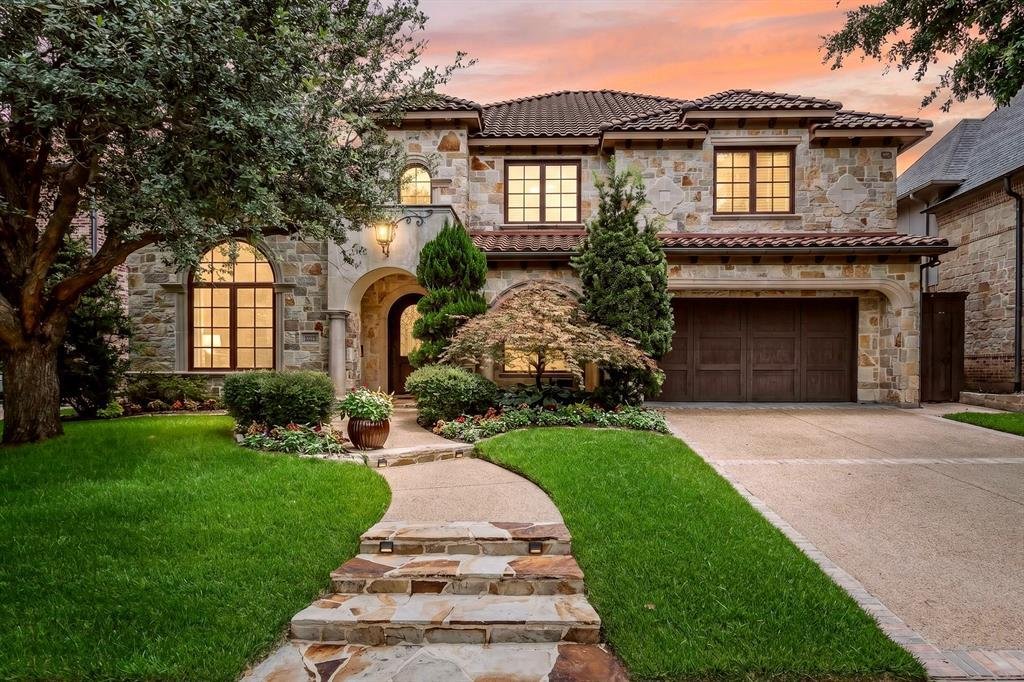
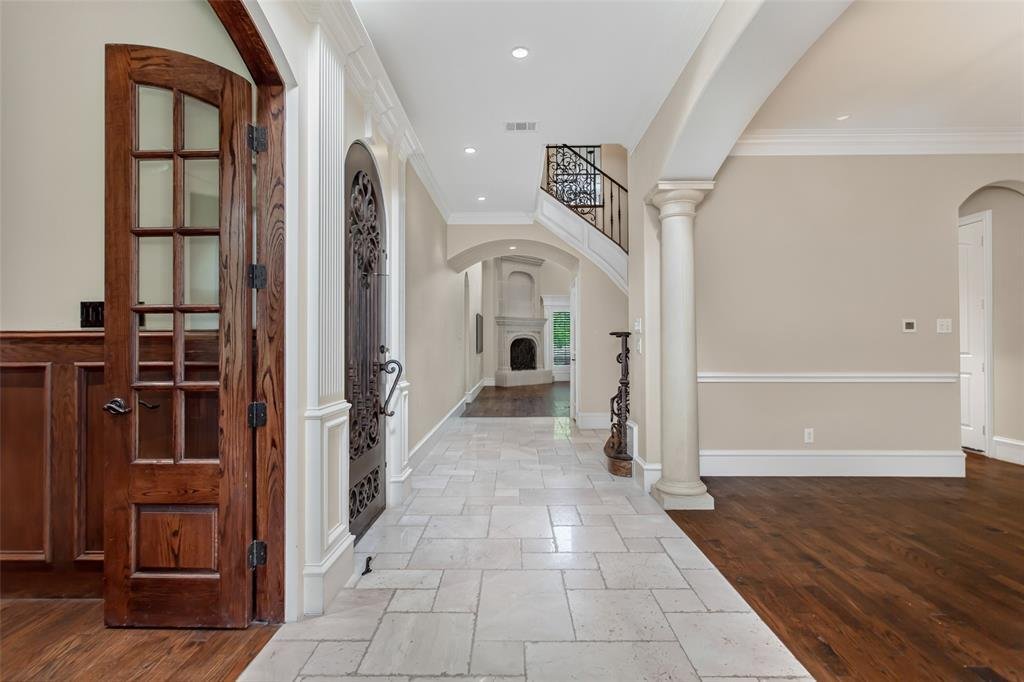
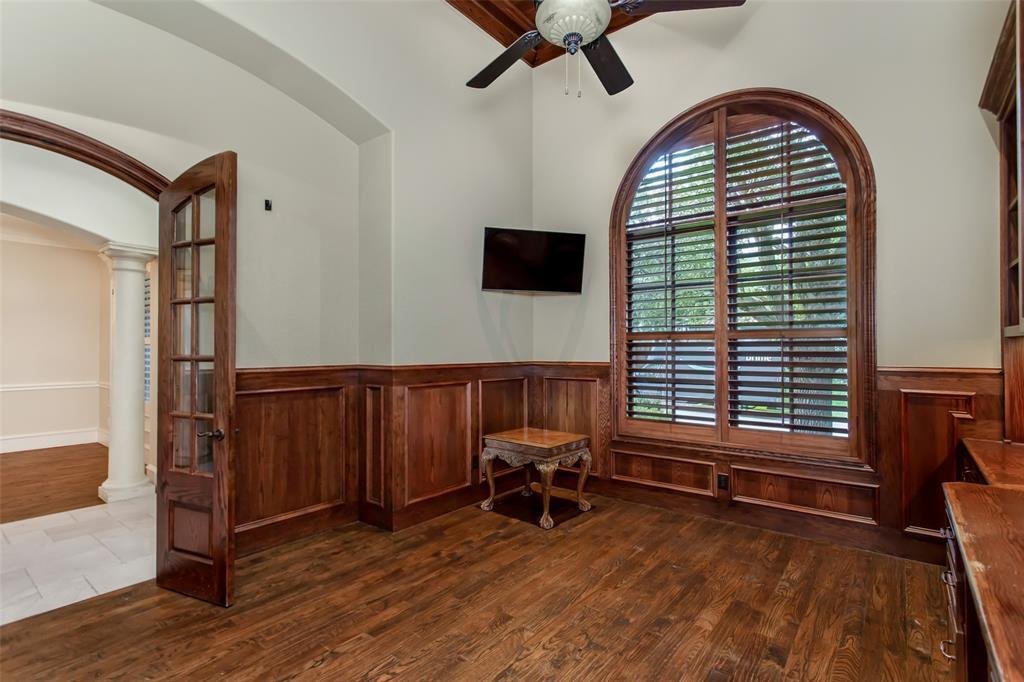
Tuscan-inspired custom luxury residence built by Blanchard Homes, blending timeless Old World architecture with exceptional modern convenience. This impressive two-story estate offers 4 bedrooms, 5 full baths, private elevator access, multiple indoor and outdoor entertaining spaces, and resort-style amenities throughout. A dramatic entry welcomes you with a sweeping wrought iron staircase, soaring
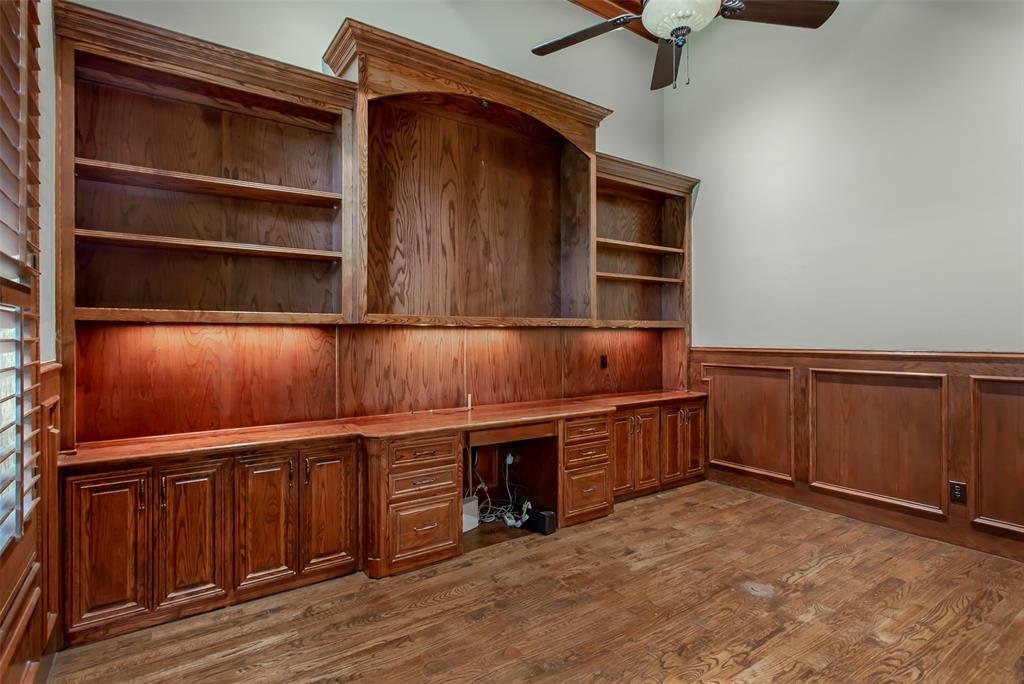
Tuscan-inspired custom luxury residence built by Blanchard Homes, blending timeless Old World architecture with exceptional modern convenience. This impressive two-story estate offers 4 bedrooms, 5 full baths, private elevator access, multiple indoor and outdoor entertaining spaces, and resort-style amenities throughout. A dramatic entry welcomes you with a sweeping wrought iron staircase, soaring ceilings, and rich architectural detailing that carry throughout the home. Designed for both everyday living and grand entertaining, the floorplan features a formal dining room, private office, expansive game room, dedicated media room, and three fireplaces creating warmth and character throughout the home. The chef’s kitchen is exceptionally appointed with a sub-zero refrigerator, commercial-grade gas range with pot filler, double dishwashers, double ovens, warming drawer, oversized center island, dual prep sink stations, butler’s pantry, and two walk-in pantry spaces. The first-floor primary suite serves as a private retreat with a truly unique dual-bath configuration, offering exceptional privacy and luxury. Each side includes its own vanity, sink, custom built-ins, and walk-in closet, anchored by a shared spa-inspired space featuring a raised jetted soaking tub and oversized walk-in shower with rain head. Upstairs living spaces offer flexibility for entertaining, recreation, and guests, while the richly appointed game room with custom wood paneling and wet bar creates a standout destination. Outdoor living is equally impressive, with two covered entertaining areas, outdoor fireplace, built-in grill, resort-style pool and spa, mosquito misting system, and beautifully integrated Mediterranean-inspired hardscaping. Additional premium features include a Generac natural gas backup generator, elevator, abundant custom cabinetry, extensive stonework, and exceptional craftsmanship throughout.
-
Property type
House
-
Year built
2007
-
Price/sqft
$422
Features
Explore the Area
6628 Sondra Drive, Dallas, Texas, United States
View on Google Maps
Price per sqft
Low
High
Joined 8 months ago
You have inquired about this property
The agent will contact you soon by
Listed by
2
Listings
2026
Joined
Book home tour with the agent
Choose a date and whether you'd like a virtual or in-person tour with the agent.
Preferred date
Tour type
Last updated
September 16
First listed
June 30
Listing reference
21280330
Listing status
The data relating to real estate for sale on this web site comes in part from the Broker Reciprocity Program of the NTREIS Multiple Listing Service. Real estate listings held by brokerage firms other than this broker are marked with the Broker Reciprocity logo and detailed information about them includes the name of the listing brokers.
Similar Properties Nearby
New Listings in Dallas


Explore More Homes for Sale
Dallas, TX, United States property types
- Houses for sale in Dallas, TX, United States
- Condos for sale in Dallas, TX, United States
- Townhouses for sale in Dallas, TX, United States
- Land for sale in Dallas, TX, United States
- Apartments for sale in Dallas, TX, United States
- Villas for sale in Dallas, TX, United States
- Farm Ranches for sale in Dallas, TX, United States
Dallas, TX, United States popular searches
- Properties with Garden in Dallas, TX, United States
- Properties with Pool in Dallas, TX, United States
- Properties with Balcony in Dallas, TX, United States
- Modern properties in Dallas, TX, United States
- Properties with Fitness Center / Gym in Dallas, TX, United States
- Renovated properties in Dallas, TX, United States
- City View properties in Dallas, TX, United States
- Properties with Elevator in Dallas, TX, United States
- Gated Community properties in Dallas, TX, United States
- Properties with Cinema in Dallas, TX, United States
- Panoramic / Scenic View properties in Dallas, TX, United States
- Properties with Tennis Court in Dallas, TX, United States
- Properties with Sauna in Dallas, TX, United States
- Properties with Library in Dallas, TX, United States
- Water View properties in Dallas, TX, United States
- Waterfront properties in Dallas, TX, United States
- Lakefront properties in Dallas, TX, United States
- Lake View properties in Dallas, TX, United States
- Mansion properties in Dallas, TX, United States
- Hilltop properties in Dallas, TX, United States
- Mountain View properties in Dallas, TX, United States
- River View properties in Dallas, TX, United States
- Golf View properties in Dallas, TX, United States
- Properties with Indoor Pool in Dallas, TX, United States
- Riverfront properties in Dallas, TX, United States
Related Guides & Stories
Trusted by the World's Leading Brokers
The agents behind the world's most exceptional properties list with JamesEdition.
- Listings from Sotheby's, Christie's, BARNES, and Engel & Völkers
- Every listing reviewed before it goes live
- Connect directly with verified listing agents
By continuing you agree to our Terms and Privacy Policy.
brokerages we
partnered with
partnered with