



$1,499,990
Single Family Residence In Dallas
- 4 Beds
- 6 Baths
- 4,697 Sqft
- 10,455 Sqft lot
- Updated: August 18
- Source: North Texas Real Estate Information Systems (NTREIS) MLS#21309574
About the Property
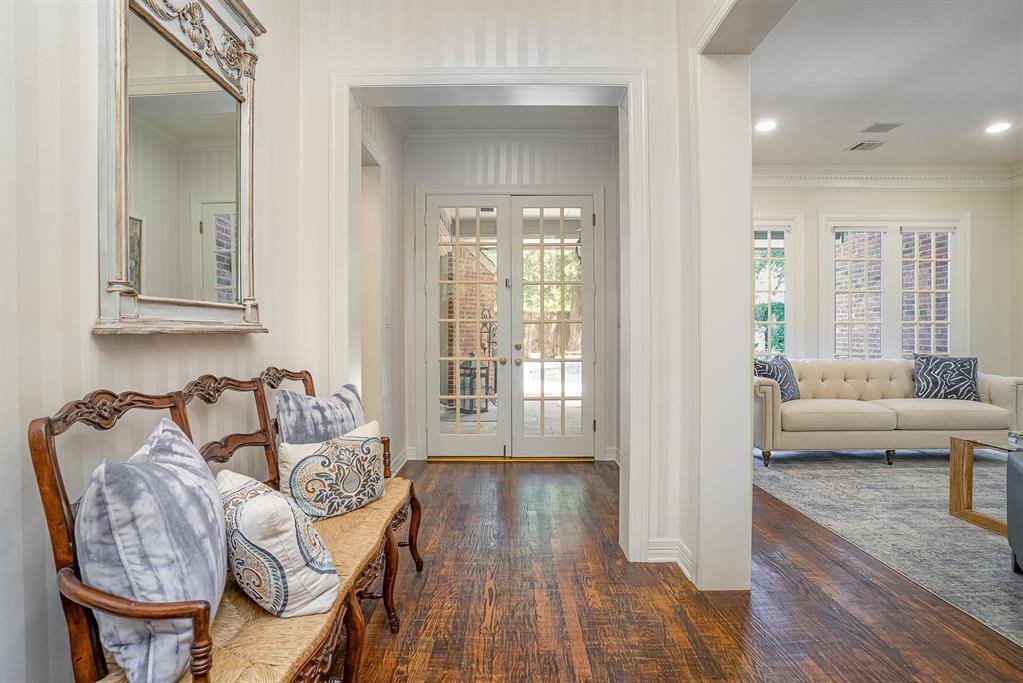
This 5 bedroom, 4 full and 2 half bath house was built in 1995 by Rosewood Custom Homes It greets you w high ceilings and elegant built-ins seamlessly complementing the hardwood floors throughout the home. The architectural elements add a touch of sophistication, creating a warm and This 5 bedroom, 4 full and 2 half bath house was built in 1995 by Rosewood Custom Homes. It greets you w high
This 5 bedroom, 4 full and 2 half bath house was built in 1995 by Rosewood Custom Homes It greets you w high ceilings and elegant built-ins seamlessly complementing the hardwood floors throughout the home. The architectural elements add a touch of sophistication, creating a warm and This 5 bedroom, 4 full and 2 half bath house was built in 1995 by Rosewood Custom Homes. It greets you w high ceilings and elegant built-ins seamlessly complementing the hardwood floors throughout the home. The architectural elements add a touch of sophistication, creating a warm and inviting atmosphere. This home was built for a family originally from New Orleans. Many of the details were intentionally chosen to reflect the French Creole influence, southern charm, and character of New Orleans. These include the red brick, French blue shutters, tall floor-to-ceiling windows, and the gas lantern, which features a fleur-de-lis in the flame. With Rosewood’s usual style, natural light fills every room in this custom floor plan. Primary suite is located on first floor w gas log fireplace and view to the recently updated pool and spa. Formal living and dining rooms are generously sized. Living room also has a gas log fireplace & built-in bookcase with another view of the pool. A wall of bookcases adorns the study with floor to ceiling windows. Kitchen and breakfast nook are located off the family room w fireplace & wet bar for comfortable living. A butlers pantry services the formal dining room. Upstairs you will find 3 bedrooms, 3 baths, playroom, which could be another bedroom and a built-in desk. Finally, don’t miss the dedicated office, 3 car garage and half bath opening to the pool. This home is convinet for TCA, PCA, Shelton and Prince of Peace with easy access to the tollway, dining and shopping in North Dallas.
-
Property type
House
-
Year built
1995
-
Price/sqft
$319
Explore the Area
17508 Muirfield Drive, Dallas, Texas, United States
View on Google Maps
Price per sqft
Low
High
Joined 11 months ago
You have inquired about this property
The agent will contact you soon by
Listed by
374
Listings
2025
Joined
Book home tour with the agent
Choose a date and whether you'd like a virtual or in-person tour with the agent.
Preferred date
Tour type
Last updated
August 18
First listed
June 26
Listing reference
21309574
Listing status
The data relating to real estate for sale on this web site comes in part from the Broker Reciprocity Program of the NTREIS Multiple Listing Service. Real estate listings held by brokerage firms other than this broker are marked with the Broker Reciprocity logo and detailed information about them includes the name of the listing brokers.
Similar Properties Nearby
New Listings in Dallas


Explore More Homes for Sale
Dallas, TX, United States property types
- Houses for sale in Dallas, TX, United States
- Condos for sale in Dallas, TX, United States
- Townhouses for sale in Dallas, TX, United States
- Land for sale in Dallas, TX, United States
- Apartments for sale in Dallas, TX, United States
- Villas for sale in Dallas, TX, United States
- Farm Ranches for sale in Dallas, TX, United States
Dallas, TX, United States popular searches
- Properties with Garden in Dallas, TX, United States
- Properties with Pool in Dallas, TX, United States
- Properties with Balcony in Dallas, TX, United States
- Modern properties in Dallas, TX, United States
- Properties with Fitness Center / Gym in Dallas, TX, United States
- Renovated properties in Dallas, TX, United States
- City View properties in Dallas, TX, United States
- Properties with Elevator in Dallas, TX, United States
- Gated Community properties in Dallas, TX, United States
- Properties with Cinema in Dallas, TX, United States
- Panoramic / Scenic View properties in Dallas, TX, United States
- Properties with Tennis Court in Dallas, TX, United States
- Properties with Sauna in Dallas, TX, United States
- Properties with Library in Dallas, TX, United States
- Water View properties in Dallas, TX, United States
- Waterfront properties in Dallas, TX, United States
- Lakefront properties in Dallas, TX, United States
- Lake View properties in Dallas, TX, United States
- Mansion properties in Dallas, TX, United States
- Hilltop properties in Dallas, TX, United States
- Mountain View properties in Dallas, TX, United States
- River View properties in Dallas, TX, United States
- Golf View properties in Dallas, TX, United States
- Properties with Indoor Pool in Dallas, TX, United States
- Riverfront properties in Dallas, TX, United States
Related Guides & Stories
Trusted by the World's Leading Brokers
The agents behind the world's most exceptional properties list with JamesEdition.
- Listings from Sotheby's, Christie's, BARNES, and Engel & Völkers
- Every listing reviewed before it goes live
- Connect directly with verified listing agents
By continuing you agree to our Terms and Privacy Policy.
brokerages we
partnered with
partnered with