$1,225,000
Single Family Residence In Dallas
- 4 Beds
- 4 Baths
- 3,072 Sqft
- 14,375 Sqft lot
- Updated: September 16
- Source: North Texas Real Estate Information Systems (NTREIS) MLS#21283059
About the Property
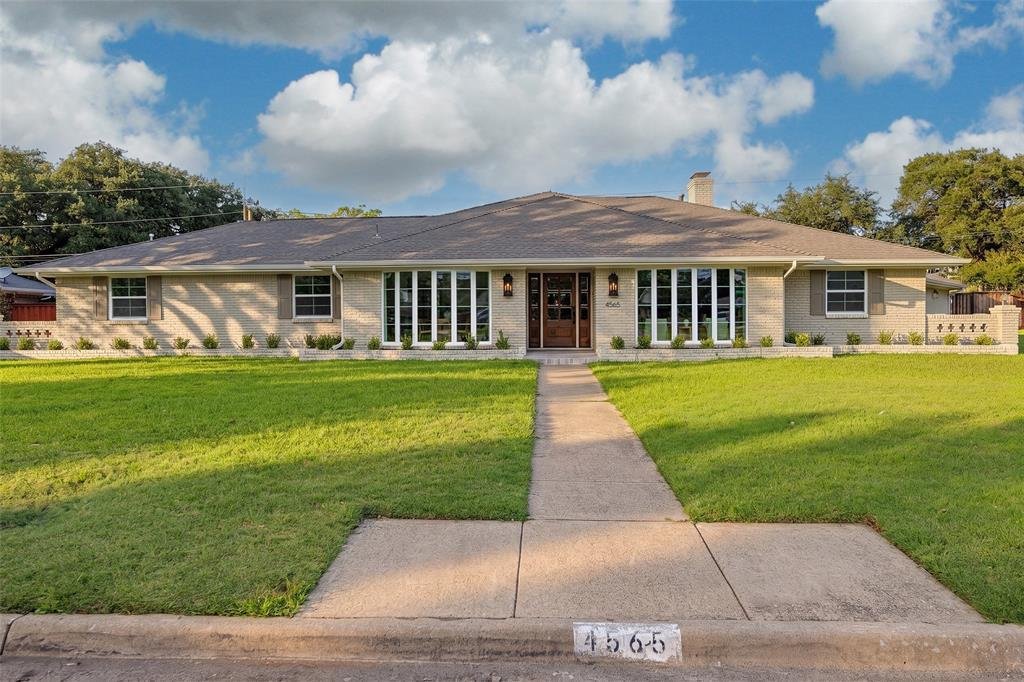
Thoughtfully renovated and beautifully reimagined by Maverick Design, this exceptional 4-bedroom, 3.5-bathroom residence is ideally situated in Dallas’ coveted Private School Corridor, seamlessly blending timeless style with modern comfort. Bathed in natural light, the home offers an inviting open-concept layout designed for both everyday living and effortless entertaining.
A spacious off
A spacious off
Thoughtfully renovated and beautifully reimagined by Maverick Design, this exceptional 4-bedroom, 3.5-bathroom residence is ideally situated in Dallas’ coveted Private School Corridor, seamlessly blending timeless style with modern comfort. Bathed in natural light, the home offers an inviting open-concept layout designed for both everyday living and effortless entertaining.
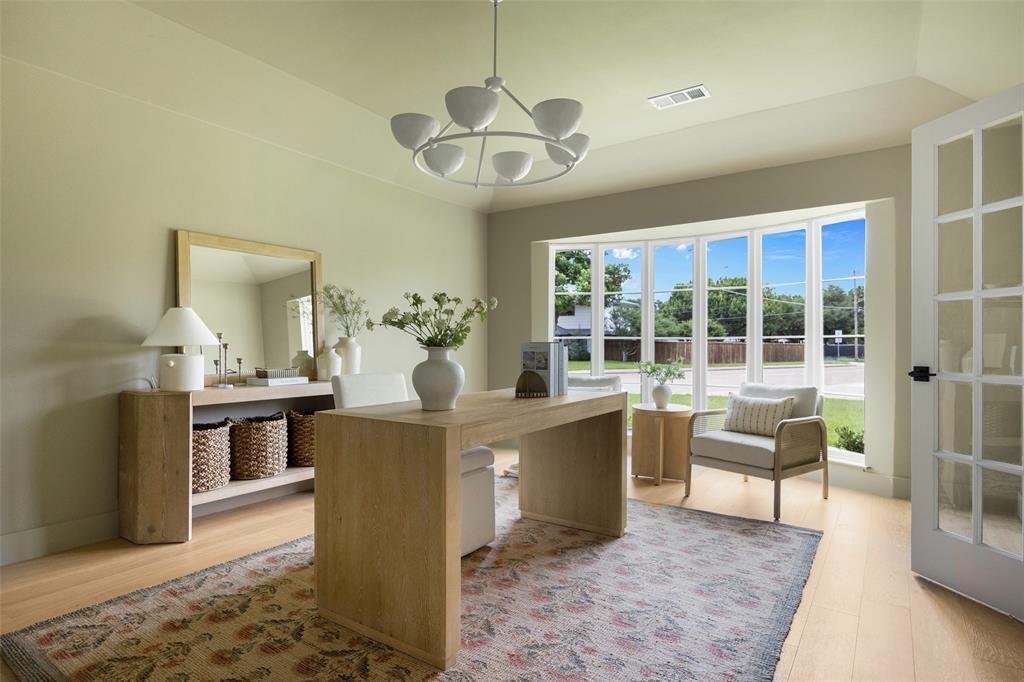
A spacious office is ideally positioned at the front of the home, providing a quiet retreat for work or study. The formal dining room flows seamlessly into the kitchen and is complemented by a dry bar and an expansive walk-in pantry, creating the perfect setting for hosting gatherings both large and small.
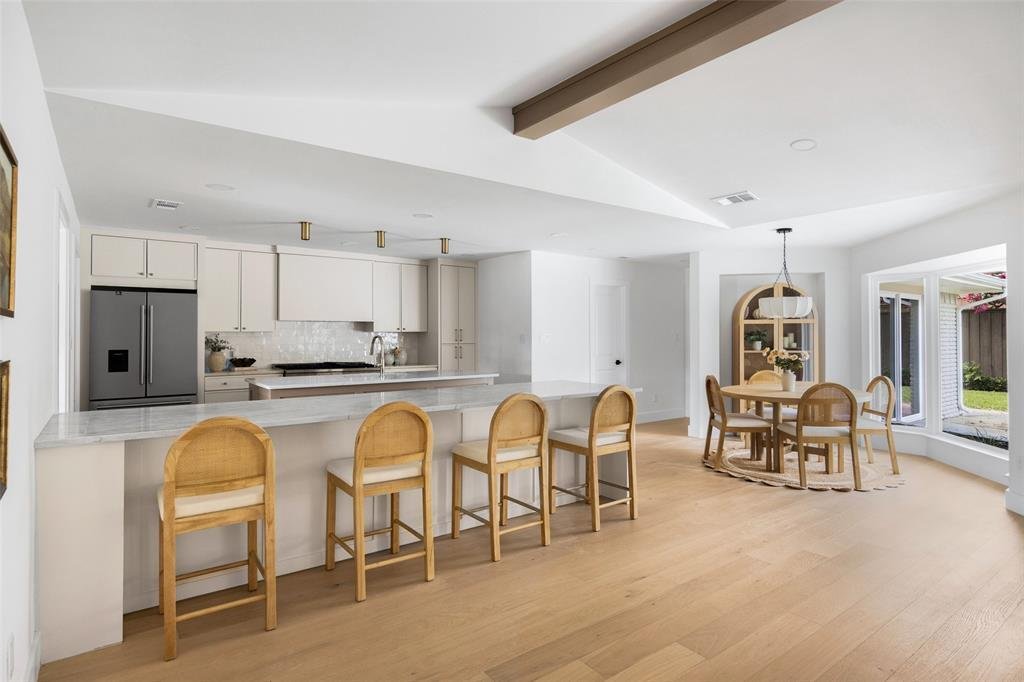
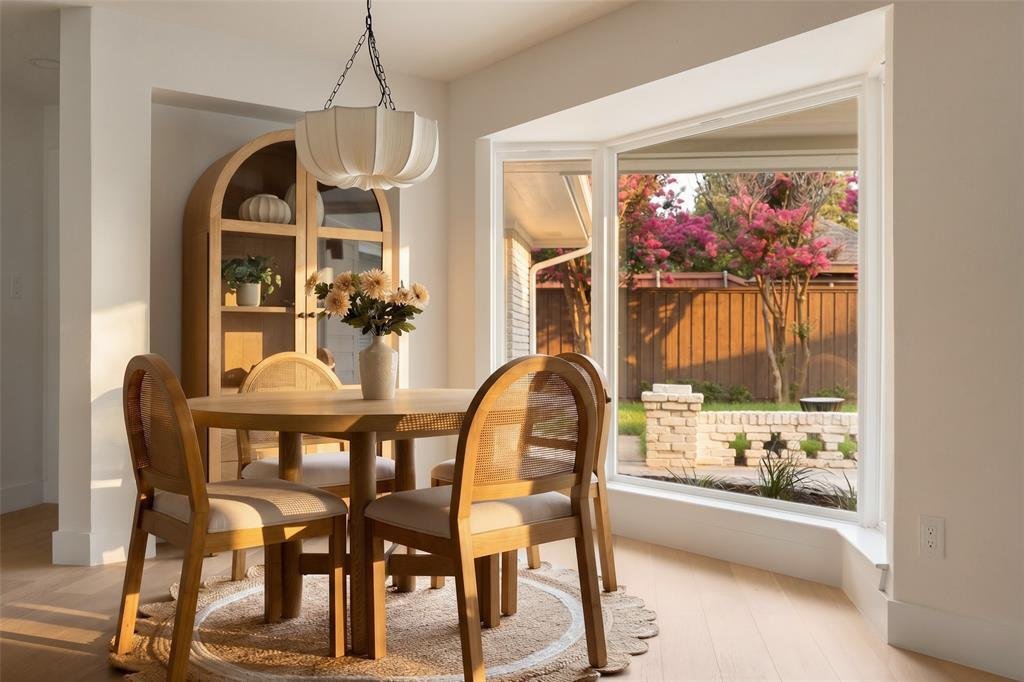
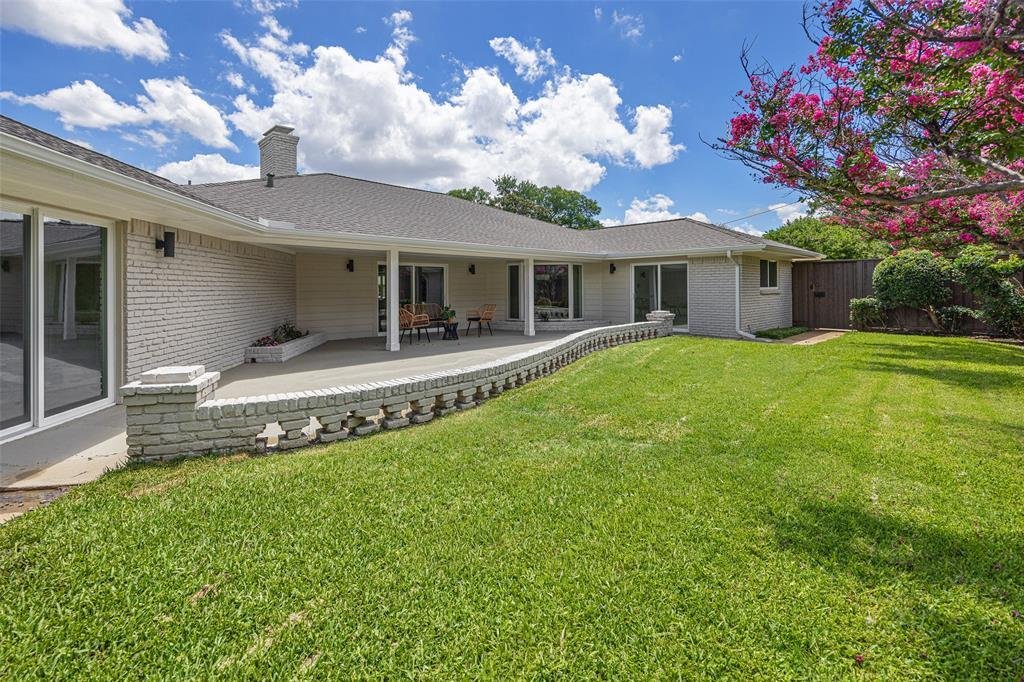
At the heart of the home, the chef’s kitchen is designed to impress, featuring abundant storage, a large island, peninsula seating, and a charming breakfast nook. The kitchen opens to the stunning living room, where a statement fireplace and vaulted ceiling create a warm yet sophisticated atmosphere. Large windows and direct access to the covered patio provide seamless indoor-outdoor living and showcase views of the beautifully landscaped backyard.
The light-filled primary suite serves as a private retreat, complete with patio access and a spa-inspired ensuite featuring a soaking tub, separate walk-in shower with rainfall shower head, and thoughtfully curated finishes.
Three additional spacious bedrooms provide flexibility for family and guests, including two bedrooms connected by a convenient Jack-and-Jill bathroom.
With its exceptional design, functional floor plan, premier location, and beautifully appointed spaces throughout, this home offers a rare opportunity to enjoy elevated living in one of Dallas’ most desirable neighborhoods.
A spacious office is ideally positioned at the front of the home, providing a quiet retreat for work or study. The formal dining room flows seamlessly into the kitchen and is complemented by a dry bar and an expansive walk-in pantry, creating the perfect setting for hosting gatherings both large and small.
At the heart of the home, the chef’s kitchen is designed to impress, featuring abundant storage, a large island, peninsula seating, and a charming breakfast nook. The kitchen opens to the stunning living room, where a statement fireplace and vaulted ceiling create a warm yet sophisticated atmosphere. Large windows and direct access to the covered patio provide seamless indoor-outdoor living and showcase views of the beautifully landscaped backyard.
The light-filled primary suite serves as a private retreat, complete with patio access and a spa-inspired ensuite featuring a soaking tub, separate walk-in shower with rainfall shower head, and thoughtfully curated finishes.
Three additional spacious bedrooms provide flexibility for family and guests, including two bedrooms connected by a convenient Jack-and-Jill bathroom.
With its exceptional design, functional floor plan, premier location, and beautifully appointed spaces throughout, this home offers a rare opportunity to enjoy elevated living in one of Dallas’ most desirable neighborhoods.
-
Property type
House
-
Year built
1968
-
Price/sqft
$398
Features
Explore the Area
4565 Forest Bend Road, Dallas, Texas, United States
View on Google Maps
Price per sqft
Low
High
Joined 11 months ago
You have inquired about this property
The agent will contact you soon by
Listed by
8
Listings
2025
Joined
Book home tour with the agent
Choose a date and whether you'd like a virtual or in-person tour with the agent.
Preferred date
Tour type
Last updated
September 16
First listed
June 18
Listing reference
21283059
Listing status
The data relating to real estate for sale on this web site comes in part from the Broker Reciprocity Program of the NTREIS Multiple Listing Service. Real estate listings held by brokerage firms other than this broker are marked with the Broker Reciprocity logo and detailed information about them includes the name of the listing brokers.
Similar Properties Nearby
New Listings in Dallas


Explore More Homes for Sale
Dallas, TX, United States property types
- Houses for sale in Dallas, TX, United States
- Condos for sale in Dallas, TX, United States
- Townhouses for sale in Dallas, TX, United States
- Land for sale in Dallas, TX, United States
- Apartments for sale in Dallas, TX, United States
- Villas for sale in Dallas, TX, United States
- Farm Ranches for sale in Dallas, TX, United States
Dallas, TX, United States popular searches
- Properties with Garden in Dallas, TX, United States
- Properties with Pool in Dallas, TX, United States
- Properties with Balcony in Dallas, TX, United States
- Modern properties in Dallas, TX, United States
- Properties with Fitness Center / Gym in Dallas, TX, United States
- Renovated properties in Dallas, TX, United States
- City View properties in Dallas, TX, United States
- Properties with Elevator in Dallas, TX, United States
- Gated Community properties in Dallas, TX, United States
- Properties with Cinema in Dallas, TX, United States
- Panoramic / Scenic View properties in Dallas, TX, United States
- Properties with Tennis Court in Dallas, TX, United States
- Properties with Sauna in Dallas, TX, United States
- Properties with Library in Dallas, TX, United States
- Water View properties in Dallas, TX, United States
- Waterfront properties in Dallas, TX, United States
- Lakefront properties in Dallas, TX, United States
- Lake View properties in Dallas, TX, United States
- Mansion properties in Dallas, TX, United States
- Hilltop properties in Dallas, TX, United States
- Mountain View properties in Dallas, TX, United States
- River View properties in Dallas, TX, United States
- Golf View properties in Dallas, TX, United States
- Properties with Indoor Pool in Dallas, TX, United States
- Riverfront properties in Dallas, TX, United States
Related Guides & Stories
Trusted by the World's Leading Brokers
The agents behind the world's most exceptional properties list with JamesEdition.
- Listings from Sotheby's, Christie's, BARNES, and Engel & Völkers
- Every listing reviewed before it goes live
- Connect directly with verified listing agents
By continuing you agree to our Terms and Privacy Policy.
brokerages we
partnered with
partnered with