$4,995,000
Single Family Residence In Dallas
- 4 Beds
- 6 Baths
- 4,817 Sqft
- 39,204 Sqft lot
- Updated: May 20
- Source: North Texas Real Estate Information Systems (NTREIS) MLS#21272062
About the Property
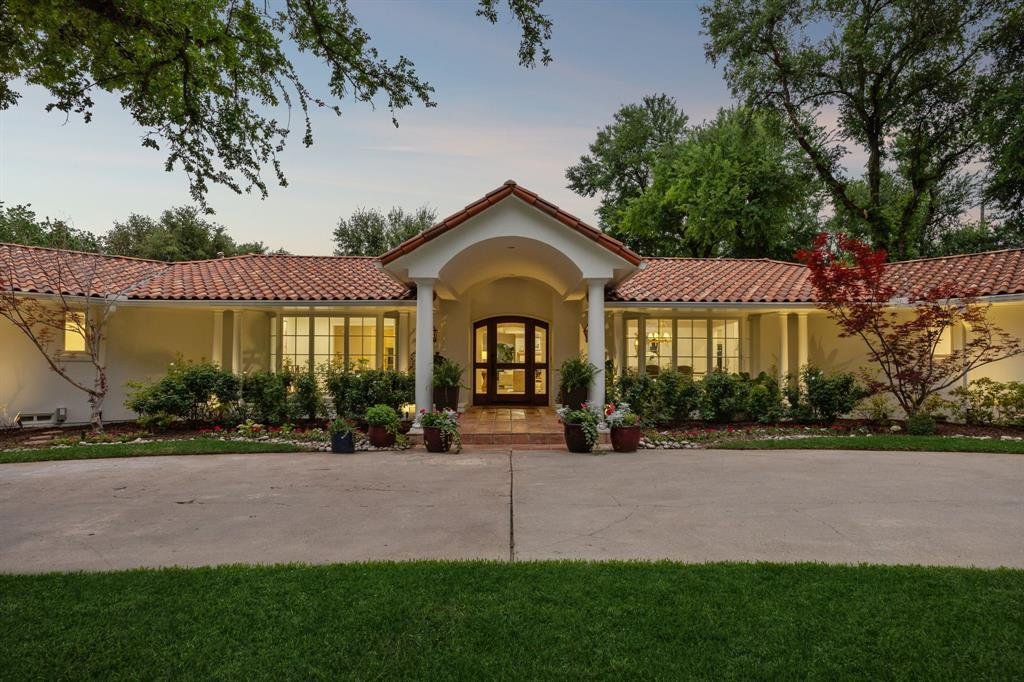
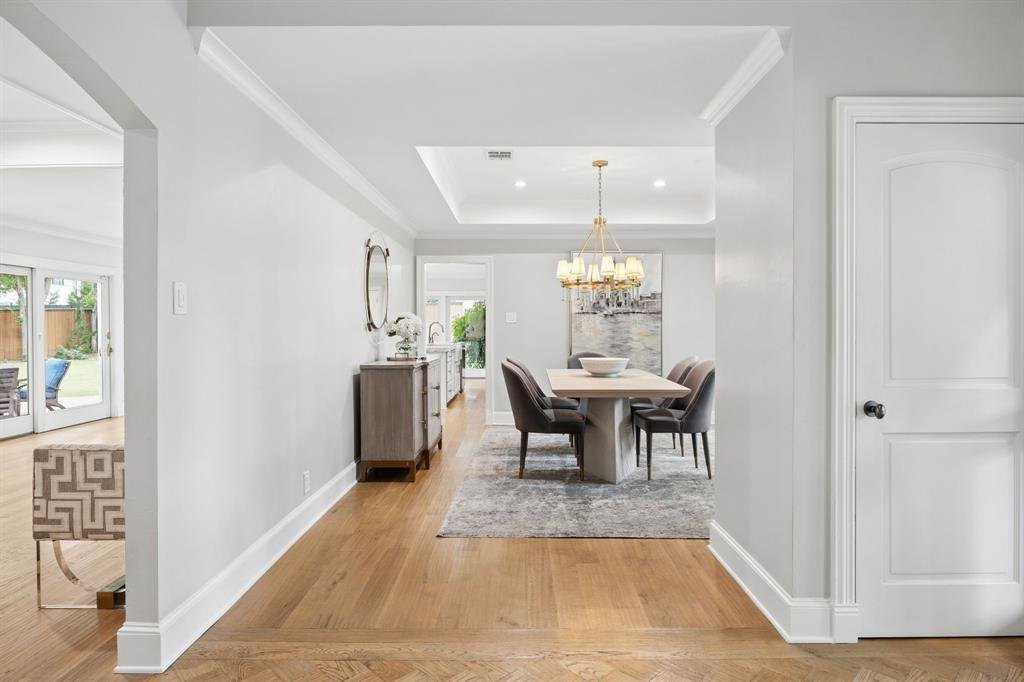
Set on nearly an acre in prestigious Old Preston Hllw, exceptional Santa Barbara-inspired estate blends timeless architecture w sophisticated modern living through thoughtfully reimagined single-level flr plan. Extensively remodeled & expanded in 2021–2023 under direction of acclaimed Anna Clark Interiors, home showcases refined design, luxurious finishes, & effortless indr-outdr living. P
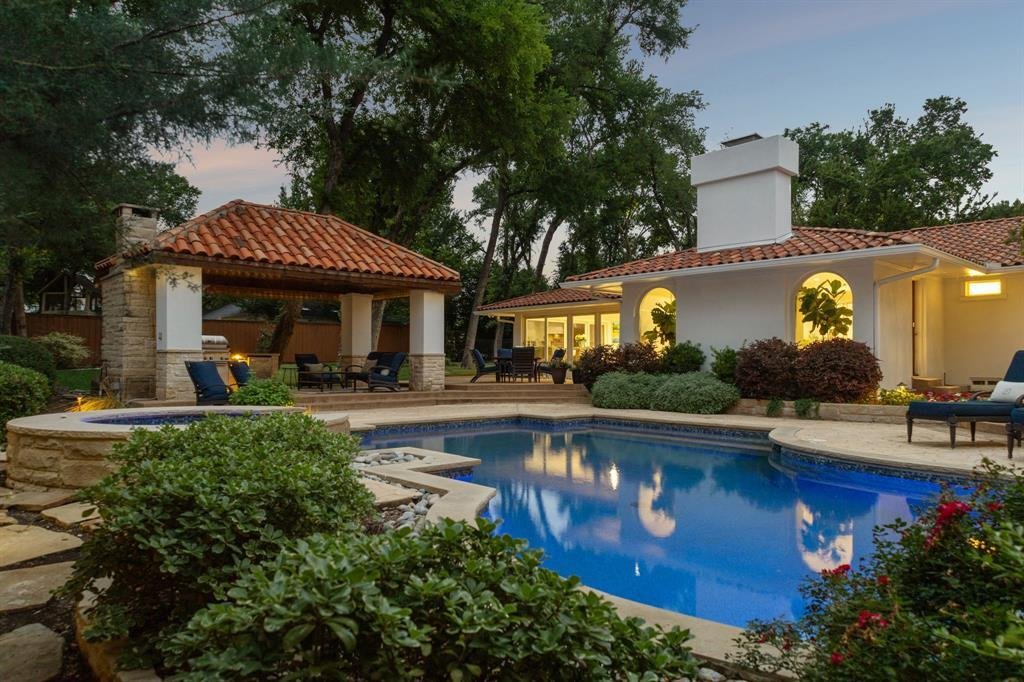
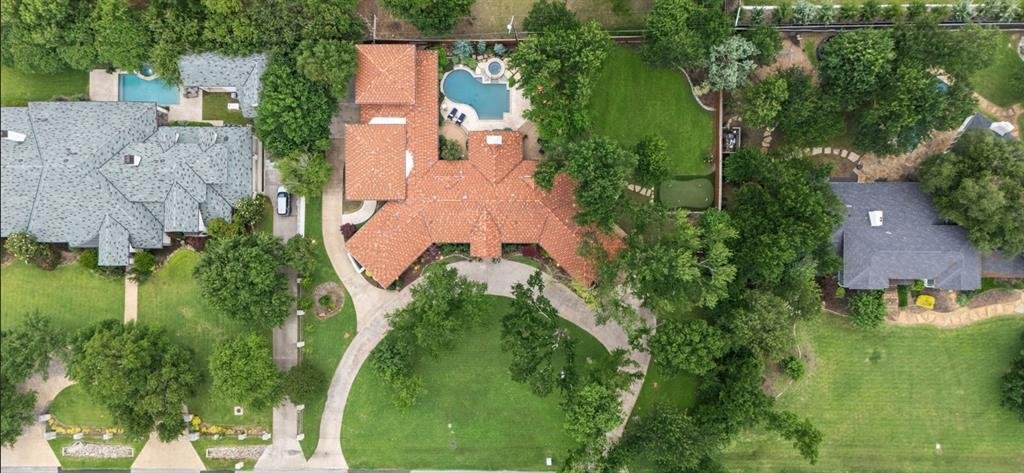
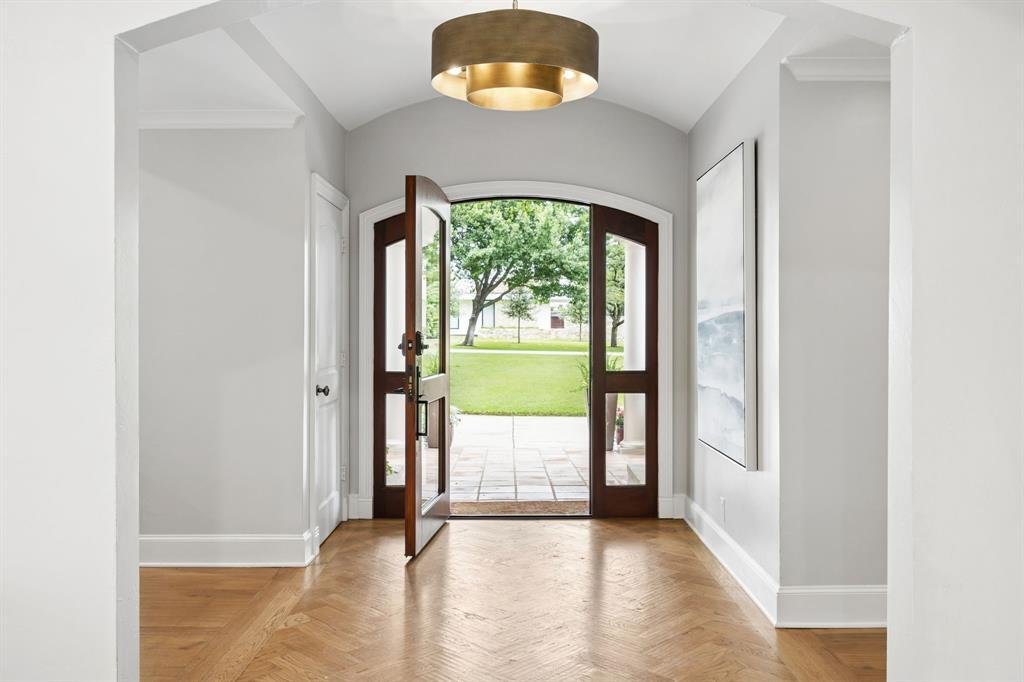
Set on nearly an acre in prestigious Old Preston Hllw, exceptional Santa Barbara-inspired estate blends timeless architecture w sophisticated modern living through thoughtfully reimagined single-level flr plan. Extensively remodeled & expanded in 2021–2023 under direction of acclaimed Anna Clark Interiors, home showcases refined design, luxurious finishes, & effortless indr-outdr living. Private primary suite addition & kitchen renovation elevate residence, offering 4 bedrms, 4 full baths, formal & informal living spaces, study, media rm, & guest quarters. Flooded w natural light & appointed w rich hardwd flrs throughout, home welcomes guests through gracious entry highlighted by striking chevron-patterned flring. Elegant formal dining flows seamlessly into living spaces designed for everyday comfort & entertaining. Remodeled gourmet kitchen feat large island w bar seating, Sub-Zero refrigeration, Viking 8-burner gas range w pot filler, Miele dishwasher, Blanco farmhouse sink, & bfast area framed by Andersen sliding drs overlking resort-style backyard. Adjacent living areas include wet bar, inviting family rm w gas FP, & expansive game rm w custom built-ins & walls of windows. Completed in 2023, oversized primary suite offers serene sitting area, dual walk-in closets, & spa-inspired bath w dual vanities, standalone tub, & oversized rainfall shower. 3 additional secondary bedrms w walk-in closets are complemented by 3 updated baths. Study w custom built-ins provides ideal work-from-home environment. Above 3-car garage, separate guest quarters, currently utilized as fitness studio, offer flexibility for guests, gym, or additional living space. Backyard feat extensive landscaping, turf, pool & spa, putting green, & oversized patio w covered loggia. Outdr living area includes gas FP, built-in grill, & bev refrigerator. Add’l highlights include classic stucco exterior, clay tile roof, epoxy garage flring, updated utility rm, & designer finishes throughout.
-
Property type
House
-
Year built
1961
-
Price/sqft
$1,036
Features
Explore the Area
4630 S Lindhurst Avenue, Dallas, Texas, United States
View on Google Maps
Price per sqft
Low
High
Joined 11 months ago
You have inquired about this property
The agent will contact you soon by
Listed by
377
Listings
2025
Joined
Book home tour with the agent
Choose a date and whether you'd like a virtual or in-person tour with the agent.
Preferred date
Tour type
Last updated
May 20
First listed
May 19
Listing reference
21272062
Listing status
The data relating to real estate for sale on this web site comes in part from the Broker Reciprocity Program of the NTREIS Multiple Listing Service. Real estate listings held by brokerage firms other than this broker are marked with the Broker Reciprocity logo and detailed information about them includes the name of the listing brokers.
Similar Properties Nearby
New Listings in Dallas


Explore More Homes for Sale
Dallas, TX, United States property types
- Houses for sale in Dallas, TX, United States
- Condos for sale in Dallas, TX, United States
- Townhouses for sale in Dallas, TX, United States
- Land for sale in Dallas, TX, United States
- Apartments for sale in Dallas, TX, United States
- Villas for sale in Dallas, TX, United States
- Farm Ranches for sale in Dallas, TX, United States
Dallas, TX, United States popular searches
- Properties with Garden in Dallas, TX, United States
- Properties with Pool in Dallas, TX, United States
- Properties with Balcony in Dallas, TX, United States
- Modern properties in Dallas, TX, United States
- Properties with Fitness Center / Gym in Dallas, TX, United States
- Renovated properties in Dallas, TX, United States
- City View properties in Dallas, TX, United States
- Properties with Elevator in Dallas, TX, United States
- Gated Community properties in Dallas, TX, United States
- Properties with Cinema in Dallas, TX, United States
- Panoramic / Scenic View properties in Dallas, TX, United States
- Properties with Tennis Court in Dallas, TX, United States
- Properties with Sauna in Dallas, TX, United States
- Properties with Library in Dallas, TX, United States
- Water View properties in Dallas, TX, United States
- Waterfront properties in Dallas, TX, United States
- Lakefront properties in Dallas, TX, United States
- Lake View properties in Dallas, TX, United States
- Mansion properties in Dallas, TX, United States
- Hilltop properties in Dallas, TX, United States
- Mountain View properties in Dallas, TX, United States
- River View properties in Dallas, TX, United States
- Golf View properties in Dallas, TX, United States
- Properties with Indoor Pool in Dallas, TX, United States
- Riverfront properties in Dallas, TX, United States
Related Guides & Stories
Trusted by the World's Leading Brokers
The agents behind the world's most exceptional properties list with JamesEdition.
- Listings from Sotheby's, Christie's, BARNES, and Engel & Völkers
- Every listing reviewed before it goes live
- Connect directly with verified listing agents
By continuing you agree to our Terms and Privacy Policy.
brokerages we
partnered with
partnered with