$4,495,000
Single Family Residence In Dallas
- 5 Beds
- 7 Baths
- 6,632 Sqft
- 12,197 Sqft lot
- Updated: July 17
-
1
Views for last 30 days
- Source: North Texas Real Estate Information Systems (NTREIS) MLS#21245931
About the Property
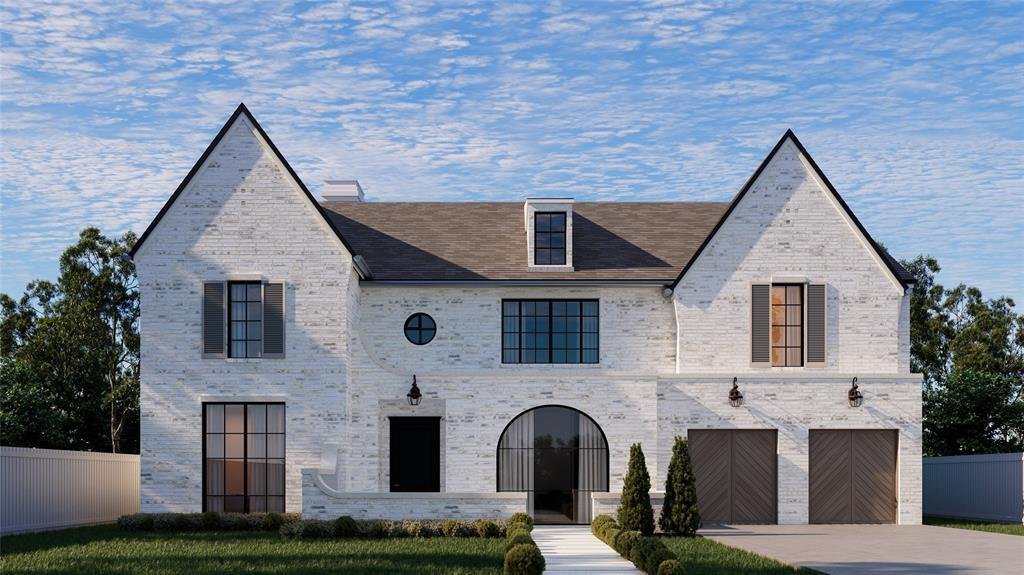
A refined Jessica Koltun Home design and build in highly desirable Preston Hollow, where elevated architecture meets intentional functionality. Estimated completion December 2026. This exceptional residence spans approximately 6,632 square feet and offers 5 bedrooms and 5.2 bathrooms, highlighted by a first-floor primary suite and guest bedroom, all within a thoughtfully designed layout that balan
A refined Jessica Koltun Home design and build in highly desirable Preston Hollow, where elevated architecture meets intentional functionality. Estimated completion December 2026. This exceptional residence spans approximately 6,632 square feet and offers 5 bedrooms and 5.2 bathrooms, highlighted by a first-floor primary suite and guest bedroom, all within a thoughtfully designed layout that balances luxury and livability.
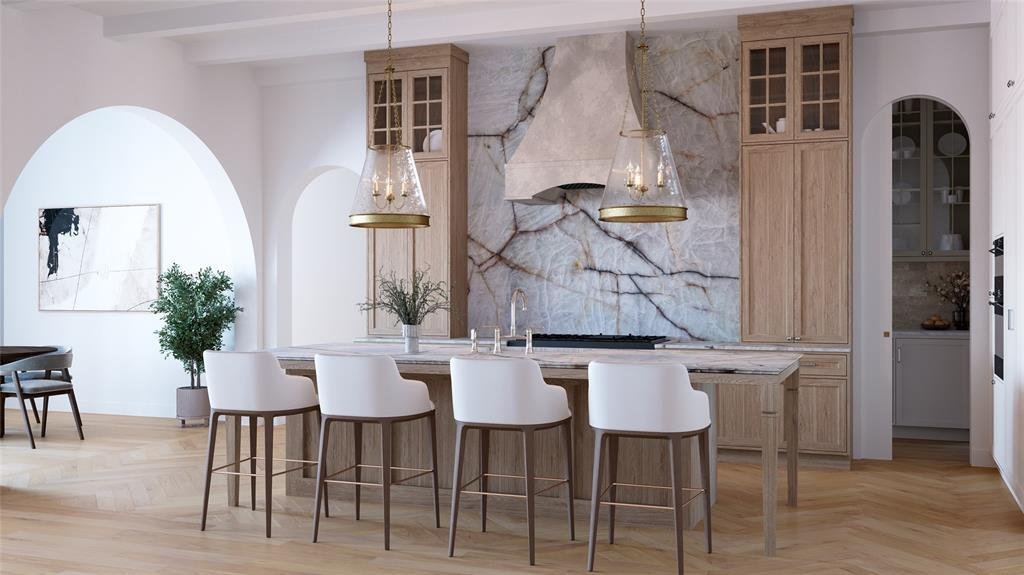
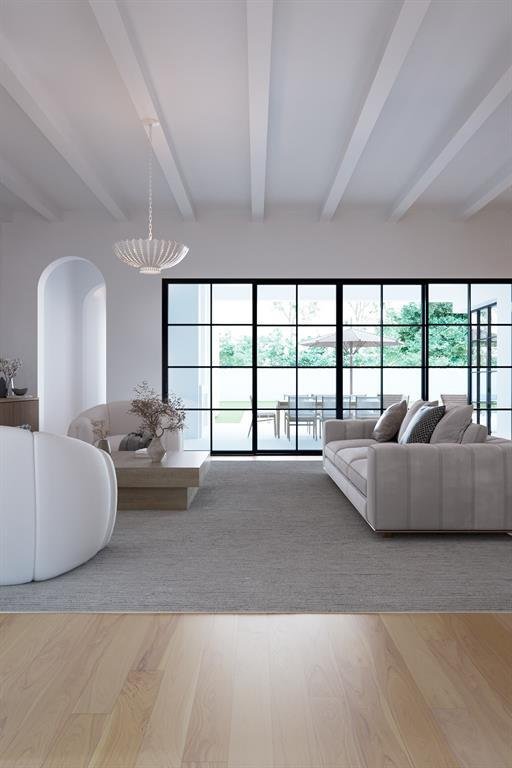
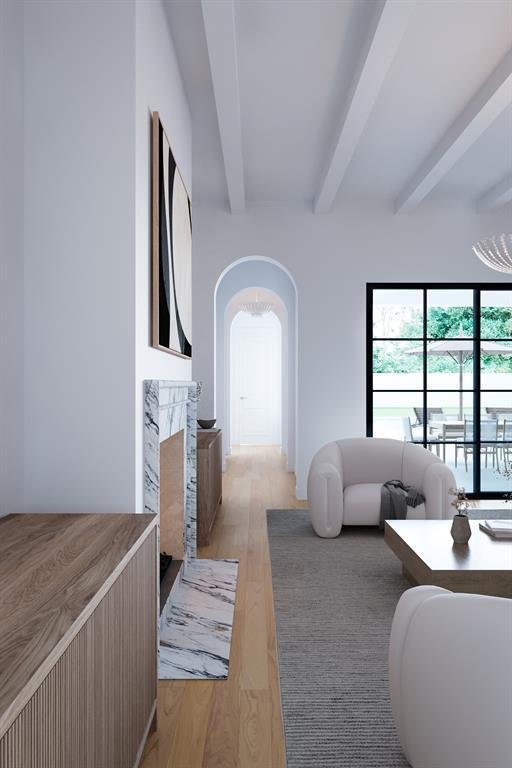
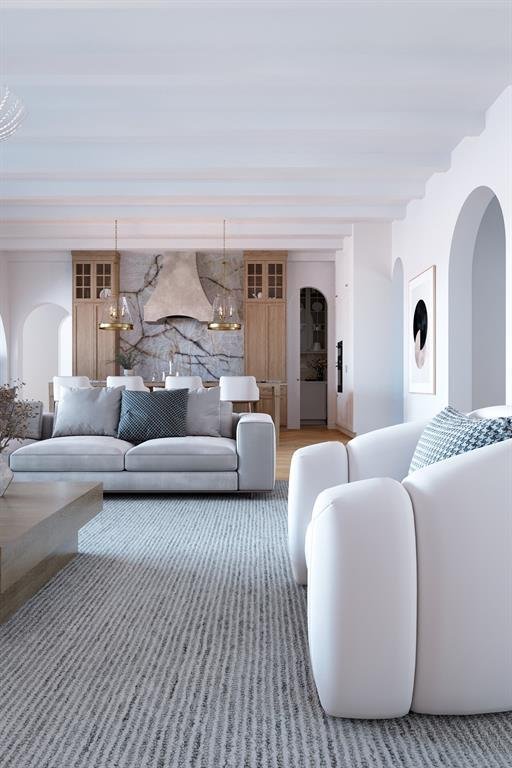
Light-filled interiors showcase clean architectural lines, soaring ceiling heights, and curated designer finishes throughout. Expansive living spaces flow seamlessly into a chef’s kitchen featuring custom millwork, premium materials, and a Sub-Zero and Wolf appliance package, designed for both elevated entertaining and everyday living.
The first-floor primary suite serves as a serene retreat with a spa-inspired bath and generous closet space, while the additional guest bedroom downstairs provides ideal comfort and flexibility. An elevator closet adds future convenience and accessibility.
Upstairs, well-appointed secondary bedrooms offer both privacy and functionality, accompanied by a spacious gameroom and an additional seating area for versatile living. Dual utility rooms enhance everyday ease, complemented by a spacious 3-car garage.
Striking exterior architecture is paired with thoughtfully designed outdoor living spaces, creating a seamless indoor-outdoor lifestyle. Ideally located near premier dining, shopping, parks, and top-tier private schools, this residence delivers a refined balance of design, comfort, and location in one of Dallas’ most sought-after neighborhoods.
Light-filled interiors showcase clean architectural lines, soaring ceiling heights, and curated designer finishes throughout. Expansive living spaces flow seamlessly into a chef’s kitchen featuring custom millwork, premium materials, and a Sub-Zero and Wolf appliance package, designed for both elevated entertaining and everyday living.
The first-floor primary suite serves as a serene retreat with a spa-inspired bath and generous closet space, while the additional guest bedroom downstairs provides ideal comfort and flexibility. An elevator closet adds future convenience and accessibility.
Upstairs, well-appointed secondary bedrooms offer both privacy and functionality, accompanied by a spacious gameroom and an additional seating area for versatile living. Dual utility rooms enhance everyday ease, complemented by a spacious 3-car garage.
Striking exterior architecture is paired with thoughtfully designed outdoor living spaces, creating a seamless indoor-outdoor lifestyle. Ideally located near premier dining, shopping, parks, and top-tier private schools, this residence delivers a refined balance of design, comfort, and location in one of Dallas’ most sought-after neighborhoods.
-
Property type
House
-
Year built
2026
-
Price/sqft
$677
Features
Explore the Area
6716 Aberdeen Avenue, Dallas, Texas, United States
View on Google Maps
Price per sqft
Low
High
Joined 10 months ago
You have inquired about this property
The agent will contact you soon by
Listed by
19
Listings
2025
Joined
Book home tour with the agent
Choose a date and whether you'd like a virtual or in-person tour with the agent.
Preferred date
Tour type
Last updated
July 17
First listed
Apr 30
Listing reference
21245931
Listing status
The data relating to real estate for sale on this web site comes in part from the Broker Reciprocity Program of the NTREIS Multiple Listing Service. Real estate listings held by brokerage firms other than this broker are marked with the Broker Reciprocity logo and detailed information about them includes the name of the listing brokers.
Similar Properties Nearby
New Listings in Dallas


Explore More Homes for Sale
Dallas, TX, United States property types
- Houses for sale in Dallas, TX, United States
- Condos for sale in Dallas, TX, United States
- Townhouses for sale in Dallas, TX, United States
- Land for sale in Dallas, TX, United States
- Apartments for sale in Dallas, TX, United States
- Villas for sale in Dallas, TX, United States
- Farm Ranches for sale in Dallas, TX, United States
Dallas, TX, United States popular searches
- Properties with Garden in Dallas, TX, United States
- Properties with Pool in Dallas, TX, United States
- Properties with Balcony in Dallas, TX, United States
- Modern properties in Dallas, TX, United States
- Properties with Fitness Center / Gym in Dallas, TX, United States
- Renovated properties in Dallas, TX, United States
- Properties with Elevator in Dallas, TX, United States
- City View properties in Dallas, TX, United States
- Gated Community properties in Dallas, TX, United States
- Properties with Cinema in Dallas, TX, United States
- Panoramic / Scenic View properties in Dallas, TX, United States
- Properties with Library in Dallas, TX, United States
- Properties with Tennis Court in Dallas, TX, United States
- Properties with Sauna in Dallas, TX, United States
- Water View properties in Dallas, TX, United States
- Waterfront properties in Dallas, TX, United States
- Lake View properties in Dallas, TX, United States
- Lakefront properties in Dallas, TX, United States
- Mountain View properties in Dallas, TX, United States
- Mansion properties in Dallas, TX, United States
- Hilltop properties in Dallas, TX, United States
- Golf View properties in Dallas, TX, United States
- River View properties in Dallas, TX, United States
- Properties with Indoor Pool in Dallas, TX, United States
- Properties with Private Beach in Dallas, TX, United States
- High Altitude properties in Dallas, TX, United States
Related Guides & Stories
Trusted by the World's Leading Brokers
The agents behind the world's most exceptional properties list with JamesEdition.
- Listings from Sotheby's, Christie's, BARNES, and Engel & Völkers
- Every listing reviewed before it goes live
- Connect directly with verified listing agents
By continuing you agree to our Terms and Privacy Policy.
brokerages we
partnered with
partnered with