$1,899,000
Single Family Residence In Dallas
- 5 Beds
- 6 Baths
- 5,530 Sqft
- 17,991 Sqft lot
- Updated: Yesterday
- Source: North Texas Real Estate Information Systems (NTREIS) MLS#21243918
About the Property
Nestled on an expansive lot in the prestigious guard-gated community of Harbord Oak Estates, this custom Bob Thompson estate offers an exceptional blend of luxury, privacy, and timeless design. Perched beneath a canopy of mature trees, the grand entry makes a striking first impression with stately iron-and-glass double doors. Inside, expansive living spaces are bathed in natural light and adorned
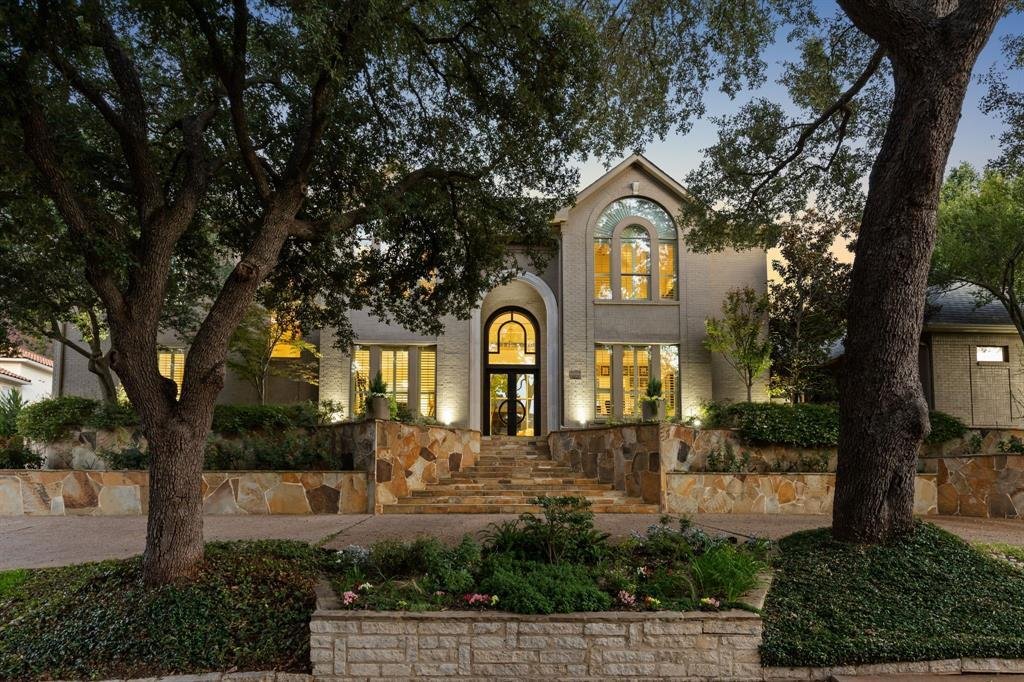
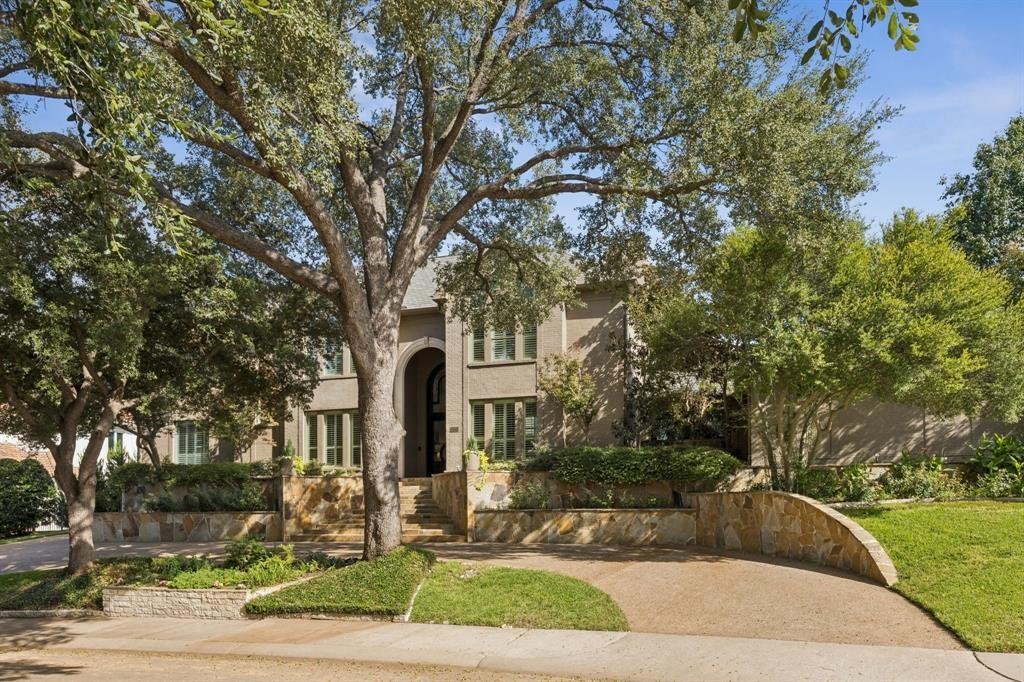
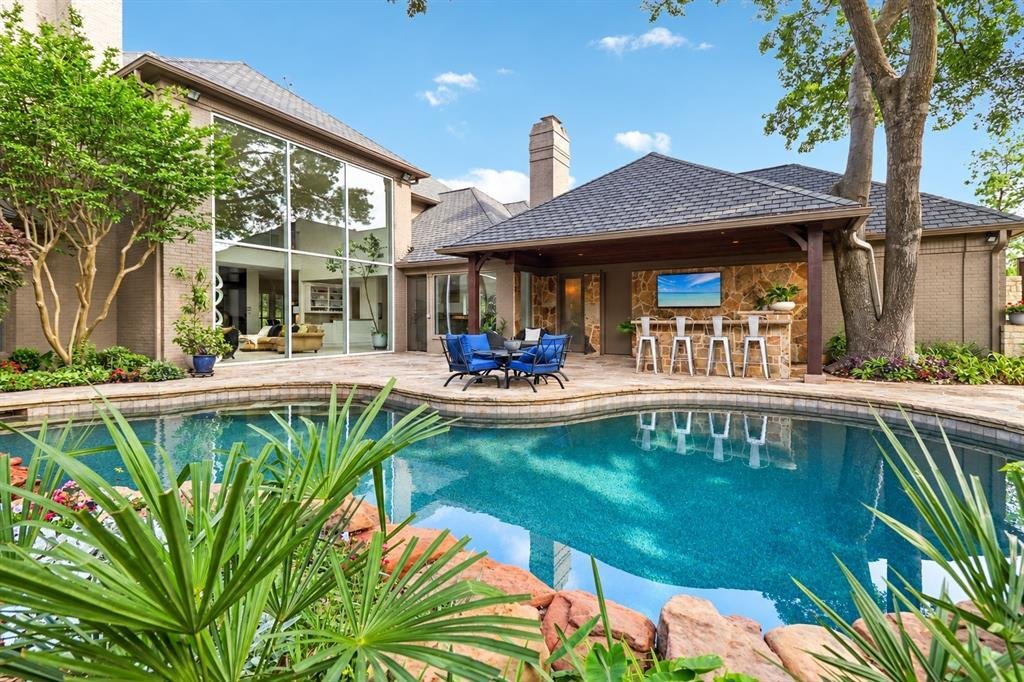
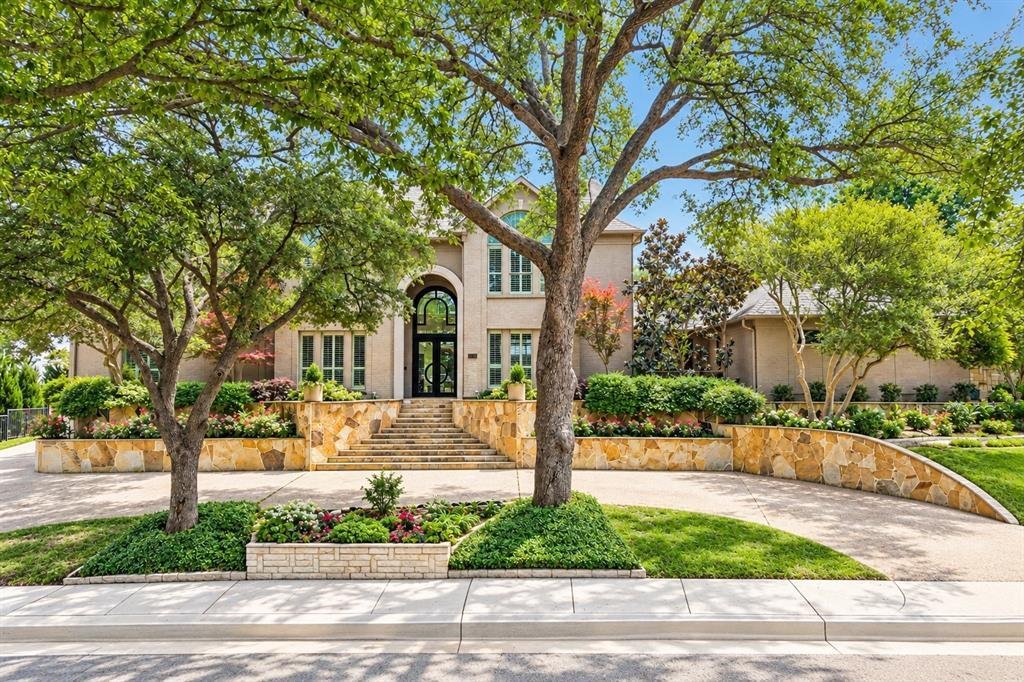
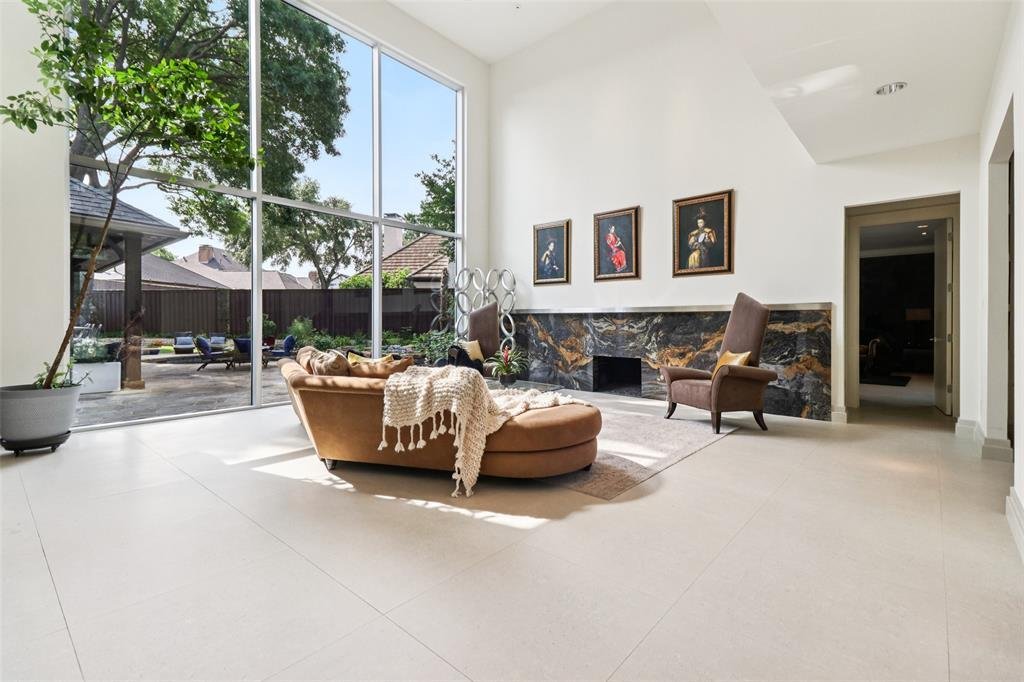
Nestled on an expansive lot in the prestigious guard-gated community of Harbord Oak Estates, this custom Bob Thompson estate offers an exceptional blend of luxury, privacy, and timeless design. Perched beneath a canopy of mature trees, the grand entry makes a striking first impression with stately iron-and-glass double doors. Inside, expansive living spaces are bathed in natural light and adorned with high-end finishes, including floor-to-ceiling windows that frame breathtaking views of the outdoor sanctuary. Designed for both relaxation and entertaining, the backyard showcases lush landscaping with fruiting trees, a PebbleTec heated pool with a waterfall feature, a stone seating area, an outdoor kitchen, and a large grassy lawn—creating a serene retreat that feels worlds away. Indoors, elegance continues with a dramatic room-length bookmatched exotic granite fireplace surround, soft neutral tones, and warm stone accents anchoring the main living area. The luxurious primary suite is a private haven featuring Venetian plaster walls and a spa-inspired bathroom with custom cabinetry with Blum soft closing hardware, 6cm granite, a walk-in double shower with body sprays, and a Jerusalem stone soaking tub filled from above. A thoughtfully designed custom closet offers extensive built-ins, an island with storage and display lighting. Perfect for hosting, the home includes a central wet bar, wine storage, a secondary living space with an Italian fossil stone fireplace, and a spacious chef’s kitchen. Upstairs, a large game room and spacious ensuite bedrooms provide comfort and privacy for family or guests. Additional highlights include updated window glass (2025), a Class IV impact-resistant roof, a 3-car garage, an in-ground basketball goal, and private trail access leading to White Rock Creek for outdoor enjoyment. Zoned for Plano Schools and ideal location with a convenient drive to downtown Dallas, dining and entertainment.
-
Property type
House
-
Year built
1988
-
Price/sqft
$343
Features
Explore the Area
17704 Cedar Creek Canyon Drive, Dallas, Texas, United States
View on Google Maps
Price per sqft
Low
High
Joined 11 months ago
You have inquired about this property
The agent will contact you soon by
Listed by
46
Listings
2025
Joined
Book home tour with the agent
Choose a date and whether you'd like a virtual or in-person tour with the agent.
Preferred date
Tour type
Last updated
Yesterday
First listed
April 23
Listing reference
21243918
Listing status
The data relating to real estate for sale on this web site comes in part from the Broker Reciprocity Program of the NTREIS Multiple Listing Service. Real estate listings held by brokerage firms other than this broker are marked with the Broker Reciprocity logo and detailed information about them includes the name of the listing brokers.
Similar Properties Nearby
New Listings in Dallas


Explore More Homes for Sale
Dallas, TX, United States property types
- Houses for sale in Dallas, TX, United States
- Condos for sale in Dallas, TX, United States
- Townhouses for sale in Dallas, TX, United States
- Land for sale in Dallas, TX, United States
- Apartments for sale in Dallas, TX, United States
- Villas for sale in Dallas, TX, United States
- Farm Ranches for sale in Dallas, TX, United States
Dallas, TX, United States popular searches
- Properties with Garden in Dallas, TX, United States
- Properties with Pool in Dallas, TX, United States
- Properties with Balcony in Dallas, TX, United States
- Modern properties in Dallas, TX, United States
- Properties with Fitness Center / Gym in Dallas, TX, United States
- Renovated properties in Dallas, TX, United States
- City View properties in Dallas, TX, United States
- Properties with Elevator in Dallas, TX, United States
- Gated Community properties in Dallas, TX, United States
- Properties with Cinema in Dallas, TX, United States
- Panoramic / Scenic View properties in Dallas, TX, United States
- Properties with Tennis Court in Dallas, TX, United States
- Properties with Sauna in Dallas, TX, United States
- Properties with Library in Dallas, TX, United States
- Water View properties in Dallas, TX, United States
- Waterfront properties in Dallas, TX, United States
- Lakefront properties in Dallas, TX, United States
- Lake View properties in Dallas, TX, United States
- Mansion properties in Dallas, TX, United States
- Hilltop properties in Dallas, TX, United States
- Mountain View properties in Dallas, TX, United States
- River View properties in Dallas, TX, United States
- Golf View properties in Dallas, TX, United States
- Properties with Indoor Pool in Dallas, TX, United States
- Riverfront properties in Dallas, TX, United States
Related Guides & Stories
Trusted by the World's Leading Brokers
The agents behind the world's most exceptional properties list with JamesEdition.
- Listings from Sotheby's, Christie's, BARNES, and Engel & Völkers
- Every listing reviewed before it goes live
- Connect directly with verified listing agents
By continuing you agree to our Terms and Privacy Policy.
brokerages we
partnered with
partnered with