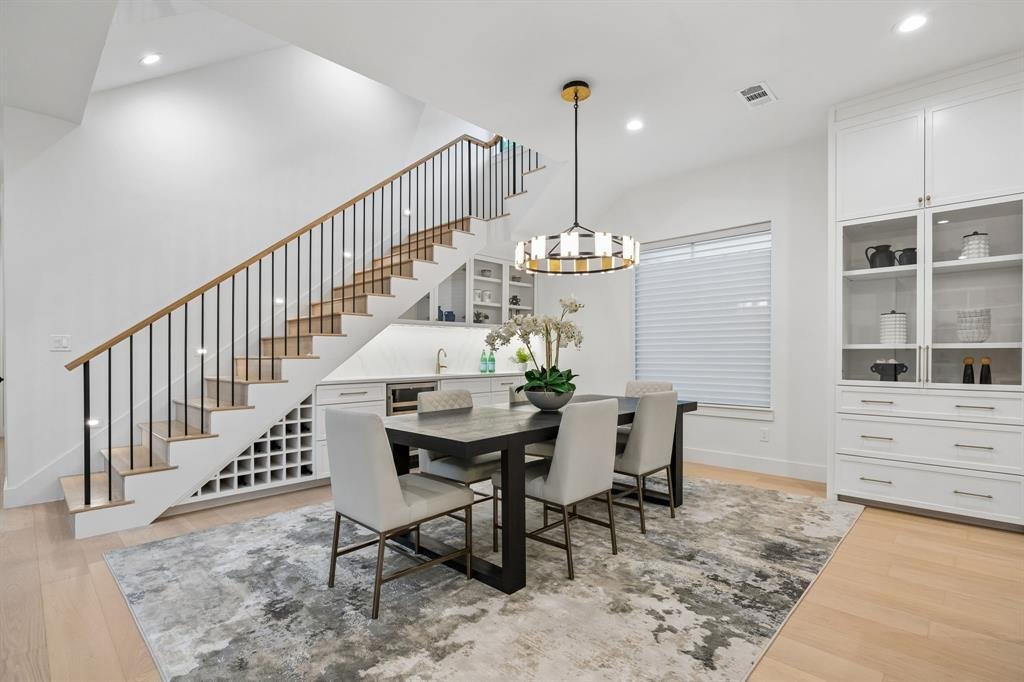
$1,699,000
Price decreased by $100,000 on Oct 07, 2026
Single Family Residence In Dallas
- 6 Beds
- 5 Baths
- 5,670 Sqft
- 6,622 Sqft lot
- Updated: October 7
- Source: North Texas Real Estate Information Systems (NTREIS) MLS#21227201
About the Property
The best opportunity to enter the private-school corridor in new construction at just $299 per square foot! Set in Little Preston Hollow, this turnkey home combines an exceptional location with elevated design and high-end finishes throughout. Spanning more than 5,600 square feet, the thoughtfully designed floor plan offers exceptional flexibility for every stage of lie, from growing and multigene
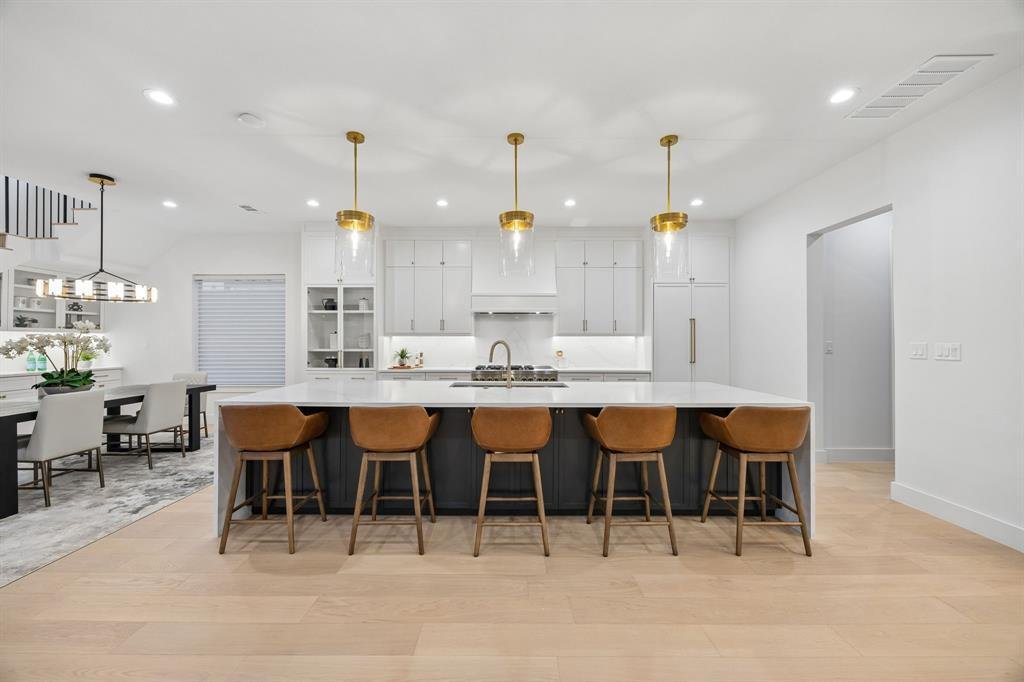
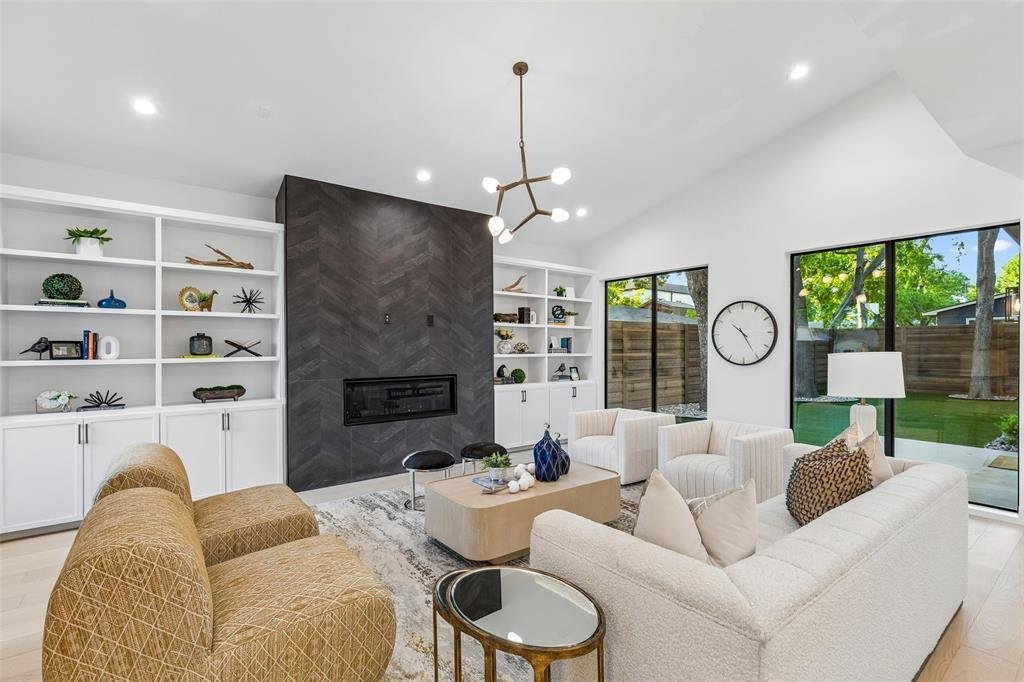
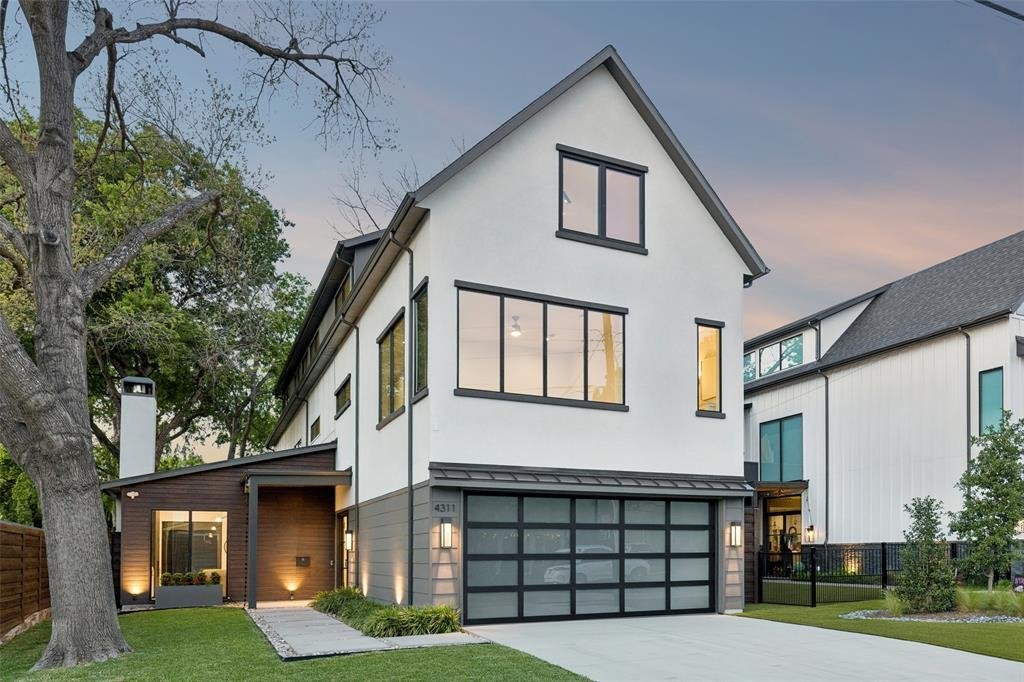
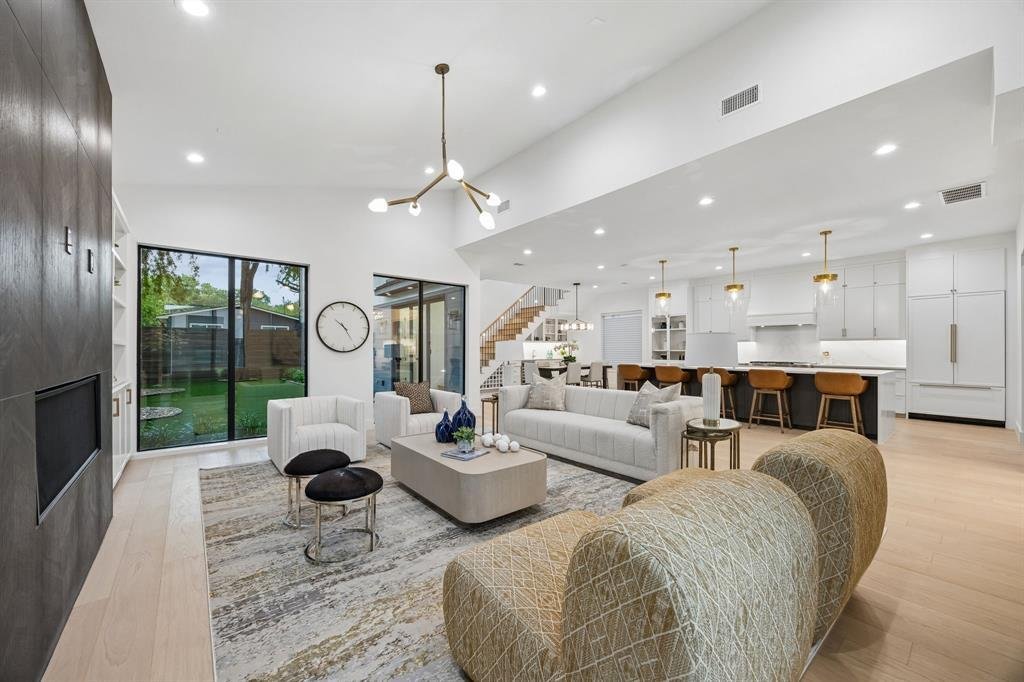
The best opportunity to enter the private-school corridor in new construction at just $299 per square foot! Set in Little Preston Hollow, this turnkey home combines an exceptional location with elevated design and high-end finishes throughout. Spanning more than 5,600 square feet, the thoughtfully designed floor plan offers exceptional flexibility for every stage of lie, from growing and multigenerational families to working from home and effortless entertaining. Wide-plank flooring, custom tile selections, statement lighting and soaring vaulted ceilings create a refined, contemporary atmosphere, while picturesque windows fill the main living areas with natural light. The gourmet kitchen is designed to impress, featuring a commercial-grade gas range, built-in refrigerator, oversized waterfall-edge island, wet bar and walk-in pantry, all complemented by quartz countertops. The first-floor primary suite offers a private retreat with a spa-inspired bath and custom closet, complete with an additional washer and dryer hookup. Upstairs, four generously sized guest bedrooms each feature walk-in closets, with one offering the flexibility to serve as a second primary suite, ideal for extended family or long-term guests. A spacious second-floor living room and third-floor game room, wet bar and bonus room provide abundant flexible space for a media room, home office, gym or potential sixth bedroom. The elevator-ready design adds another layer of convenience for long-term living. Seamless indoor-outdoor living, turfed backyard and meticulously landscaped grounds create an inviting setting for both everyday enjoyment and entertaining. Just moments from premier private schools, fine dining and upscale shopping, this is a rare opportunity to secure new construction in a coveted location, with the space, flexibility and finishes to grow into for years to come.
-
Property type
House
-
Year built
2024
-
Price/sqft
$299
Features
Explore the Area
4311 Merrell Road, Dallas, Texas, United States
View on Google Maps
Price per sqft
Low
High
Joined 9 months ago
You have inquired about this property
The agent will contact you soon by
Listed by
155
Listings
2026
Joined
Book home tour with the agent
Choose a date and whether you'd like a virtual or in-person tour with the agent.
Preferred date
Tour type
Last updated
October 7
First listed
April 11
Listing reference
21227201
Listing status
The data relating to real estate for sale on this web site comes in part from the Broker Reciprocity Program of the NTREIS Multiple Listing Service. Real estate listings held by brokerage firms other than this broker are marked with the Broker Reciprocity logo and detailed information about them includes the name of the listing brokers.
Similar Properties Nearby
New Listings in Dallas



Explore More Homes for Sale
Dallas, TX, United States property types
- Houses for sale in Dallas, TX, United States
- Condos for sale in Dallas, TX, United States
- Townhouses for sale in Dallas, TX, United States
- Land for sale in Dallas, TX, United States
- Apartments for sale in Dallas, TX, United States
- Villas for sale in Dallas, TX, United States
- Farm Ranches for sale in Dallas, TX, United States
Dallas, TX, United States popular searches
- Properties with Garden in Dallas, TX, United States
- Properties with Pool in Dallas, TX, United States
- Properties with Balcony in Dallas, TX, United States
- Modern properties in Dallas, TX, United States
- Properties with Fitness Center / Gym in Dallas, TX, United States
- Renovated properties in Dallas, TX, United States
- City View properties in Dallas, TX, United States
- Properties with Elevator in Dallas, TX, United States
- Gated Community properties in Dallas, TX, United States
- Properties with Cinema in Dallas, TX, United States
- Panoramic / Scenic View properties in Dallas, TX, United States
- Properties with Tennis Court in Dallas, TX, United States
- Water View properties in Dallas, TX, United States
- Properties with Library in Dallas, TX, United States
- Properties with Sauna in Dallas, TX, United States
- Waterfront properties in Dallas, TX, United States
- Lakefront properties in Dallas, TX, United States
- Lake View properties in Dallas, TX, United States
- Mansion properties in Dallas, TX, United States
- Hilltop properties in Dallas, TX, United States
- Mountain View properties in Dallas, TX, United States
- River View properties in Dallas, TX, United States
- Golf View properties in Dallas, TX, United States
- Properties with Indoor Pool in Dallas, TX, United States
- Riverfront properties in Dallas, TX, United States
Related Guides & Stories
Trusted by the World's Leading Brokers
The agents behind the world's most exceptional properties list with JamesEdition.
- Listings from Sotheby's, Christie's, BARNES, and Engel & Völkers
- Every listing reviewed before it goes live
- Connect directly with verified listing agents
By continuing you agree to our Terms and Privacy Policy.
brokerages we
partnered with
partnered with