
$2,149,500
Single Family Residence In Dallas
- 4 Beds
- 4 Baths
- 4,527 Sqft
- 8,408 Sqft lot
- Updated: August 12
- Source: North Texas Real Estate Information Systems (NTREIS) MLS#21200675
About the Property
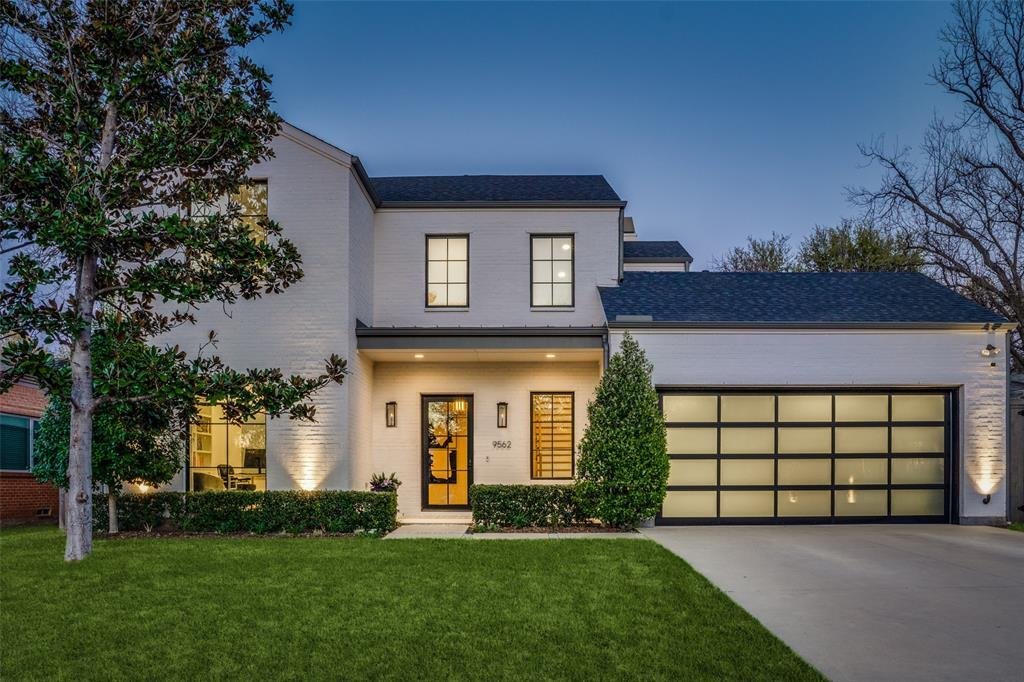
Move-in ready on Midway Hollow’s most desirable East side. With both classic and modern influences, this timeless transitional sits on a wide lot with privacy and a rare park-like back view. The luxury finish-out includes solid white oak floors, level 4 smooth walls, with many other elevated details and quality craftsmanship. Enjoy a truly seamless indoor-outdoor lifestyle with covered patio and f
Move-in ready on Midway Hollow’s most desirable East side. With both classic and modern influences, this timeless transitional sits on a wide lot with privacy and a rare park-like back view. The luxury finish-out includes solid white oak floors, level 4 smooth walls, with many other elevated details and quality craftsmanship. Enjoy a truly seamless indoor-outdoor lifestyle with covered patio and fireplace, an oversized custom pool with spa, a continuous oversized deck, a thoughtfully landscaped environment, and a gas connection for an outdoor grill. Built in late 2020, and thoroughly maintained, this home feels and lives brand new.
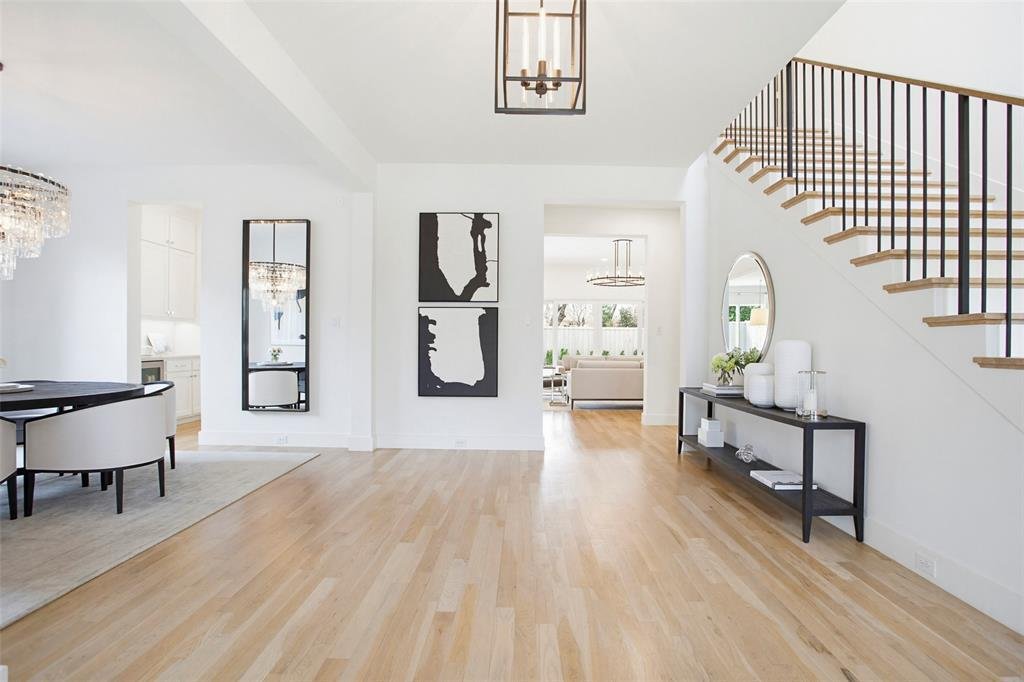
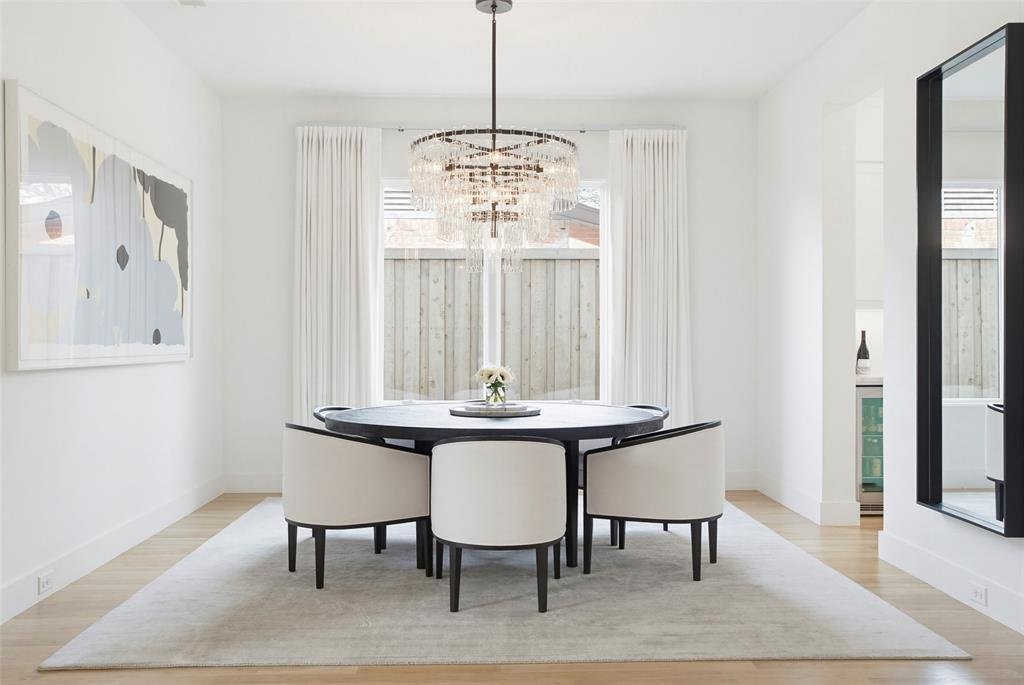
The open entry leads to a private office with custom built-ins and coffered ceiling, as well as a flexible space than can be used as a formal dining room, sitting area, den or additional workspace. The chef’s kitchen is the ultimate gathering place with a stunning oversized waterfall island; it offers a Sub-Zero with an interior dispenser for filtered water and ice, an instant hot-tap, a full Bosch appliance package with dishwasher, double-ovens, microwave, and gas range, a butler’s pantry and wine fridge. The large sunny breakfast room includes a view of the pool.
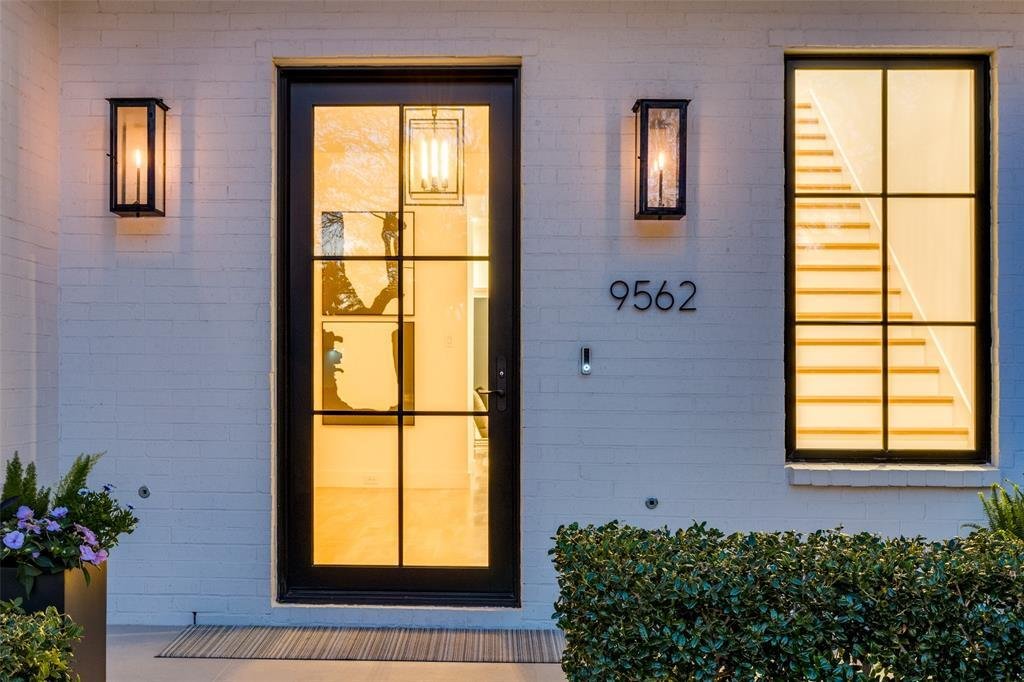
This well-appointed home has beautiful upgrades everywhere. RH luxury lighting in entry, living room, kitchen and primary closet. Marble primary bath. Generously sized rooms, larger closets, and significant storage. 11 ft ceilings in living room and primary bedroom. Game-media-flex room with upgraded built-ins and beverage fridge. Custom RH window hardware and drapery. Dedicated fitness room with mirrored wall, can also be used as storage. Oversized laundry with built-in desk. Dimmable lights. Covered gutters. Outdoor gas lamps. Significant storage and closet space. Transferrable warranty left on high-end Carrier HVAC and Marvin windows and doors. Less than 10 minutes from Dallas’ premiere private schools. Walking distance to Central Market. Ten minutes to Love Field.
The open entry leads to a private office with custom built-ins and coffered ceiling, as well as a flexible space than can be used as a formal dining room, sitting area, den or additional workspace. The chef’s kitchen is the ultimate gathering place with a stunning oversized waterfall island; it offers a Sub-Zero with an interior dispenser for filtered water and ice, an instant hot-tap, a full Bosch appliance package with dishwasher, double-ovens, microwave, and gas range, a butler’s pantry and wine fridge. The large sunny breakfast room includes a view of the pool.
This well-appointed home has beautiful upgrades everywhere. RH luxury lighting in entry, living room, kitchen and primary closet. Marble primary bath. Generously sized rooms, larger closets, and significant storage. 11 ft ceilings in living room and primary bedroom. Game-media-flex room with upgraded built-ins and beverage fridge. Custom RH window hardware and drapery. Dedicated fitness room with mirrored wall, can also be used as storage. Oversized laundry with built-in desk. Dimmable lights. Covered gutters. Outdoor gas lamps. Significant storage and closet space. Transferrable warranty left on high-end Carrier HVAC and Marvin windows and doors. Less than 10 minutes from Dallas’ premiere private schools. Walking distance to Central Market. Ten minutes to Love Field.
-
Property type
House
-
Year built
2020
-
Price/sqft
$474
Features
Explore the Area
9562 Lakemont Drive, Dallas, Texas, United States
View on Google Maps
Price per sqft
Low
High
Joined 11 months ago
You have inquired about this property
The agent will contact you soon by
Listed by
3
Listings
2025
Joined
Book home tour with the agent
Choose a date and whether you'd like a virtual or in-person tour with the agent.
Preferred date
Tour type
Last updated
August 12
First listed
March 18
Listing reference
21200675
Listing status
The data relating to real estate for sale on this web site comes in part from the Broker Reciprocity Program of the NTREIS Multiple Listing Service. Real estate listings held by brokerage firms other than this broker are marked with the Broker Reciprocity logo and detailed information about them includes the name of the listing brokers.
Similar Properties Nearby
New Listings in Dallas

Explore More Homes for Sale
Dallas, TX, United States property types
- Houses for sale in Dallas, TX, United States
- Condos for sale in Dallas, TX, United States
- Townhouses for sale in Dallas, TX, United States
- Land for sale in Dallas, TX, United States
- Apartments for sale in Dallas, TX, United States
- Villas for sale in Dallas, TX, United States
- Farm Ranches for sale in Dallas, TX, United States
Dallas, TX, United States popular searches
- Properties with Garden in Dallas, TX, United States
- Properties with Pool in Dallas, TX, United States
- Properties with Balcony in Dallas, TX, United States
- Modern properties in Dallas, TX, United States
- Renovated properties in Dallas, TX, United States
- Properties with Fitness Center / Gym in Dallas, TX, United States
- City View properties in Dallas, TX, United States
- Properties with Elevator in Dallas, TX, United States
- Gated Community properties in Dallas, TX, United States
- Properties with Cinema in Dallas, TX, United States
- Panoramic / Scenic View properties in Dallas, TX, United States
- Properties with Tennis Court in Dallas, TX, United States
- Properties with Sauna in Dallas, TX, United States
- Water View properties in Dallas, TX, United States
- Properties with Library in Dallas, TX, United States
- Waterfront properties in Dallas, TX, United States
- Lakefront properties in Dallas, TX, United States
- Lake View properties in Dallas, TX, United States
- Mansion properties in Dallas, TX, United States
- Hilltop properties in Dallas, TX, United States
- Mountain View properties in Dallas, TX, United States
- River View properties in Dallas, TX, United States
- Properties with Indoor Pool in Dallas, TX, United States
- Golf View properties in Dallas, TX, United States
- Riverfront properties in Dallas, TX, United States
Related Guides & Stories
Trusted by the World's Leading Brokers
The agents behind the world's most exceptional properties list with JamesEdition.
- Listings from Sotheby's, Christie's, BARNES, and Engel & Völkers
- Every listing reviewed before it goes live
- Connect directly with verified listing agents
By continuing you agree to our Terms and Privacy Policy.
brokerages we
partnered with
partnered with