$1,475,000
Single Family Detached Dallas
- 5 Beds
- 3 Baths
- 2,862 Sqft
- 18,034 Sqft lot
- Updated: Today
- MLS#21417721
About the Property
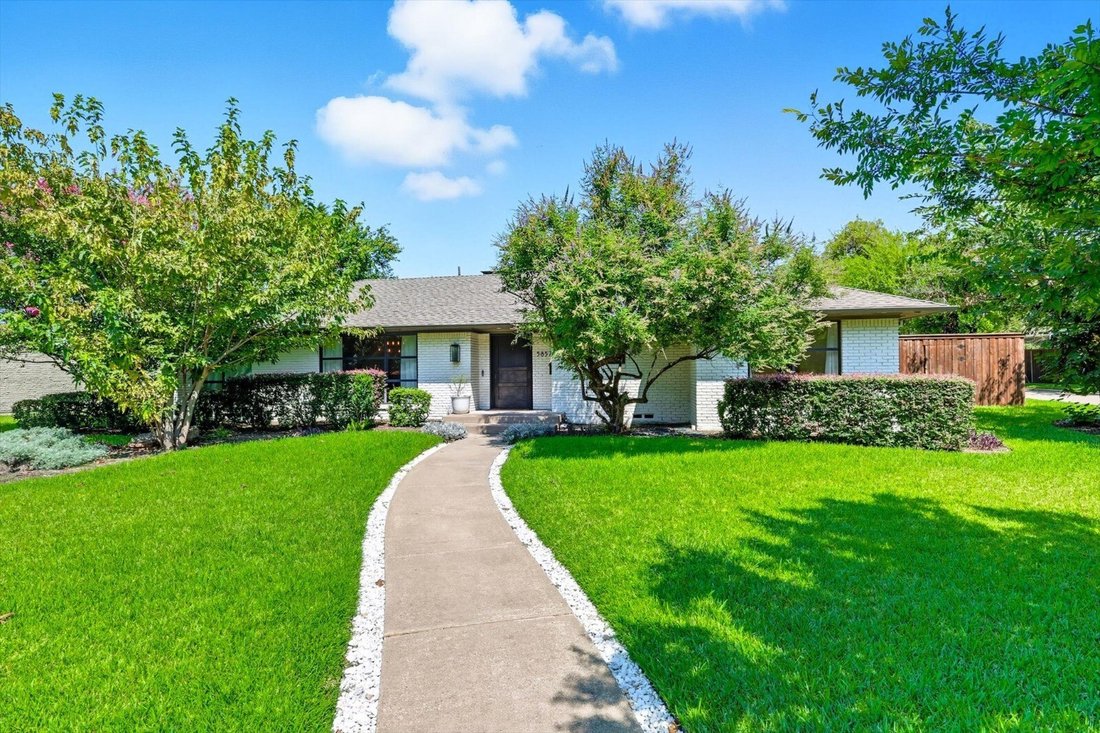
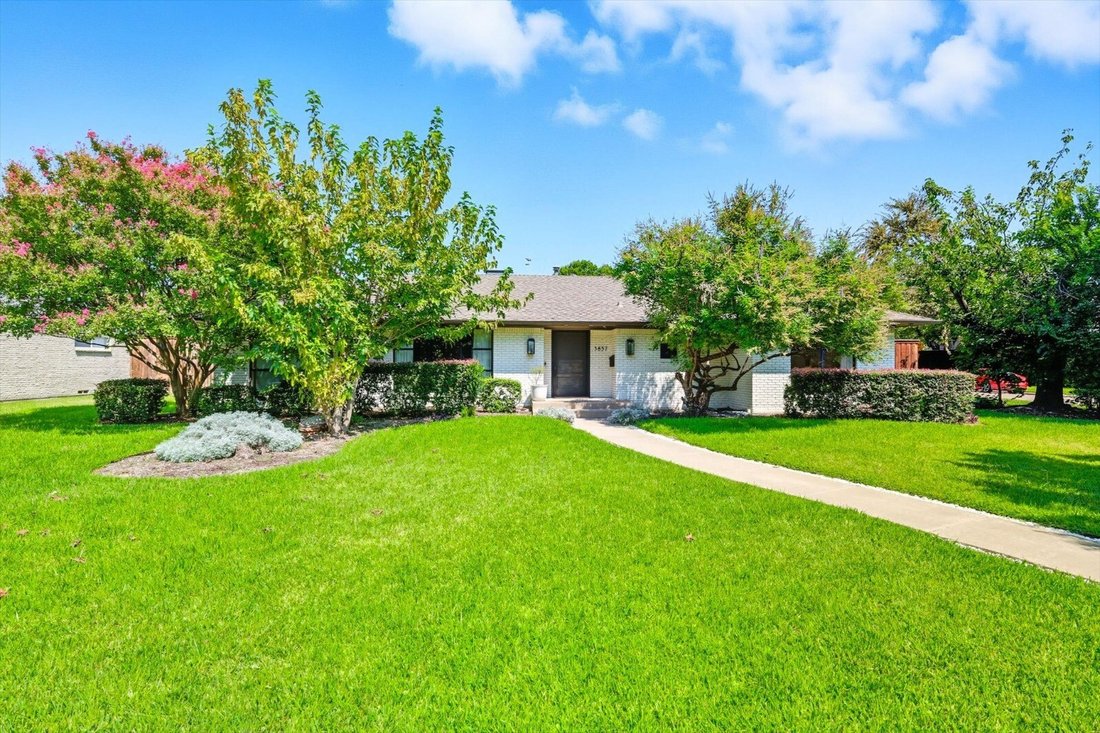
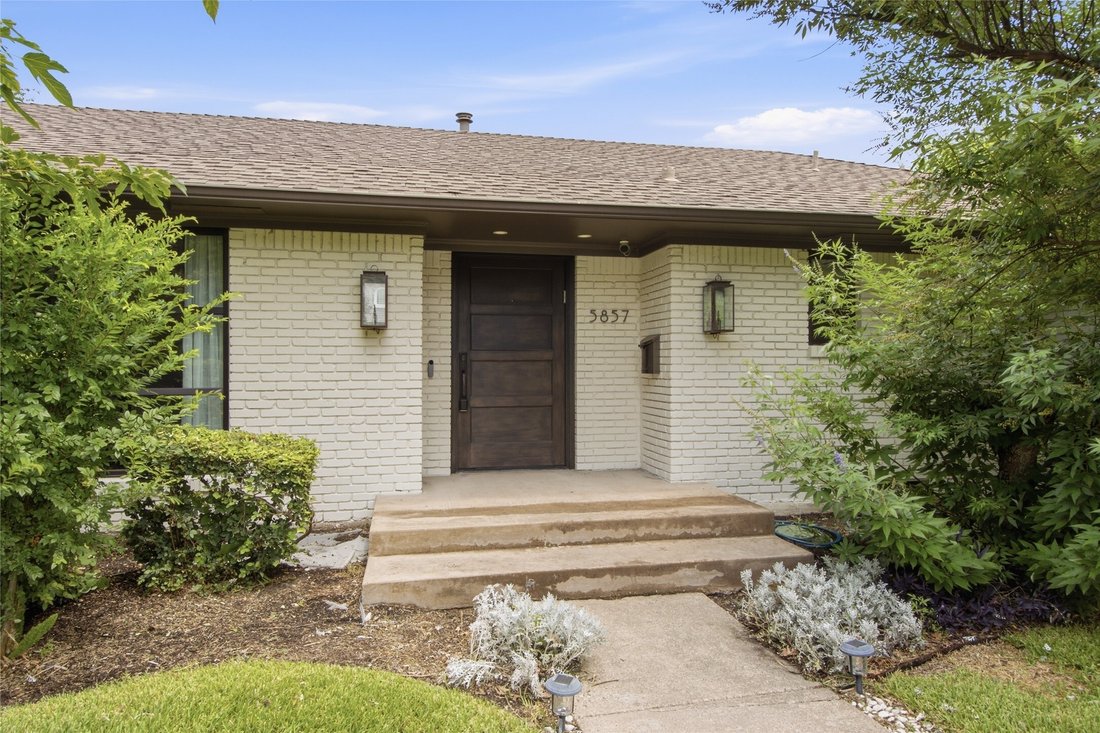
Light-filled and beautifully updated, this North Dallas home offers an inviting blend of style, comfort, and indoor-outdoor living. A vaulted ceiling in the living area adds to the open, airy feel, while a wall of windows and French doors bring the pool and backyard into view. Set on an expansive .41-acre corner lot in the sought-after private-school corridor, the property features a private backy
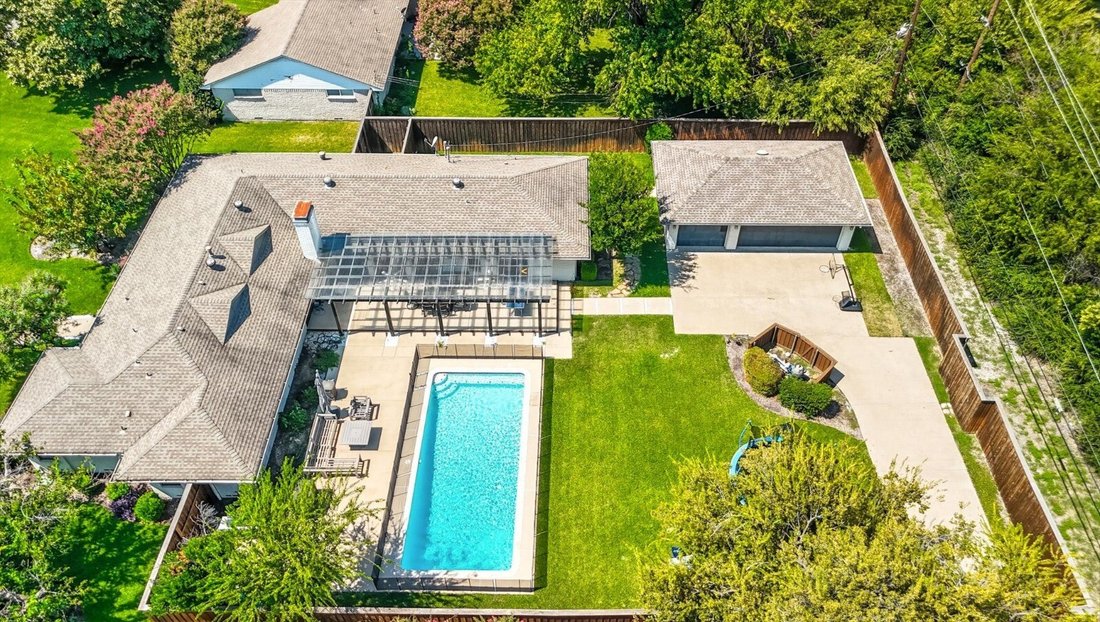
Light-filled and beautifully updated, this North Dallas home offers an inviting blend of style, comfort, and indoor-outdoor living. A vaulted ceiling in the living area adds to the open, airy feel, while a wall of windows and French doors bring the pool and backyard into view. Set on an expansive .41-acre corner lot in the sought-after private-school corridor, the property features a private backyard with a pool, generous grassy lawn, and covered patio with pergola.
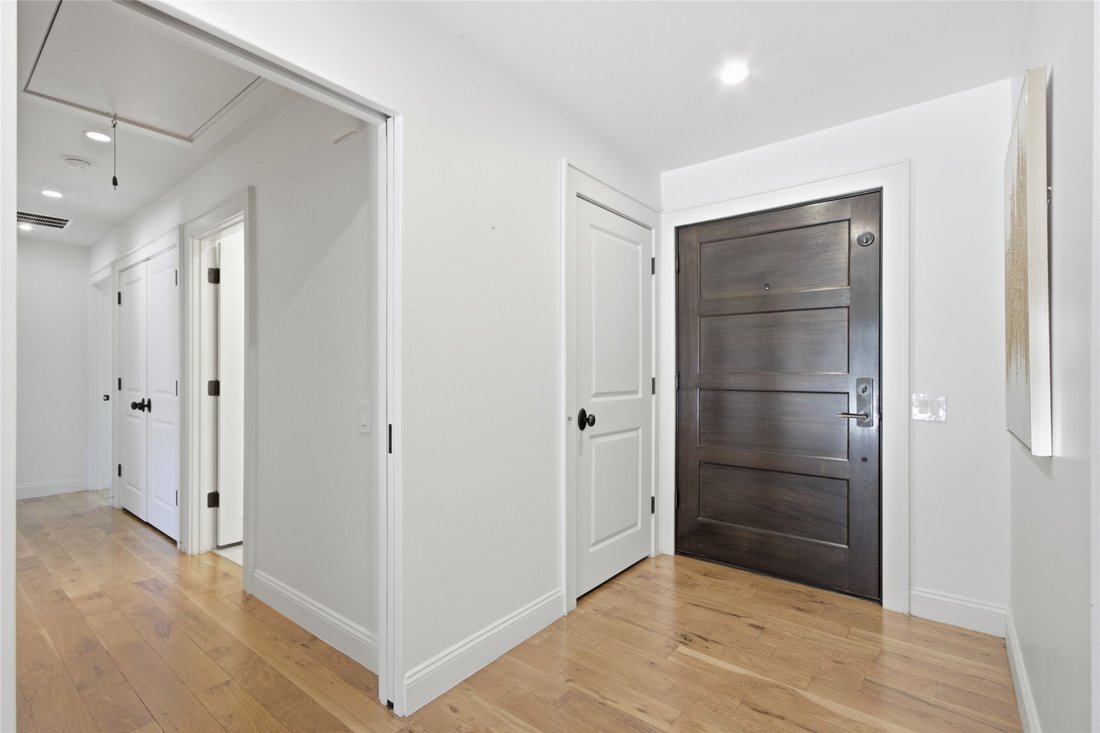
The five-bedroom, three-bath home offers the convenience of single-story living with a thoughtfully designed split-bedroom layout. Hardwood floors run throughout the living areas and bedrooms. The primary suite is privately positioned away from the secondary bedrooms, while a versatile front room offers flexibility as a home office or other space.
At the heart of the home, the spacious kitchen opens to the main living and dining areas. An oversized island seats five, with a six-burner Thermador gas range, Thermador refrigerator and freezer, built-in wine refrigerator, custom cabinetry, and walk-in pantry. The primary bath features a freestanding soaking tub, oversized shower with dual showerheads, and custom walk-in closet.
Outside, enjoy dining and relaxing under the covered patio and pergola, overlooking the pool and lawn. With only one adjoining residential neighbor and no home directly behind, the property offers an added sense of privacy. A gated driveway and detached three-car garage complete the home.
Recent improvements include a NEW ROOF in 2026, refinished hardwood floors, interior painting, custom window treatments, and custom closets in secondary bedrooms.
The five-bedroom, three-bath home offers the convenience of single-story living with a thoughtfully designed split-bedroom layout. Hardwood floors run throughout the living areas and bedrooms. The primary suite is privately positioned away from the secondary bedrooms, while a versatile front room offers flexibility as a home office or other space.
At the heart of the home, the spacious kitchen opens to the main living and dining areas. An oversized island seats five, with a six-burner Thermador gas range, Thermador refrigerator and freezer, built-in wine refrigerator, custom cabinetry, and walk-in pantry. The primary bath features a freestanding soaking tub, oversized shower with dual showerheads, and custom walk-in closet.
Outside, enjoy dining and relaxing under the covered patio and pergola, overlooking the pool and lawn. With only one adjoining residential neighbor and no home directly behind, the property offers an added sense of privacy. A gated driveway and detached three-car garage complete the home.
Recent improvements include a NEW ROOF in 2026, refinished hardwood floors, interior painting, custom window treatments, and custom closets in secondary bedrooms.
-
Property type
House
-
Year built
1956
-
Price/sqft
$515
Features
Explore the Area
5857 Charlestown Drive, Dallas, TX 75230, Texas, United States
View on Google Maps
Price per sqft
Low
High
Joined 5 years ago
You have inquired about this property
The agent will contact you soon by
Listed by
32
Listings
2022
Joined
Book home tour with the agent
Choose a date and whether you'd like a virtual or in-person tour with the agent.
Preferred date
Tour type

Central 75
501 W. President Bush Hwy, Ste. 125, 75080, Richardson, United States
View agency profile
Last updated
Today
First listed
November 13
Agent license
#0680016
Listing reference
2180086116873484
Listing status
Similar Properties Nearby
New Listings in Dallas




Explore More Homes for Sale
Dallas, TX, United States property types
- Houses for sale in Dallas, TX, United States
- Condos for sale in Dallas, TX, United States
- Townhouses for sale in Dallas, TX, United States
- Apartments for sale in Dallas, TX, United States
- Land for sale in Dallas, TX, United States
- Villas for sale in Dallas, TX, United States
- Farm Ranches for sale in Dallas, TX, United States
Dallas, TX, United States popular searches
- Properties with Garden in Dallas, TX, United States
- Properties with Pool in Dallas, TX, United States
- Properties with Balcony in Dallas, TX, United States
- Modern properties in Dallas, TX, United States
- Renovated properties in Dallas, TX, United States
- Properties with Fitness Center / Gym in Dallas, TX, United States
- City View properties in Dallas, TX, United States
- Properties with Elevator in Dallas, TX, United States
- Gated Community properties in Dallas, TX, United States
- Properties with Cinema in Dallas, TX, United States
- Panoramic / Scenic View properties in Dallas, TX, United States
- Water View properties in Dallas, TX, United States
- Properties with Tennis Court in Dallas, TX, United States
- Properties with Library in Dallas, TX, United States
- Properties with Sauna in Dallas, TX, United States
- Waterfront properties in Dallas, TX, United States
- Lake View properties in Dallas, TX, United States
- Lakefront properties in Dallas, TX, United States
- Hilltop properties in Dallas, TX, United States
- Mansion properties in Dallas, TX, United States
- Golf View properties in Dallas, TX, United States
- River View properties in Dallas, TX, United States
- Properties with Indoor Pool in Dallas, TX, United States
- Mountain View properties in Dallas, TX, United States
- Riverfront properties in Dallas, TX, United States
Related Guides & Stories
Trusted by the World's Leading Brokers
The agents behind the world's most exceptional properties list with JamesEdition.
- Listings from Sotheby's, Christie's, BARNES, and Engel & Völkers
- Every listing reviewed before it goes live
- Connect directly with verified listing agents
By continuing you agree to our Terms and Privacy Policy.
Brokerages we
partnered with
partnered with