$899,000
Single Family Detached Dallas
- 4 Beds
- 4 Baths
- 4,209 Sqft
- 13,068 Sqft lot
- Updated: October 8
- MLS#21405047
About the Property
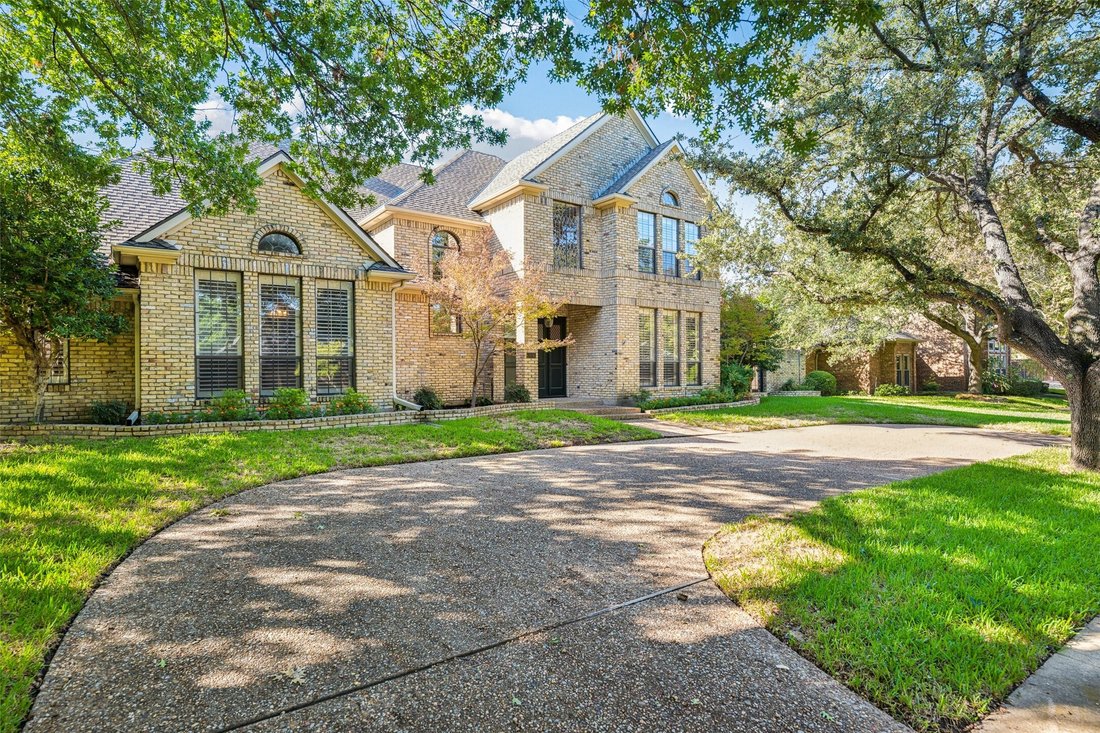
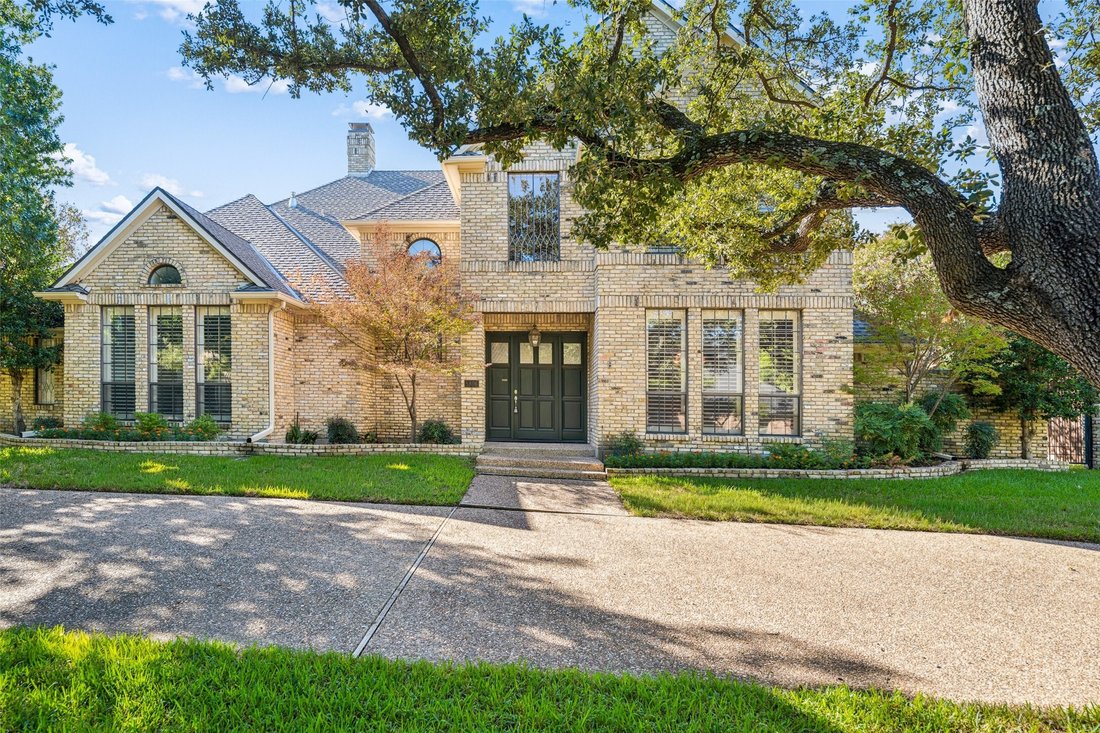
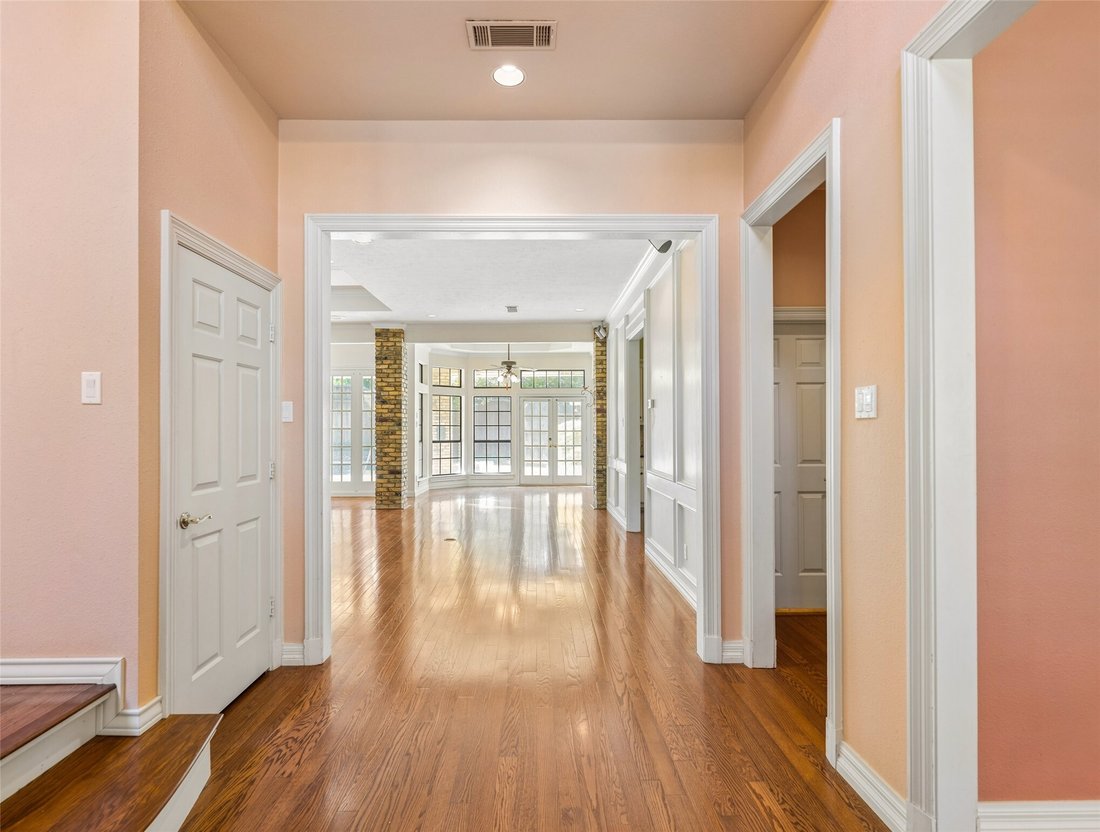
OPEN HOUSE ~ OCTOBER 10th & 11th 11 - 1 PM ~ Classic North Dallas charm meets exceptional craftsmanship in this beautifully maintained home on a quiet tree-lined street in acclaimed Plano ISD. Thoughtfully designed with generous proportions, quality construction and timeless architectural details, this residence offers a rare opportunity to enjoy a well-built home while adding your own persona
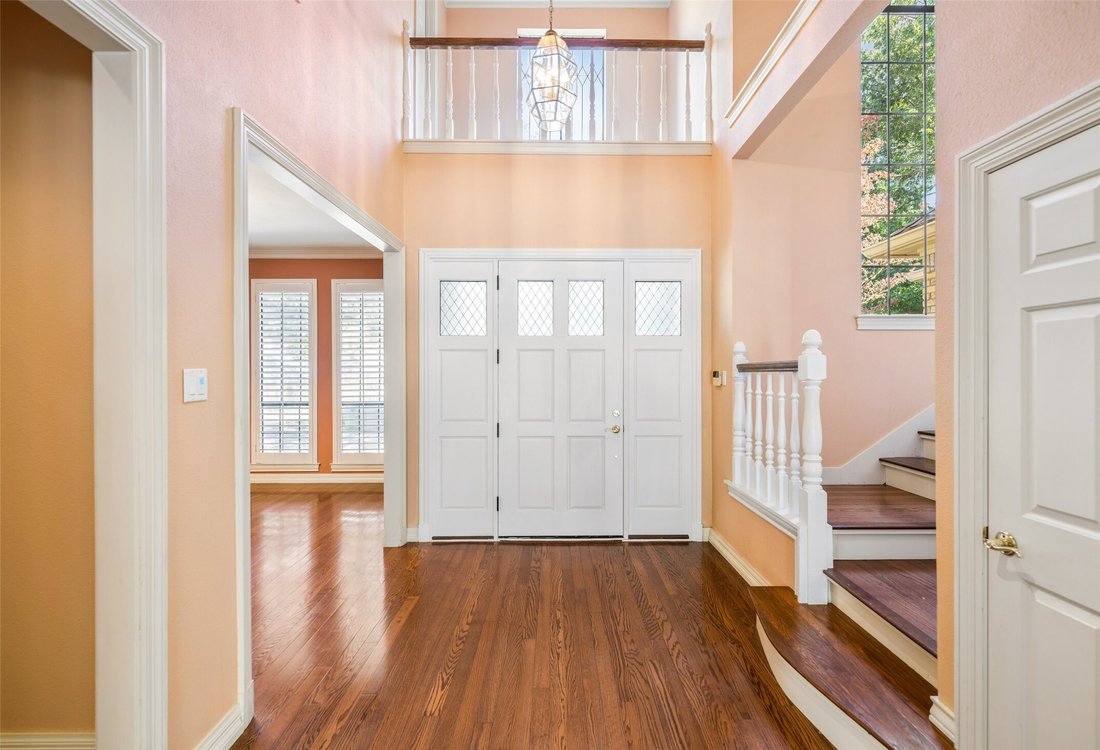
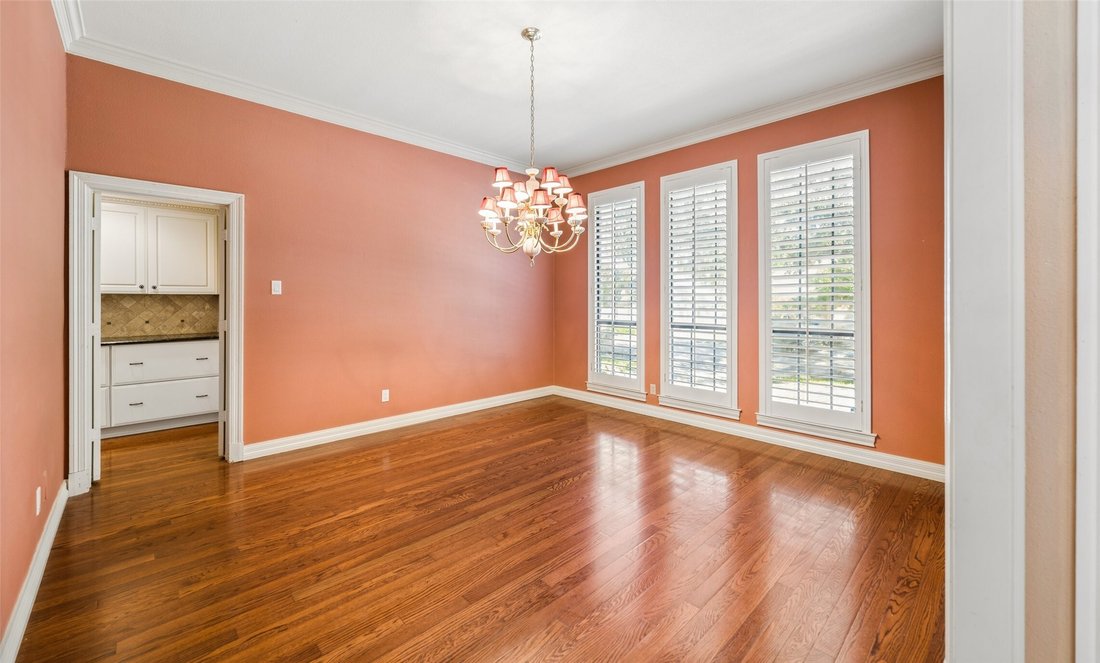
OPEN HOUSE ~ OCTOBER 10th & 11th 11 - 1 PM ~ Classic North Dallas charm meets exceptional craftsmanship in this beautifully maintained home on a quiet tree-lined street in acclaimed Plano ISD. Thoughtfully designed with generous proportions, quality construction and timeless architectural details, this residence offers a rare opportunity to enjoy a well-built home while adding your own personal style. Warm hardwood floors flow throughout the main living areas, where a central living room features a brick fireplace, custom built-ins and a dramatic skylight that fills the space with natural light. The spacious formal dining room connects seamlessly to the kitchen through a convenient pass-through, while the bright breakfast room features a built-in buffet and opens to a private side patio ideal for morning coffee. The well-appointed kitchen offers abundant cabinetry and workspace along with an island, gas cooktop, double ovens, warming drawer, walk-in pantry, deep pull-out drawers, trash compactor and built-in water filtration. A separate wet bar lounge creates an inviting space for entertaining, complete with an ice maker, wine-rack cabinetry and room for high-top seating. Tucked behind the main living areas, the private bedroom wing includes an executive office with wainscoting and plantation shutters, a secondary downstairs bedroom and a full bath with dual access. The secluded primary suite features a private sitting area, dual vanities, deep soaking tub and spacious walk-in closet. Upstairs, a loft with built-in desk connects two generously sized bedrooms and a Jack-and-Jill bath. Outdoors, the private backyard retreat centers around a sparkling pool and spa, creating an ideal setting for relaxing or entertaining. A rare oversized three-car garage provides exceptional storage and parking. Excellent location close to schools, shopping, restaurants and The North Dallas Tollway.
-
Property type
House
-
Year built
1984
-
Price/sqft
$213
Explore the Area
5806 London Lane, Dallas, TX 75252, Texas, United States
View on Google Maps
Price per sqft
Low
High
Joined 5 years ago
You have inquired about this property
The agent will contact you soon by
Listed by
8
Listings
2022
Joined
Book home tour with Jan Richey
Choose a date and whether you'd like a virtual or in-person tour with the agent.
Preferred date
Tour type

Last updated
October 8
First listed
October 8
Agent licence
#0324990
Listing reference
2167144401075174
Listing status
Similar Properties Nearby
New Listings in Dallas



Explore More Homes for Sale
Dallas, TX, United States property types
- Houses for sale in Dallas, TX, United States
- Condos for sale in Dallas, TX, United States
- Townhouses for sale in Dallas, TX, United States
- Land for sale in Dallas, TX, United States
- Apartments for sale in Dallas, TX, United States
- Villas for sale in Dallas, TX, United States
- Farm Ranches for sale in Dallas, TX, United States
Dallas, TX, United States popular searches
- Properties with Garden in Dallas, TX, United States
- Properties with Pool in Dallas, TX, United States
- Properties with Balcony in Dallas, TX, United States
- Modern properties in Dallas, TX, United States
- Properties with Fitness Center / Gym in Dallas, TX, United States
- Renovated properties in Dallas, TX, United States
- City View properties in Dallas, TX, United States
- Properties with Elevator in Dallas, TX, United States
- Gated Community properties in Dallas, TX, United States
- Properties with Cinema in Dallas, TX, United States
- Panoramic / Scenic View properties in Dallas, TX, United States
- Properties with Tennis Court in Dallas, TX, United States
- Water View properties in Dallas, TX, United States
- Properties with Library in Dallas, TX, United States
- Properties with Sauna in Dallas, TX, United States
- Waterfront properties in Dallas, TX, United States
- Lakefront properties in Dallas, TX, United States
- Lake View properties in Dallas, TX, United States
- Mansion properties in Dallas, TX, United States
- Hilltop properties in Dallas, TX, United States
- Mountain View properties in Dallas, TX, United States
- River View properties in Dallas, TX, United States
- Golf View properties in Dallas, TX, United States
- Properties with Indoor Pool in Dallas, TX, United States
- Riverfront properties in Dallas, TX, United States
Related Guides & Stories
Trusted by the World's Leading Brokers
The agents behind the world's most exceptional properties list with JamesEdition.
- Listings from Sotheby's, Christie's, BARNES, and Engel & Völkers
- Every listing reviewed before it goes live
- Connect directly with verified listing agents
By continuing you agree to our Terms and Privacy Policy.
brokerages we
partnered with
partnered with