$1,650,000
Resort Style Living In Lower Greenville
- 4 Beds
- 3 Baths
- 3,227 Sqft
- 8,712 Sqft lot
- MLS#21271662
About the Property
Perfectly positioned in the heart of Vickery Place on Lower Greenville, this modern Craftsman delivers the rare balance of architectural sophistication, walkability, entertaining spaces, and effortless everyday comfort.
Set on a prominent corner lot with timeless curb appeal, the residence immediately stands apart with solid cedar columns and beams, expansive windows, clean contemporary
Set on a prominent corner lot with timeless curb appeal, the residence immediately stands apart with solid cedar columns and beams, expansive windows, clean contemporary
Perfectly positioned in the heart of Vickery Place on Lower Greenville, this modern Craftsman delivers the rare balance of architectural sophistication, walkability, entertaining spaces, and effortless everyday comfort.
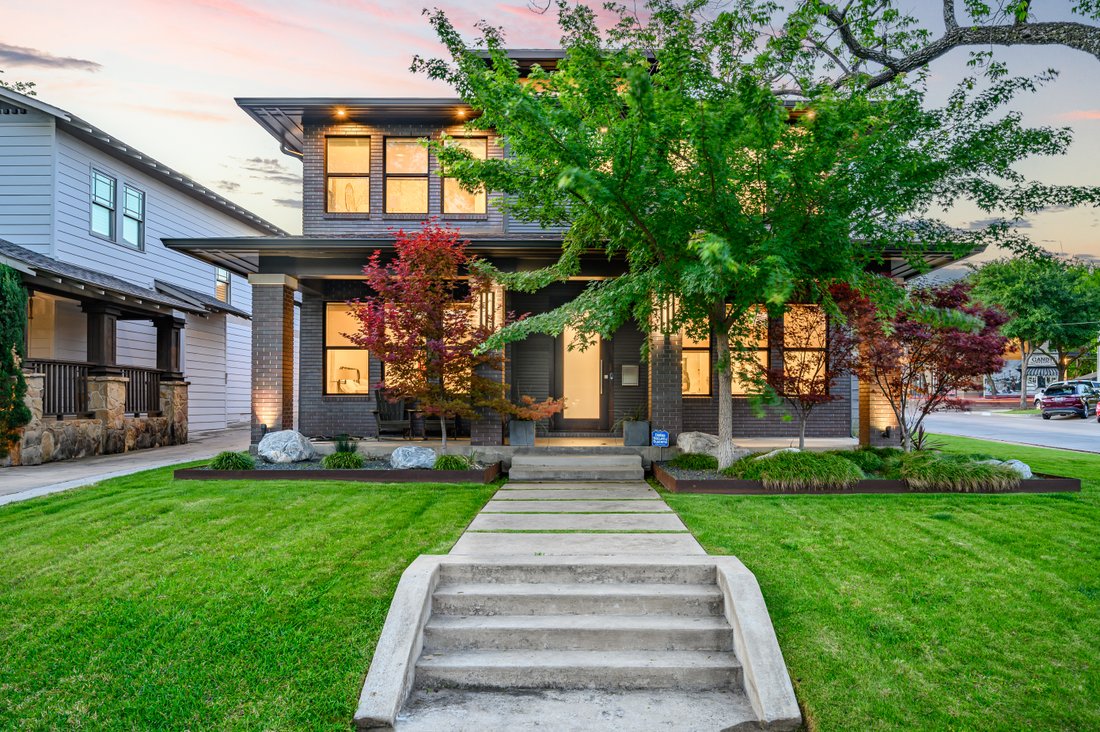
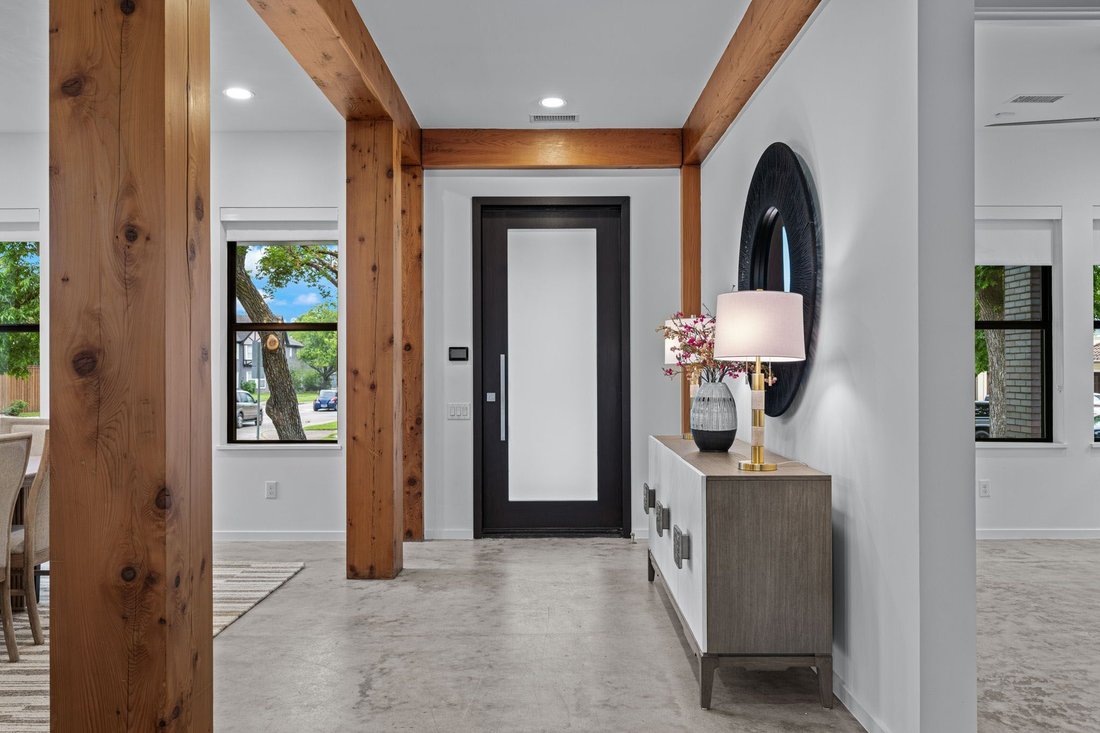
Set on a prominent corner lot with timeless curb appeal, the residence immediately stands apart with solid cedar columns and beams, expansive windows, clean contemporary lines, and a welcoming front porch that feels designed for slow mornings with coffee and evenings that turn into impromptu gatherings with neighbors and friends. Inside, natural light pours across open-concept living spaces where thoughtful design and relaxed luxury coexist beautifully. A dramatic floating staircase creates an unforgettable first impression, while buffed concrete floors provide durability, strength, and a modern architectural edge softened by layered rugs and warm textures throughout the home. Upstairs, hardwood flooring and brand new carpeting in the secondary bedrooms create a quieter, softer retreat designed for comfort and privacy.
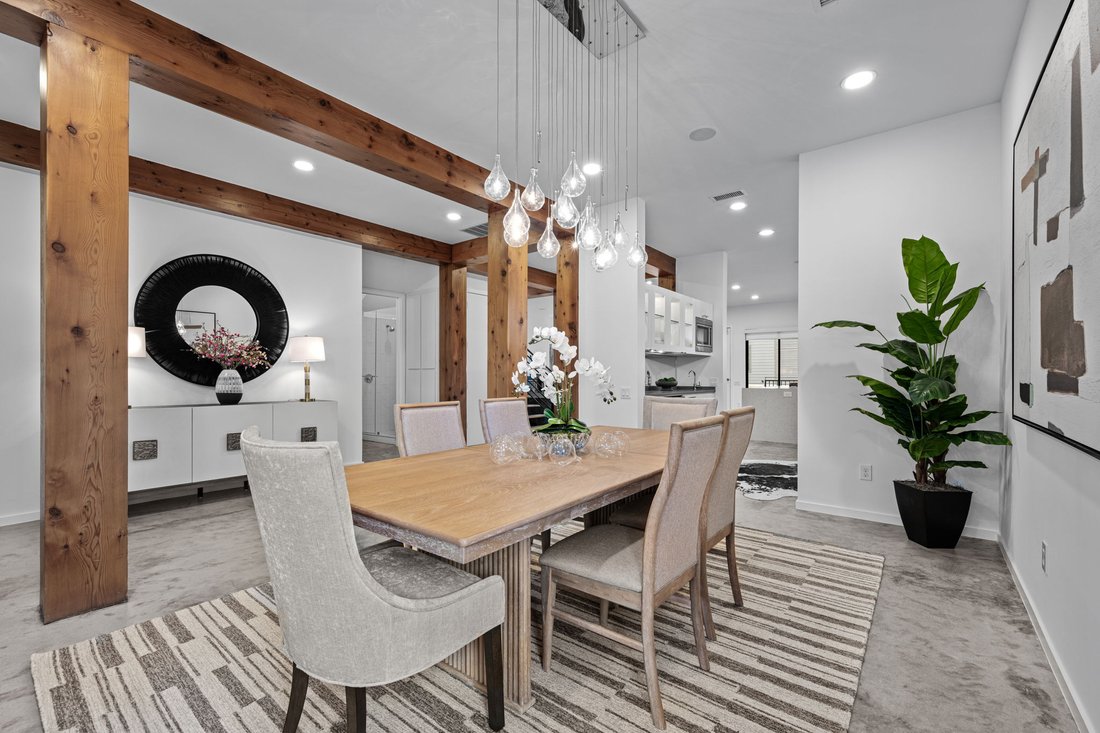
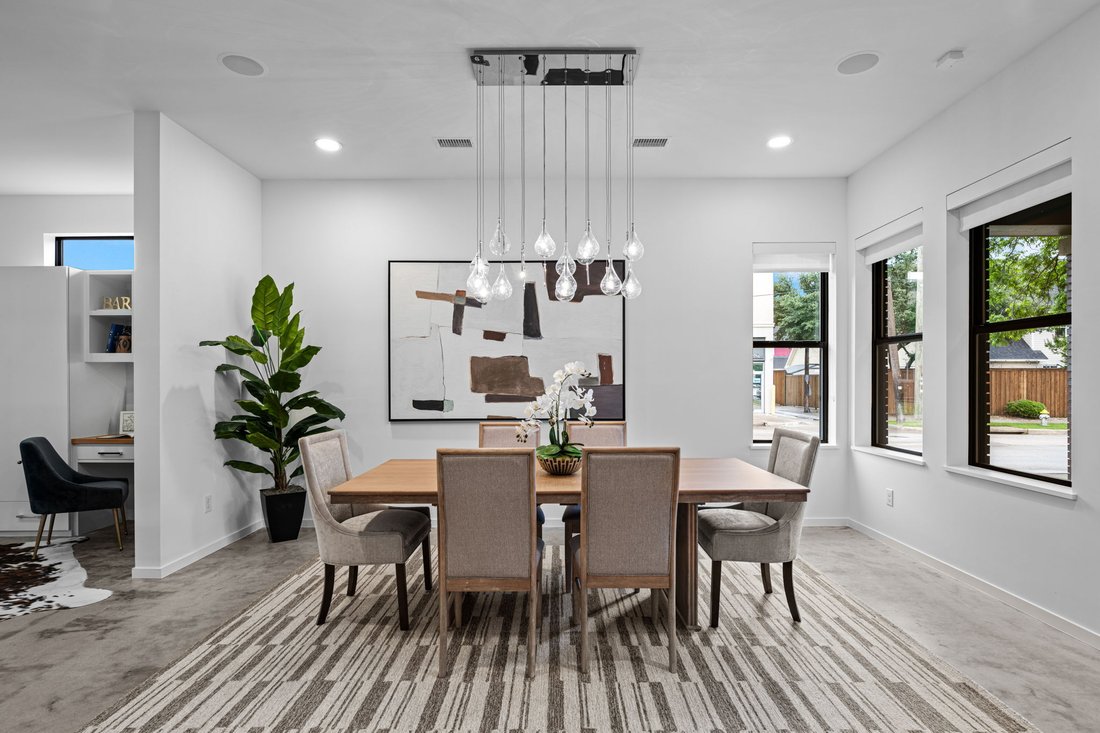
The kitchen was designed for people who genuinely love to cook, entertain, and connect. Luxury appliances include Thermador and Wolf brand gas range with built-in oversized refrigerator and a brand new dishwasher. Anchored by an oversized island, the space flows seamlessly into the living and dining areas, creating an easy rhythm for hosting everything from casual weeknight dinners to large-scale celebrations. A butler’s pantry adds functionality and polish with beverage refrigerator and brand new ice maker, while the adjacent dining room feels equally suited for intimate dinners or holiday gatherings.
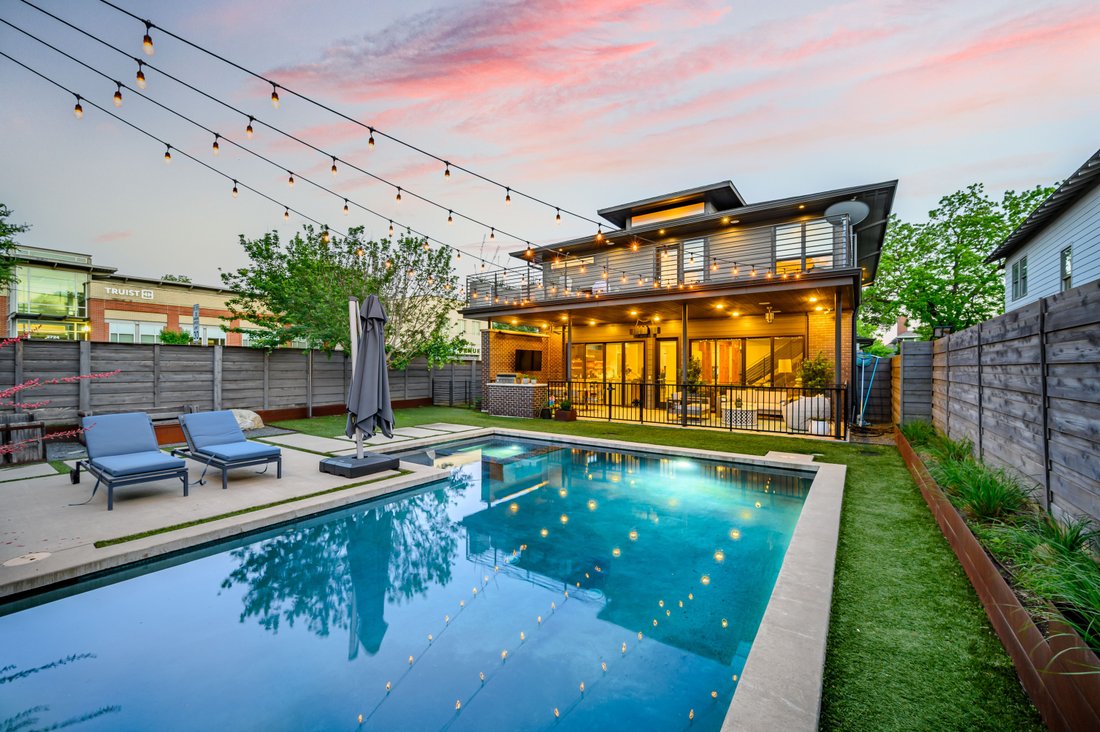
Outdoors, the experience becomes even more compelling. Covered porches extend the living spaces beyond the walls of the home, while the resort-style backyard was designed for Dallas summers connected to Greenville Avenue and unforgettable evenings surrounding the pool and gas firepit. The heated pool and spa, outdoor kitchen, artificial turf, and multiple lounging areas create a private setting that feels more boutique hotel than traditional residential backyard.
The second-floor primary suite offers a true retreat, complete with raised coffered ceilings and a private cantilevered balcony that expands to the outdoors, a luxurious spa-inspired bath with soaking tub and separate shower, dual vanities, and an oversized custom walk-in closet that feels worthy of a fashion editor’s wardrobe. Secondary bedrooms are generously sized with walk-in closets, brand new carpeting, separate vanities, and Jack-and-Jill functionality that balances style with practicality.
One of the property’s most valuable and versatile features is the detached guest quarters above the garage. Complete with its own living area, kitchen, bathroom, and laundry, the space easily adapts as a guest suite, executive home office, fitness studio, creative workspace, income producing rental, or long-term accommodation for extended stays. In today’s market, flexibility like this has become increasingly rare and highly desirable.
Life in Vickery Place continues to attract buyers seeking a more connected and walkable Dallas lifestyle. The neighborhood offers immediate access to Greenville Avenue’s restaurants, coffee shops, fitness studios, nightlife, parks, and everyday conveniences while maintaining the charm of a historic residential neighborhood filled with mature trees and character architecture. Recent market data reflects the strength of the area, with homes selling quickly and luxury demand remaining steady. Proximity to Downtown Dallas, SMU and our city’s best hospitals make this attractive for those moving from other cities and countries.
This is not simply a beautiful home. It is a home designed around the way people want to live now — connected, social, design-forward, flexible, and deeply rooted in one of Dallas’ most vibrant neighborhoods.
Set on a prominent corner lot with timeless curb appeal, the residence immediately stands apart with solid cedar columns and beams, expansive windows, clean contemporary lines, and a welcoming front porch that feels designed for slow mornings with coffee and evenings that turn into impromptu gatherings with neighbors and friends. Inside, natural light pours across open-concept living spaces where thoughtful design and relaxed luxury coexist beautifully. A dramatic floating staircase creates an unforgettable first impression, while buffed concrete floors provide durability, strength, and a modern architectural edge softened by layered rugs and warm textures throughout the home. Upstairs, hardwood flooring and brand new carpeting in the secondary bedrooms create a quieter, softer retreat designed for comfort and privacy.
The kitchen was designed for people who genuinely love to cook, entertain, and connect. Luxury appliances include Thermador and Wolf brand gas range with built-in oversized refrigerator and a brand new dishwasher. Anchored by an oversized island, the space flows seamlessly into the living and dining areas, creating an easy rhythm for hosting everything from casual weeknight dinners to large-scale celebrations. A butler’s pantry adds functionality and polish with beverage refrigerator and brand new ice maker, while the adjacent dining room feels equally suited for intimate dinners or holiday gatherings.
Outdoors, the experience becomes even more compelling. Covered porches extend the living spaces beyond the walls of the home, while the resort-style backyard was designed for Dallas summers connected to Greenville Avenue and unforgettable evenings surrounding the pool and gas firepit. The heated pool and spa, outdoor kitchen, artificial turf, and multiple lounging areas create a private setting that feels more boutique hotel than traditional residential backyard.
The second-floor primary suite offers a true retreat, complete with raised coffered ceilings and a private cantilevered balcony that expands to the outdoors, a luxurious spa-inspired bath with soaking tub and separate shower, dual vanities, and an oversized custom walk-in closet that feels worthy of a fashion editor’s wardrobe. Secondary bedrooms are generously sized with walk-in closets, brand new carpeting, separate vanities, and Jack-and-Jill functionality that balances style with practicality.
One of the property’s most valuable and versatile features is the detached guest quarters above the garage. Complete with its own living area, kitchen, bathroom, and laundry, the space easily adapts as a guest suite, executive home office, fitness studio, creative workspace, income producing rental, or long-term accommodation for extended stays. In today’s market, flexibility like this has become increasingly rare and highly desirable.
Life in Vickery Place continues to attract buyers seeking a more connected and walkable Dallas lifestyle. The neighborhood offers immediate access to Greenville Avenue’s restaurants, coffee shops, fitness studios, nightlife, parks, and everyday conveniences while maintaining the charm of a historic residential neighborhood filled with mature trees and character architecture. Recent market data reflects the strength of the area, with homes selling quickly and luxury demand remaining steady. Proximity to Downtown Dallas, SMU and our city’s best hospitals make this attractive for those moving from other cities and countries.
This is not simply a beautiful home. It is a home designed around the way people want to live now — connected, social, design-forward, flexible, and deeply rooted in one of Dallas’ most vibrant neighborhoods.
-
Property type
House
-
Year built
2014
-
Price/sqft
$511
Features
- Garage
- Walk In Closet
- Garden
- Fireplace
- Equestrian
- Playground
- Fire Pit
- Fitness Center / Gym
- Outdoor Kitchen
Features
Lot
- Privacy
- Equestrian
- Modern
Indoor
- Office
- Fireplace
- Air Conditioning
- Kitchen island
- Gas Stovetop
- Washer Dryer
- Bar
- Laundry Room
- Basement
- Stone Countertops
- Walk In Closet
- Fitness Center / Gym
Outdoor
Explore the Area
5645 Vickery Boulevard , Dallas, TX 75206, Texas, United States
View on Google Maps
Price per sqft
Low
High
Joined 11 years ago
You have inquired about this property
The agent will contact you soon by
Listed by
4
Listings
2015
Joined
Book home tour with Shelle Carrig Baumann
Choose a date and whether you'd like a virtual or in-person tour with the agent.
Preferred date
Tour type

Briggs Freeman Sotheby's International Realty
3131 Turtle Creek Blvd. 4th & 5th Floor, 75219, Dallas, Texas, United States
View agency profile
Similar Properties Nearby
New Listings in Dallas


Explore More Homes for Sale
Dallas, TX, United States property types
- Houses for sale in Dallas, TX, United States
- Condos for sale in Dallas, TX, United States
- Townhouses for sale in Dallas, TX, United States
- Land for sale in Dallas, TX, United States
- Apartments for sale in Dallas, TX, United States
- Villas for sale in Dallas, TX, United States
- Farm Ranches for sale in Dallas, TX, United States
Dallas, TX, United States popular searches
- Properties with Garden in Dallas, TX, United States
- Properties with Pool in Dallas, TX, United States
- Properties with Balcony in Dallas, TX, United States
- Modern properties in Dallas, TX, United States
- Properties with Fitness Center / Gym in Dallas, TX, United States
- Renovated properties in Dallas, TX, United States
- City View properties in Dallas, TX, United States
- Properties with Elevator in Dallas, TX, United States
- Gated Community properties in Dallas, TX, United States
- Properties with Cinema in Dallas, TX, United States
- Panoramic / Scenic View properties in Dallas, TX, United States
- Properties with Tennis Court in Dallas, TX, United States
- Properties with Sauna in Dallas, TX, United States
- Properties with Library in Dallas, TX, United States
- Water View properties in Dallas, TX, United States
- Waterfront properties in Dallas, TX, United States
- Lakefront properties in Dallas, TX, United States
- Lake View properties in Dallas, TX, United States
- Mansion properties in Dallas, TX, United States
- Hilltop properties in Dallas, TX, United States
- Mountain View properties in Dallas, TX, United States
- River View properties in Dallas, TX, United States
- Golf View properties in Dallas, TX, United States
- Properties with Indoor Pool in Dallas, TX, United States
- Riverfront properties in Dallas, TX, United States
Related Guides & Stories
Trusted by the World's Leading Brokers
The agents behind the world's most exceptional properties list with JamesEdition.
- Listings from Sotheby's, Christie's, BARNES, and Engel & Völkers
- Every listing reviewed before it goes live
- Connect directly with verified listing agents
By continuing you agree to our Terms and Privacy Policy.
brokerages we
partnered with
partnered with