$900,000
Single Family Detached Dallas
- 5 Beds
- 5 Baths
- 4,255 Sqft
- 8,712 Sqft lot
- Updated: August 5
-
16
Views for last 30 days
- 1
- MLS#21336194
About the Property
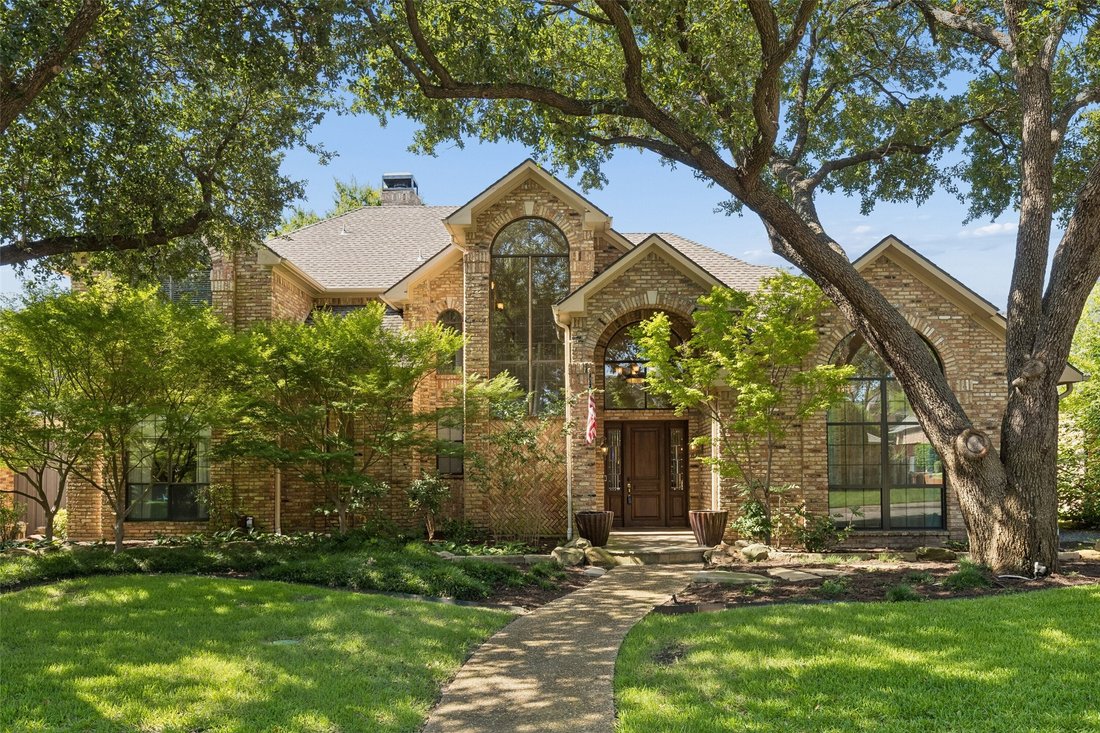
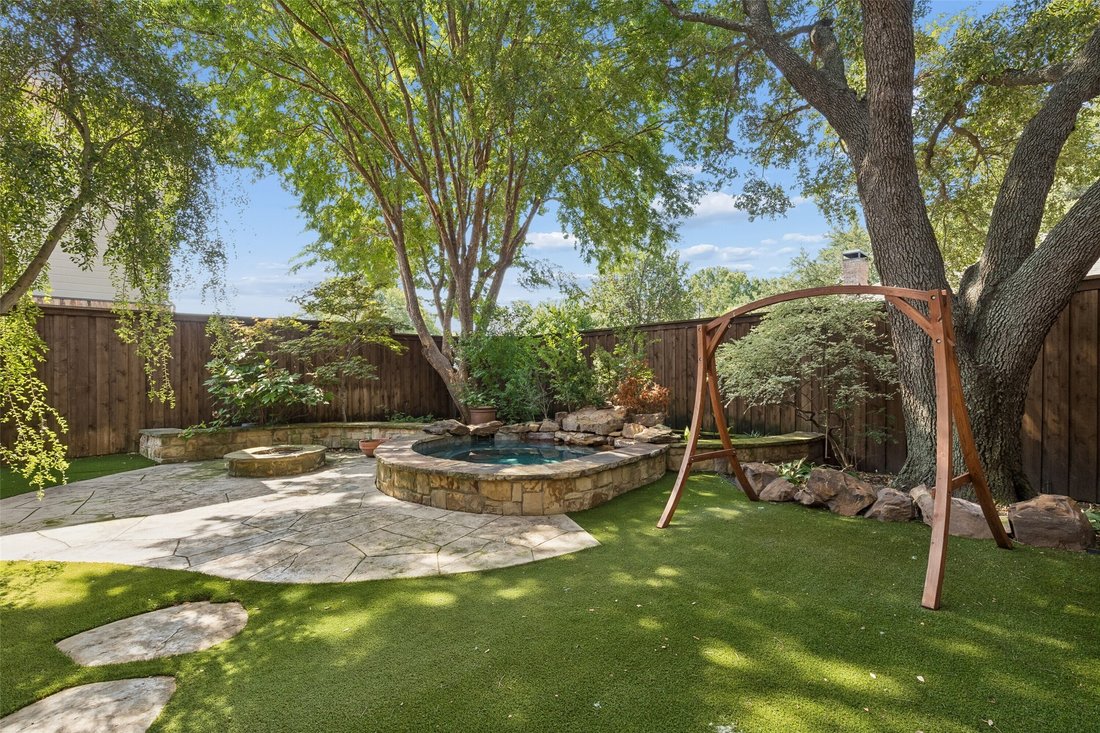
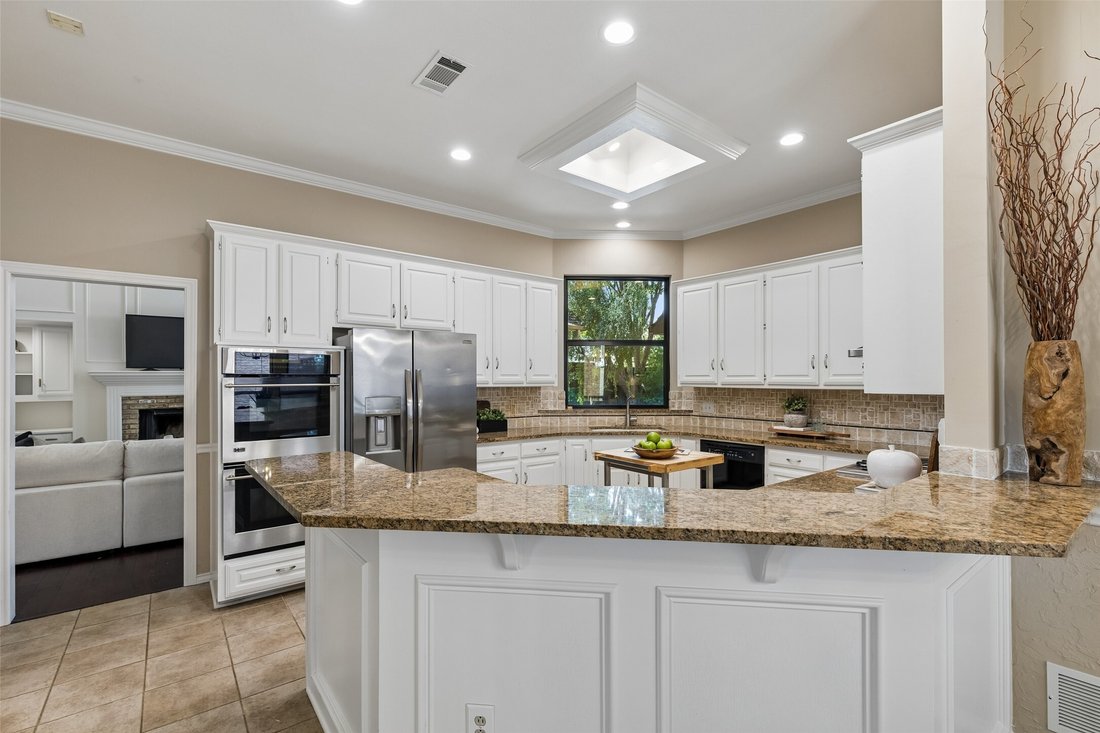
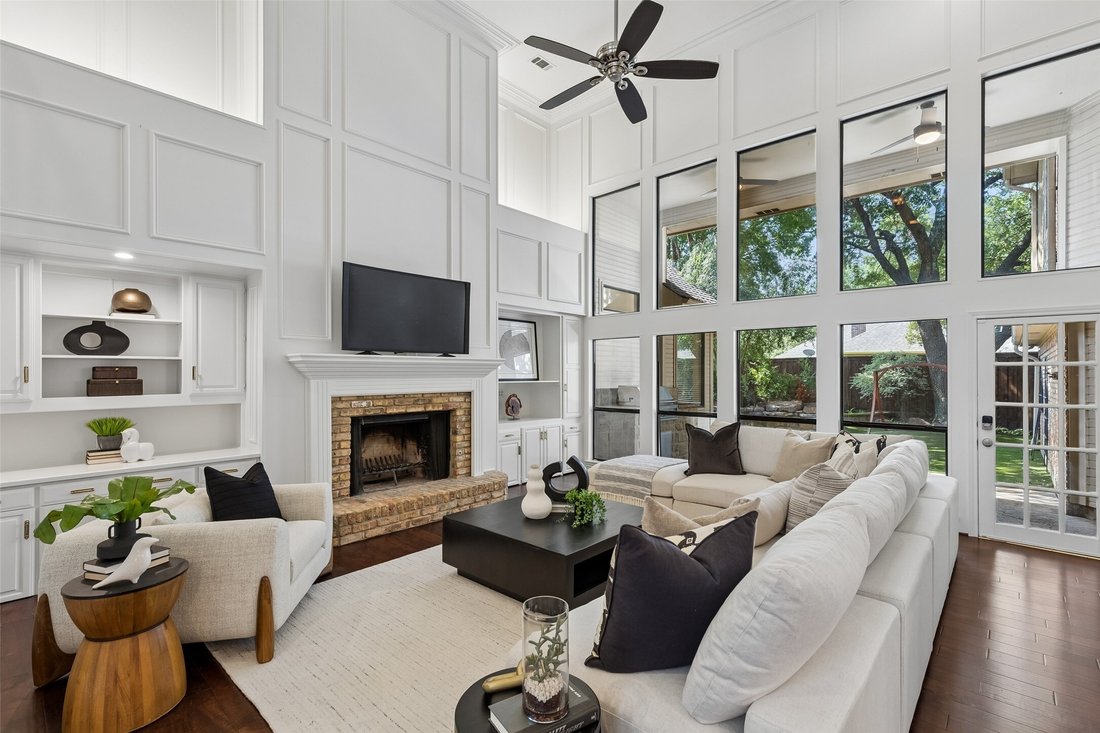
Nestled on a premier street in Bent Tree West, this beautifully updated traditional home offers the ultimate outdoor retreat, complete with a sparkling spool, built-in grill, and inviting fire pit. Inside, you’ll find an exceptional floor plan featuring 5 bedrooms, 4.5 baths, and multiple living spaces designed for comfortable everyday living. Formal living and dining rooms provide elegant spaces
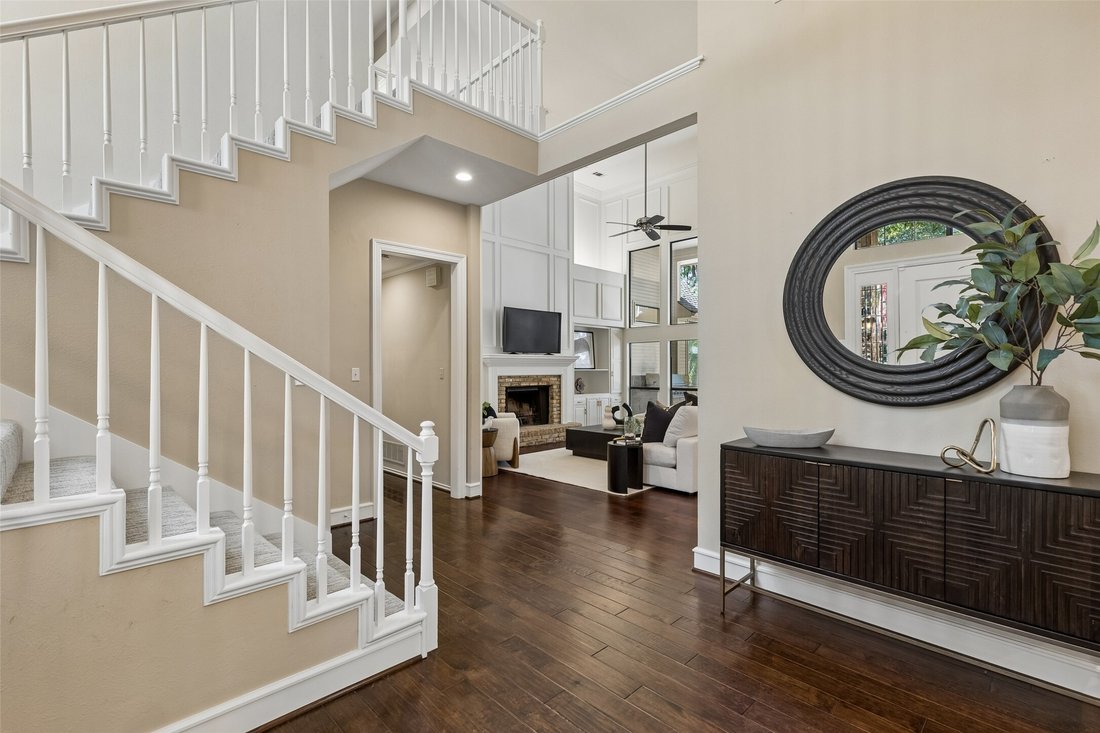
Nestled on a premier street in Bent Tree West, this beautifully updated traditional home offers the ultimate outdoor retreat, complete with a sparkling spool, built-in grill, and inviting fire pit. Inside, you’ll find an exceptional floor plan featuring 5 bedrooms, 4.5 baths, and multiple living spaces designed for comfortable everyday living. Formal living and dining rooms provide elegant spaces for hosting, while the dramatic two-story family room showcases a soaring wall of windows, extensive molding, custom built-ins, a cozy brick fireplace, engineered wood flooring, and a convenient wet bar, creating the perfect gathering space. The well-appointed kitchen features granite countertops, a gas cooktop, double ovens, abundant cabinetry, generous prep space, and a charming breakfast area with built-ins. The thoughtful layout includes a spacious primary suite and a secondary bedroom with an ensuite bath on the main level, making it ideal for guests or a home office. The updated primary bath features dual granite vanities, a freestanding soaking tub, a separate shower, a large walk-in closet, and private access to the backyard. Upstairs offers two additional bedrooms connected by a Jack-and-Jill bath, along with a bonus room. A private staircase leads to an additional versatile flex room featuring custom built-ins, dual Murphy beds, and a private ensuite bath, making it an ideal fifth bedroom, game room or media room. Step outside to your own private backyard retreat featuring a spool, perfect for relaxing year-round, along with a covered patio, built-in grill, fire pit, low-maintenance artificial turf, mature landscaping, and a privacy fence—creating an ideal setting for outdoor entertaining and everyday enjoyment. Located in highly sought-after Plano ISD, this home is just minutes from the Dallas North Tollway, George Bush Turnpike, premier shopping, dining, parks, and recreation, offering an exceptional combination of space, functionality, and location.
-
Property type
House
-
Year built
1986
-
Price/sqft
$211
Features
Explore the Area
4315 Shadow Glen Drive, Dallas, TX 75287, Texas, United States
View on Google Maps
Price per sqft
Low
High
Joined 4 years ago
You have inquired about this property
The agent will contact you soon by
Listed by
1
Listings
2023
Joined
Book home tour with Kathy Beck
Choose a date and whether you'd like a virtual or in-person tour with the agent.
Preferred date
Tour type

Last updated
August 5
First listed
Jul 23
Agent licence
#0500248
Listing reference
2140211892803386
Listing status
Active under contract
Similar Properties Nearby
New Listings in Dallas



Explore More Homes for Sale
Dallas, TX, United States property types
Dallas, TX, United States popular searches
- Properties with Garden in Dallas, TX, United States
- Properties with Pool in Dallas, TX, United States
- Properties with Balcony in Dallas, TX, United States
- Modern properties in Dallas, TX, United States
- Renovated properties in Dallas, TX, United States
- Properties with Fitness Center / Gym in Dallas, TX, United States
- Properties with Elevator in Dallas, TX, United States
- City View properties in Dallas, TX, United States
- Gated Community properties in Dallas, TX, United States
- Panoramic / Scenic View properties in Dallas, TX, United States
- Properties with Cinema in Dallas, TX, United States
- Properties with Tennis Court in Dallas, TX, United States
- Properties with Library in Dallas, TX, United States
- Properties with Sauna in Dallas, TX, United States
- Water View properties in Dallas, TX, United States
- Waterfront properties in Dallas, TX, United States
- Lake View properties in Dallas, TX, United States
- Lakefront properties in Dallas, TX, United States
- Mountain View properties in Dallas, TX, United States
- Golf View properties in Dallas, TX, United States
- Mansion properties in Dallas, TX, United States
- Hilltop properties in Dallas, TX, United States
- Properties with Indoor Pool in Dallas, TX, United States
- River View properties in Dallas, TX, United States
- High Altitude properties in Dallas, TX, United States
- Properties with Private Beach in Dallas, TX, United States
Related Guides & Stories
Trusted by the World's Leading Brokers
The agents behind the world's most exceptional properties list with JamesEdition.
- Listings from Sotheby's, Christie's, BARNES, and Engel & Völkers
- Every listing reviewed before it goes live
- Connect directly with verified listing agents
By continuing you agree to our Terms and Privacy Policy.
brokerages we
partnered with
partnered with