$1,292,000
Single Family Detached Dallas
- 5 Beds
- 5 Baths
- 4,265 Sqft
- 11,326 Sqft lot
- Updated: August 5
-
4
Views for last 30 days
- 1
- MLS#21325347
About the Property
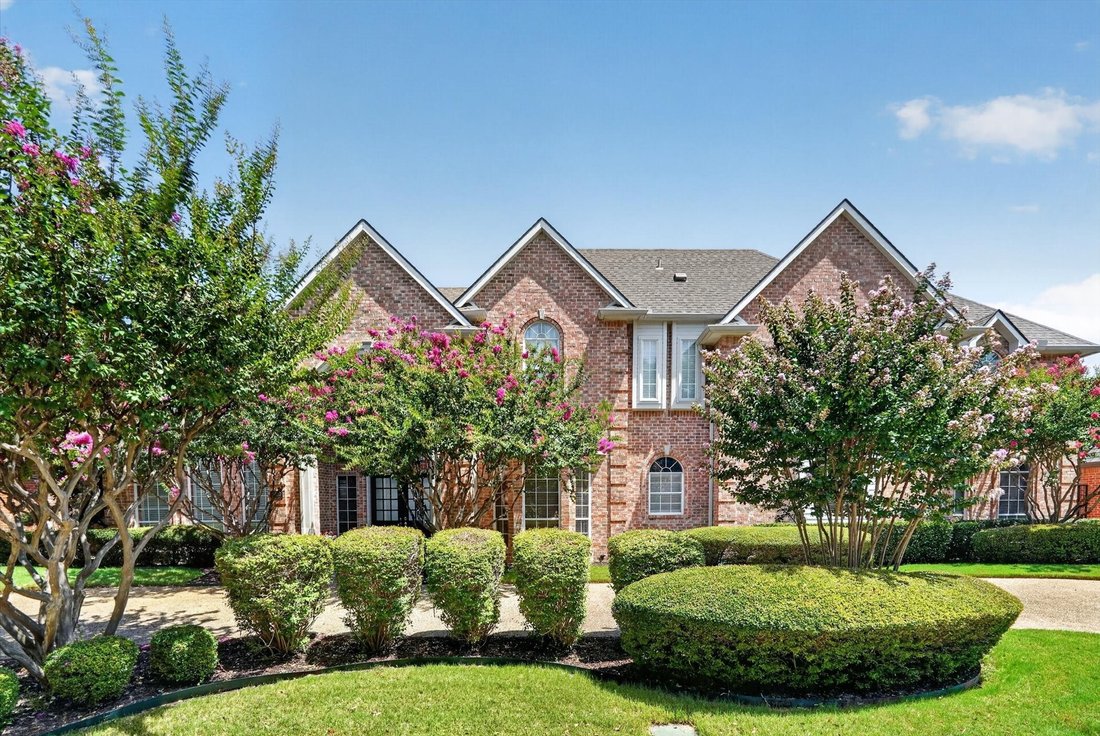
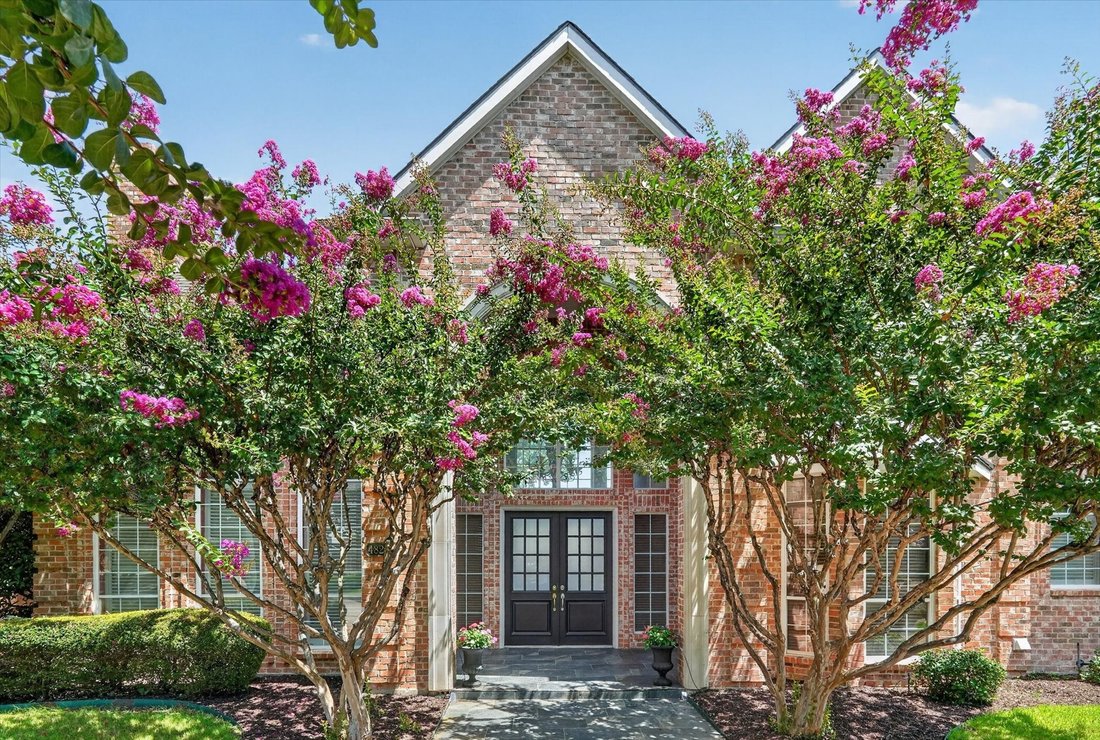
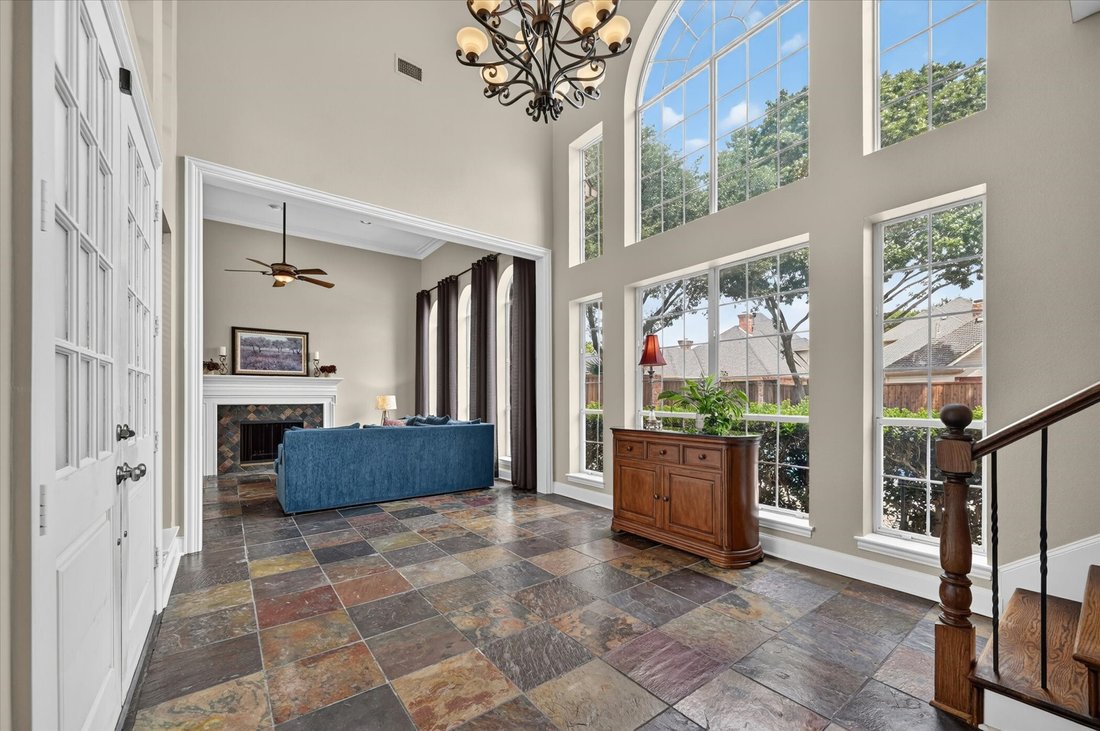
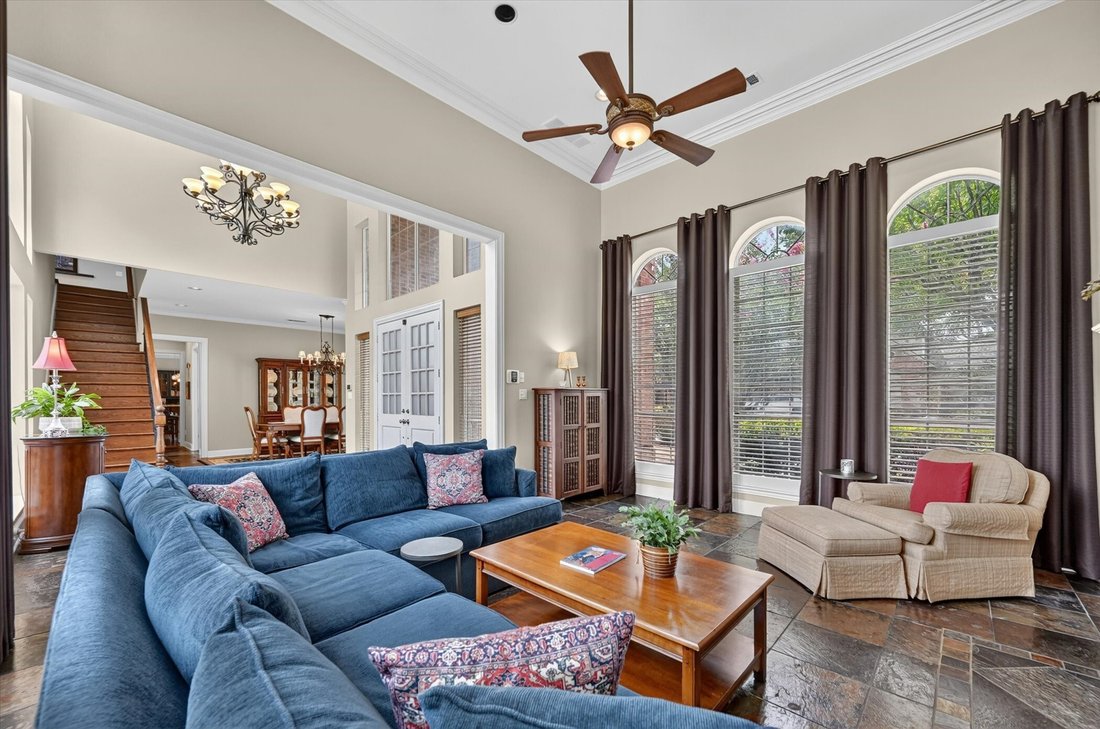
Nestled in prestigious Bent Tree North, this exceptional custom home offers a versatile floor plan, quality updates, and meticulous maintenance throughout. A dramatic two-story entry welcomes you with breathtaking views through a wall of windows overlooking the sparkling pool, patio, and landscaped backyard. The elegant living room with fireplace can also serve as a spacious executive office. The
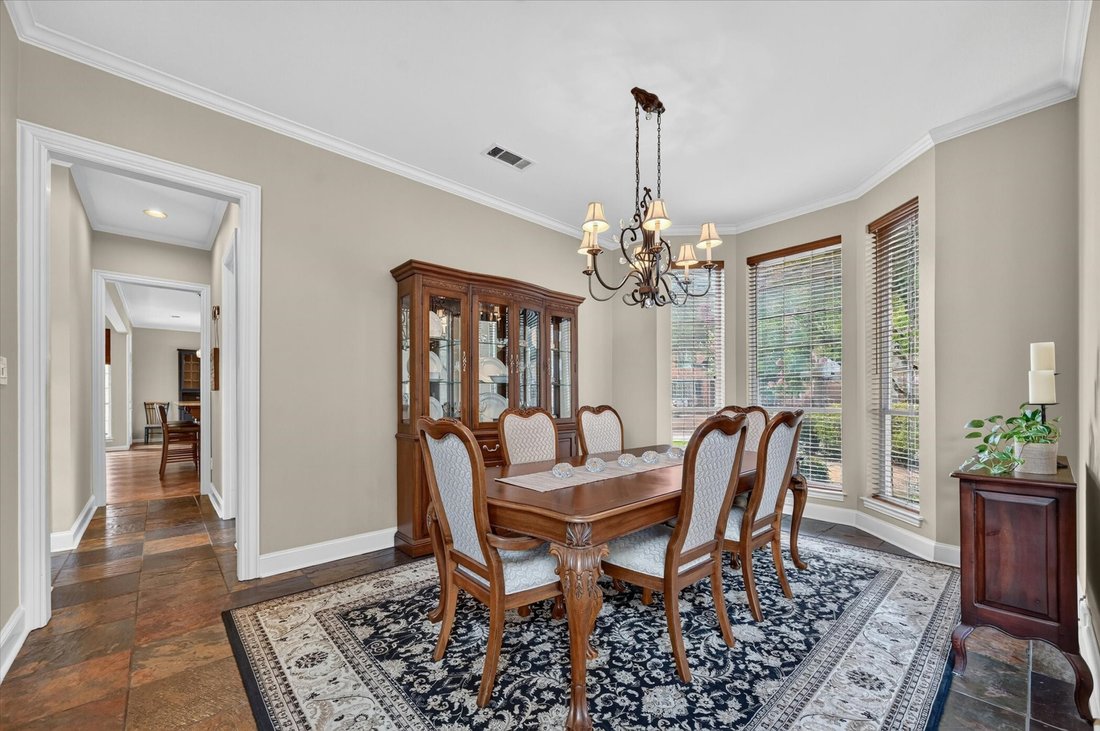
Nestled in prestigious Bent Tree North, this exceptional custom home offers a versatile floor plan, quality updates, and meticulous maintenance throughout. A dramatic two-story entry welcomes you with breathtaking views through a wall of windows overlooking the sparkling pool, patio, and landscaped backyard. The elegant living room with fireplace can also serve as a spacious executive office. The formal dining room flows into the remodeled kitchen, breakfast area, and oversized family room featuring distinctive herringbone wood flooring. The private primary suite overlooks the pool and includes a beautifully remodeled spa-inspired bath and oversized walk-in closet. A second bedroom and full bath complete the main level. Upstairs offers a large game room, three generous bedrooms, two baths, and walk-in closets throughout. Major updates include three high-efficiency Amana variable-speed HVAC systems, remodeled kitchen, baths, flooring, pool surface and equipment, and more. See Documents for the complete improvement list. Move-in ready and thoughtfully updated, this home combines timeless design, exceptional quality, and flexible living spaces for today’s lifestyle.
-
Property type
House
-
Year built
1989
-
Price/sqft
$302
Features
Explore the Area
4827 Sandestin Drive, Dallas, TX 75287, Texas, United States
View on Google Maps
Price per sqft
Low
High
Joined 4 years ago
You have inquired about this property
The agent will contact you soon by
Listed by
1
Listings
2025
Joined
Book home tour with Susan Withrow
Choose a date and whether you'd like a virtual or in-person tour with the agent.
Preferred date
Tour type

Central 75
501 W. President Bush Hwy, Ste. 125, 75080, Richardson, United States
View agency profile
Last updated
August 5
First listed
Jul 18
Agent licence
#0493403
Listing reference
2134994100987442
Listing status
Similar Properties Nearby
New Listings in Dallas



Explore More Homes for Sale
Dallas, TX, United States property types
Dallas, TX, United States popular searches
- Properties with Garden in Dallas, TX, United States
- Properties with Pool in Dallas, TX, United States
- Properties with Balcony in Dallas, TX, United States
- Modern properties in Dallas, TX, United States
- Renovated properties in Dallas, TX, United States
- Properties with Fitness Center / Gym in Dallas, TX, United States
- Properties with Elevator in Dallas, TX, United States
- City View properties in Dallas, TX, United States
- Gated Community properties in Dallas, TX, United States
- Panoramic / Scenic View properties in Dallas, TX, United States
- Properties with Cinema in Dallas, TX, United States
- Properties with Tennis Court in Dallas, TX, United States
- Properties with Library in Dallas, TX, United States
- Properties with Sauna in Dallas, TX, United States
- Water View properties in Dallas, TX, United States
- Waterfront properties in Dallas, TX, United States
- Lake View properties in Dallas, TX, United States
- Lakefront properties in Dallas, TX, United States
- Mountain View properties in Dallas, TX, United States
- Golf View properties in Dallas, TX, United States
- Mansion properties in Dallas, TX, United States
- Hilltop properties in Dallas, TX, United States
- Properties with Indoor Pool in Dallas, TX, United States
- River View properties in Dallas, TX, United States
- High Altitude properties in Dallas, TX, United States
- Properties with Private Beach in Dallas, TX, United States
Related Guides & Stories
Trusted by the World's Leading Brokers
The agents behind the world's most exceptional properties list with JamesEdition.
- Listings from Sotheby's, Christie's, BARNES, and Engel & Völkers
- Every listing reviewed before it goes live
- Connect directly with verified listing agents
By continuing you agree to our Terms and Privacy Policy.
brokerages we
partnered with
partnered with