


$1,575,000
Single Family Detached Dallas
- 4 Beds
- 4 Baths
- 4,341 Sqft
- 19,210 Sqft lot
- Updated: August 10
- MLS#21264442
About the Property
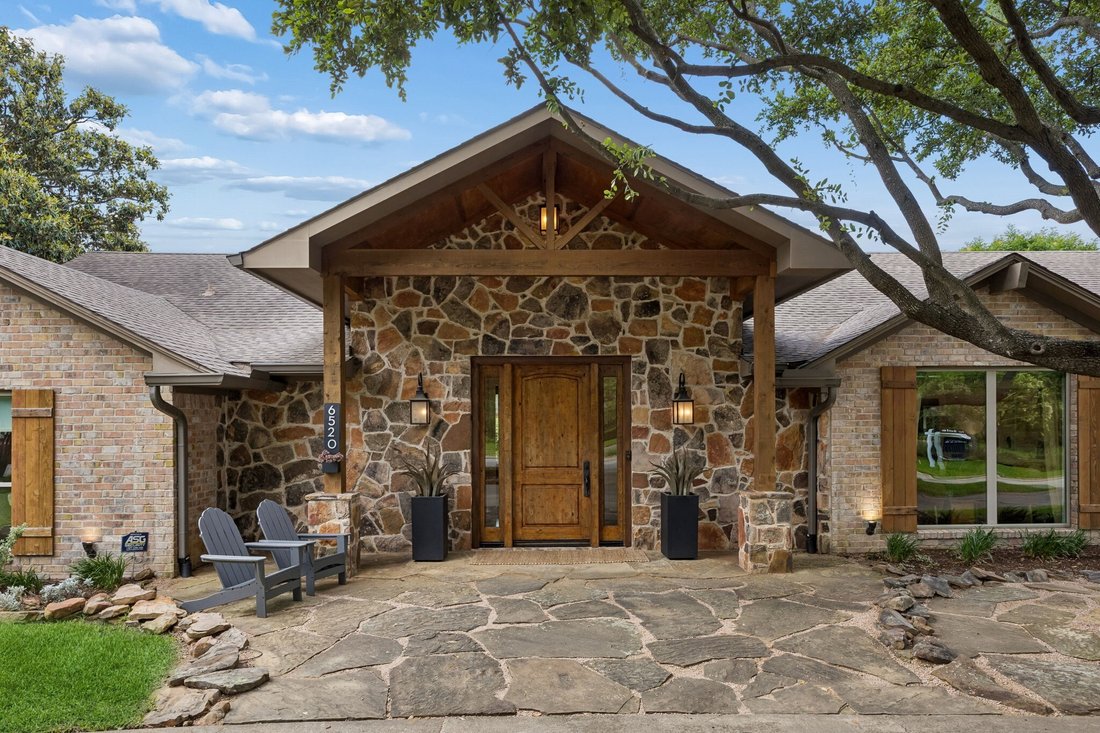
Experience refined comfort and exceptional living in this beautifully updated Northwood Hills Estates residence, ideally situated on a sprawling .44-acre lot in one of North Dallas’ most established and sought-after neighborhoods. Surrounded by mature trees and featuring a circle driveway, this impressive 4-bedroom, 3.5-bath home offers a rare combination of architectural charm, spacious design, a
Experience refined comfort and exceptional living in this beautifully updated Northwood Hills Estates residence, ideally situated on a sprawling .44-acre lot in one of North Dallas’ most established and sought-after neighborhoods. Surrounded by mature trees and featuring a circle driveway, this impressive 4-bedroom, 3.5-bath home offers a rare combination of architectural charm, spacious design, and resort-style outdoor living.
Inside, vaulted ceilings, abundant natural light, and stunning reclaimed wood floors create a warm and inviting atmosphere throughout the main living areas, kitchen, dining room, and primary suite. The expansive layout offers exceptional versatility, featuring three spacious living areas, including a main living room with a striking stone fireplace and expansive views of the backyard patio and pool.
At the heart of the home, the chef’s kitchen showcases a massive leathered granite island, walk-in pantry, ample cabinetry, and seamless flow into the dining and living spaces. A dedicated media room with a dry bar provides the perfect setting for movie nights, game days, or entertaining guests, while a private office offers ideal work-from-home flexibility. A huge walk-in laundry room adds convenience and functionality.
The well-designed floor plan includes a private guest bedroom with its own ensuite bath, while two secondary bedrooms share a convenient Jack-and-Jill bathroom. The luxurious primary retreat is a true sanctuary, complete with a cozy fireplace, spa-inspired ensuite bath with dual sinks, soaking tub, oversized walk-in closet, and a versatile bonus room ideal for a nursery, gym, or additional office space.
Outdoor living is equally impressive, featuring a gated heated pool and spa, expansive deck, covered patio with fireplace, generous green space perfect for relaxing or entertaining year-round, and the added convenience of an oversized garage with ample room for storage, hobbies, or additional parking.
Inside, vaulted ceilings, abundant natural light, and stunning reclaimed wood floors create a warm and inviting atmosphere throughout the main living areas, kitchen, dining room, and primary suite. The expansive layout offers exceptional versatility, featuring three spacious living areas, including a main living room with a striking stone fireplace and expansive views of the backyard patio and pool.
At the heart of the home, the chef’s kitchen showcases a massive leathered granite island, walk-in pantry, ample cabinetry, and seamless flow into the dining and living spaces. A dedicated media room with a dry bar provides the perfect setting for movie nights, game days, or entertaining guests, while a private office offers ideal work-from-home flexibility. A huge walk-in laundry room adds convenience and functionality.
The well-designed floor plan includes a private guest bedroom with its own ensuite bath, while two secondary bedrooms share a convenient Jack-and-Jill bathroom. The luxurious primary retreat is a true sanctuary, complete with a cozy fireplace, spa-inspired ensuite bath with dual sinks, soaking tub, oversized walk-in closet, and a versatile bonus room ideal for a nursery, gym, or additional office space.
Outdoor living is equally impressive, featuring a gated heated pool and spa, expansive deck, covered patio with fireplace, generous green space perfect for relaxing or entertaining year-round, and the added convenience of an oversized garage with ample room for storage, hobbies, or additional parking.
-
Property type
House
-
Year built
1969
-
Price/sqft
$362
Features
Explore the Area
6520 Calais Drive, Dallas, TX 75254, Texas, United States
View on Google Maps
Price per sqft
Low
High
Joined 4 years ago
You have inquired about this property
The agent will contact you soon by
Listed by
7
Listings
2023
Joined
Book home tour with Rach Potter
Choose a date and whether you'd like a virtual or in-person tour with the agent.
Preferred date
Tour type

Last updated
August 10
First listed
May 15
Agent licence
#0663765
Listing reference
2115522577180300
Listing status
Similar Properties Nearby
New Listings in Dallas

Explore More Homes for Sale
Dallas, TX, United States property types
Dallas, TX, United States popular searches
- Properties with Garden in Dallas, TX, United States
- Properties with Pool in Dallas, TX, United States
- Properties with Balcony in Dallas, TX, United States
- Modern properties in Dallas, TX, United States
- Renovated properties in Dallas, TX, United States
- Properties with Fitness Center / Gym in Dallas, TX, United States
- Properties with Elevator in Dallas, TX, United States
- City View properties in Dallas, TX, United States
- Gated Community properties in Dallas, TX, United States
- Panoramic / Scenic View properties in Dallas, TX, United States
- Properties with Cinema in Dallas, TX, United States
- Properties with Tennis Court in Dallas, TX, United States
- Properties with Library in Dallas, TX, United States
- Properties with Sauna in Dallas, TX, United States
- Water View properties in Dallas, TX, United States
- Waterfront properties in Dallas, TX, United States
- Lake View properties in Dallas, TX, United States
- Lakefront properties in Dallas, TX, United States
- Mountain View properties in Dallas, TX, United States
- Golf View properties in Dallas, TX, United States
- Mansion properties in Dallas, TX, United States
- Hilltop properties in Dallas, TX, United States
- Properties with Indoor Pool in Dallas, TX, United States
- River View properties in Dallas, TX, United States
- High Altitude properties in Dallas, TX, United States
- Properties with Private Beach in Dallas, TX, United States
Related Guides & Stories
Trusted by the World's Leading Brokers
The agents behind the world's most exceptional properties list with JamesEdition.
- Listings from Sotheby's, Christie's, BARNES, and Engel & Völkers
- Every listing reviewed before it goes live
- Connect directly with verified listing agents
By continuing you agree to our Terms and Privacy Policy.
brokerages we
partnered with
partnered with