



$2,725,000
Parisian Modern New Construction
- 4 Beds
- 6 Baths
- 4,496 Sqft
- 7,406 Sqft lot
- MLS#21401967
About the Property
A modern Parisian statement — refined, romantic, and quietly seductive.
Crafted by Alexander Hunt Distinct Homes, with architecture by John Lively & Associates and interiors by Savvy House — this residence blends timeless European influence with sharp, contemporary execution.
A limestone-framed entry and bespoke glass façade set the tone, giving way to interiors bathed in nat
Crafted by Alexander Hunt Distinct Homes, with architecture by John Lively & Associates and interiors by Savvy House — this residence blends timeless European influence with sharp, contemporary execution.
A limestone-framed entry and bespoke glass façade set the tone, giving way to interiors bathed in nat
A modern Parisian statement — refined, romantic, and quietly seductive.
Crafted by Alexander Hunt Distinct Homes, with architecture by John Lively & Associates and interiors by Savvy House — this residence blends timeless European influence with sharp, contemporary execution.
A limestone-framed entry and bespoke glass façade set the tone, giving way to interiors bathed in natural light. Walls of glass and floor-to-ceiling windows dissolve the boundary between indoors and out, creating an atmosphere that feels both open and intimate.
The kitchen is sculptural in form and function — anchored by an oversized quartz island and appointed with Thermador appliances, a concealed walk-in appliance pantry, and a striking glass wine display designed as much for conversation as it is for collection.
Privately positioned, the primary suite is a retreat of quiet indulgence — vaulted beams, a generous sitting area, and a spa bath that feels pulled from a boutique hotel. A freestanding tub, curb-less shower, and garden views create a sense of calm, while the three-tiered custom closet with center island connects seamlessly to the laundry for effortless living.
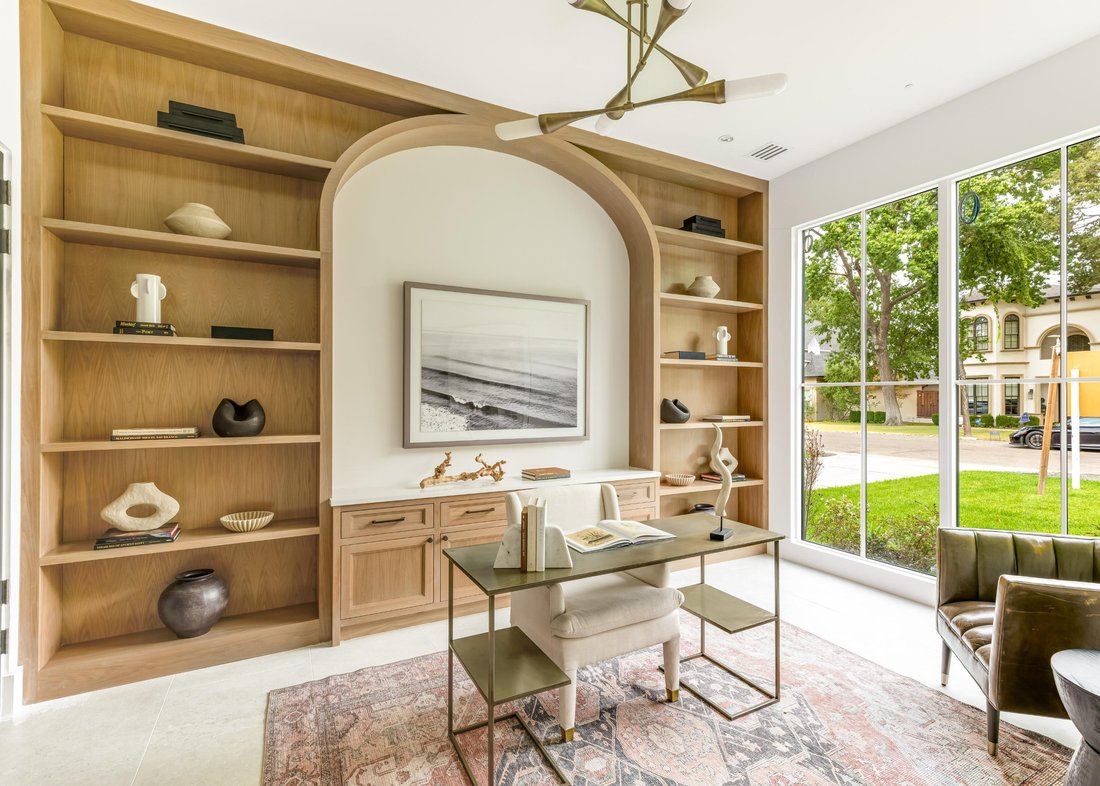
Upstairs, a full-width game room and wet bar offer a more playful energy — ideal for entertaining — alongside a sitting area with built in bookcases, three ensuite bedrooms, each with walk-in closets.
Throughout the home, Level 4 smooth-finish walls, 11-foot ceilings, and precise architectural detailing create a backdrop of understated luxury. Integrated smart-home technology and whole-home connectivity ensure the experience is as intelligent as it is beautiful. Concrete flat tile roof and paver driveway exude sophistication and luxury designs.
The result is a home that feels curated, composed, and undeniably alluring — where every line, material, and moment has been considered.
Crafted by Alexander Hunt Distinct Homes, with architecture by John Lively & Associates and interiors by Savvy House — this residence blends timeless European influence with sharp, contemporary execution.
A limestone-framed entry and bespoke glass façade set the tone, giving way to interiors bathed in natural light. Walls of glass and floor-to-ceiling windows dissolve the boundary between indoors and out, creating an atmosphere that feels both open and intimate.
The kitchen is sculptural in form and function — anchored by an oversized quartz island and appointed with Thermador appliances, a concealed walk-in appliance pantry, and a striking glass wine display designed as much for conversation as it is for collection.
Privately positioned, the primary suite is a retreat of quiet indulgence — vaulted beams, a generous sitting area, and a spa bath that feels pulled from a boutique hotel. A freestanding tub, curb-less shower, and garden views create a sense of calm, while the three-tiered custom closet with center island connects seamlessly to the laundry for effortless living.
Upstairs, a full-width game room and wet bar offer a more playful energy — ideal for entertaining — alongside a sitting area with built in bookcases, three ensuite bedrooms, each with walk-in closets.
Throughout the home, Level 4 smooth-finish walls, 11-foot ceilings, and precise architectural detailing create a backdrop of understated luxury. Integrated smart-home technology and whole-home connectivity ensure the experience is as intelligent as it is beautiful. Concrete flat tile roof and paver driveway exude sophistication and luxury designs.
The result is a home that feels curated, composed, and undeniably alluring — where every line, material, and moment has been considered.
-
Property type
House
-
Year built
2026
-
Price/sqft
$606
Features
Explore the Area
4718 W. Amherst Avenue , Dallas, TX 75209, Texas, United States
View on Google Maps
Price per sqft
Low
High
Joined 11 years ago
You have inquired about this property
The agent will contact you soon by
Listed by
3
Listings
2015
Joined
Book home tour with Bryan Crawford
Choose a date and whether you'd like a virtual or in-person tour with the agent.
Preferred date
Tour type

Briggs Freeman Sotheby's International Realty
3131 Turtle Creek Blvd. 4th & 5th Floor, 75219, Dallas, Texas, United States
View agency profile
Last updated
Yesterday
First listed
October 2
Listing link
Listing reference
2ZH5D5
Similar Properties Nearby
New Listings in Dallas


Explore More Homes for Sale
Dallas, TX, United States property types
- Houses for sale in Dallas, TX, United States
- Condos for sale in Dallas, TX, United States
- Townhouses for sale in Dallas, TX, United States
- Land for sale in Dallas, TX, United States
- Apartments for sale in Dallas, TX, United States
- Villas for sale in Dallas, TX, United States
- Farm Ranches for sale in Dallas, TX, United States
Dallas, TX, United States popular searches
- Properties with Garden in Dallas, TX, United States
- Properties with Pool in Dallas, TX, United States
- Properties with Balcony in Dallas, TX, United States
- Modern properties in Dallas, TX, United States
- Properties with Fitness Center / Gym in Dallas, TX, United States
- Renovated properties in Dallas, TX, United States
- City View properties in Dallas, TX, United States
- Properties with Elevator in Dallas, TX, United States
- Gated Community properties in Dallas, TX, United States
- Properties with Cinema in Dallas, TX, United States
- Panoramic / Scenic View properties in Dallas, TX, United States
- Properties with Tennis Court in Dallas, TX, United States
- Properties with Sauna in Dallas, TX, United States
- Properties with Library in Dallas, TX, United States
- Water View properties in Dallas, TX, United States
- Waterfront properties in Dallas, TX, United States
- Lakefront properties in Dallas, TX, United States
- Lake View properties in Dallas, TX, United States
- Mansion properties in Dallas, TX, United States
- Hilltop properties in Dallas, TX, United States
- Mountain View properties in Dallas, TX, United States
- River View properties in Dallas, TX, United States
- Golf View properties in Dallas, TX, United States
- Properties with Indoor Pool in Dallas, TX, United States
- Riverfront properties in Dallas, TX, United States
Related Guides & Stories
Trusted by the World's Leading Brokers
The agents behind the world's most exceptional properties list with JamesEdition.
- Listings from Sotheby's, Christie's, BARNES, and Engel & Völkers
- Every listing reviewed before it goes live
- Connect directly with verified listing agents
By continuing you agree to our Terms and Privacy Policy.
brokerages we
partnered with
partnered with