$1,199,000
Move In Ready Sfa In Desirable Preston Hollow Neighborhood
- 3 Beds
- 3 Baths
- 2,755 Sqft
- 3,485 Sqft lot
- MLS#21351814
About the Property
Sophisticated, low-maintenance living awaits in this beautifully maintained attached SFA in Preston Hollow. Built in 2008 and thoughtfully designed for both everyday comfort and effortless entertaining, the two-story residence offers 2,755 square feet, three bedrooms, three full baths, a flexible downstairs study, two generous living areas, and an attached two-car garage with extensive built-in st
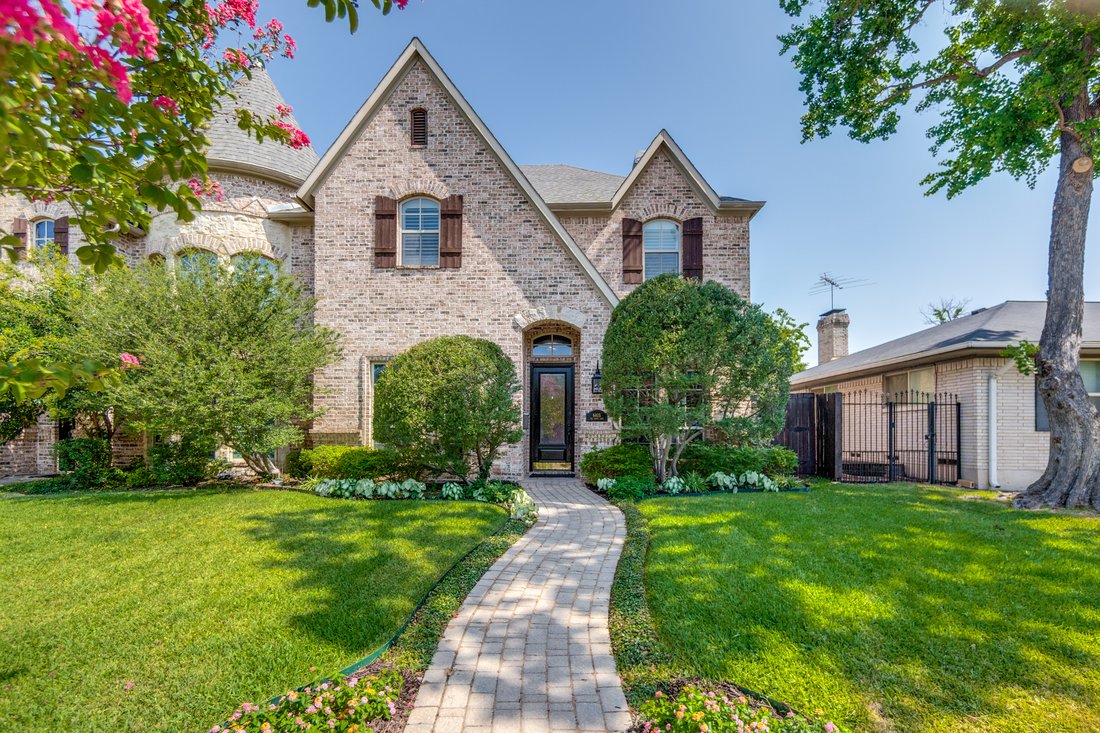
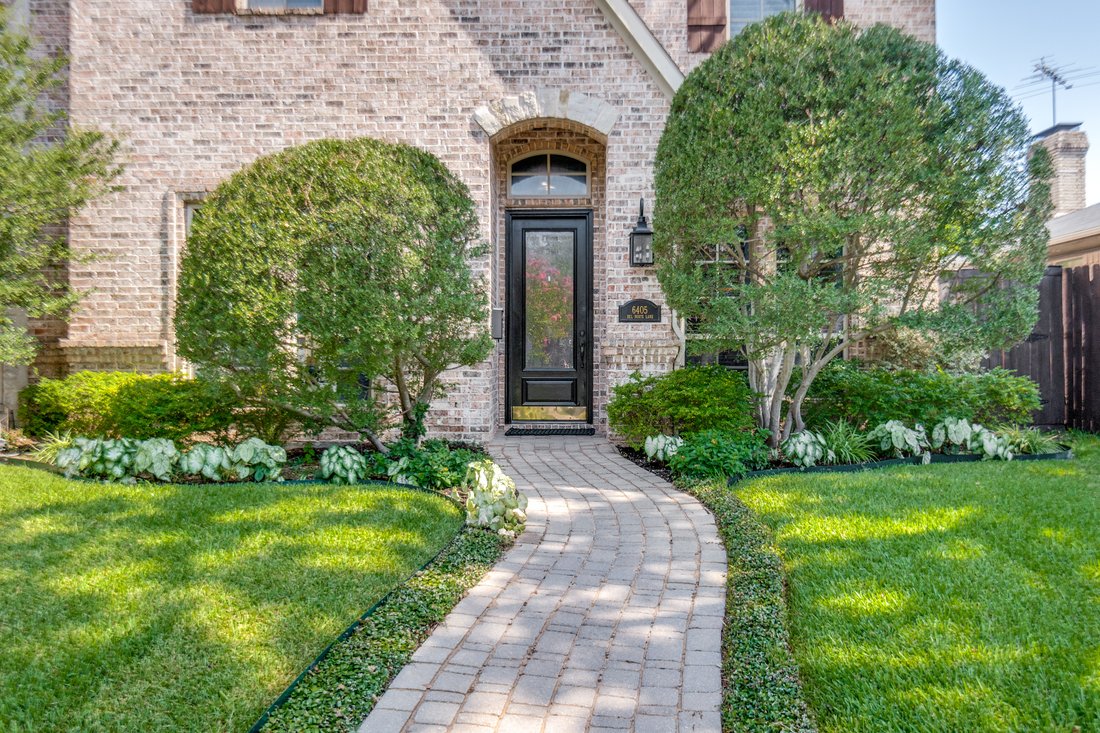
Sophisticated, low-maintenance living awaits in this beautifully maintained attached SFA in Preston Hollow. Built in 2008 and thoughtfully designed for both everyday comfort and effortless entertaining, the two-story residence offers 2,755 square feet, three bedrooms, three full baths, a flexible downstairs study, two generous living areas, and an attached two-car garage with extensive built-in storage.
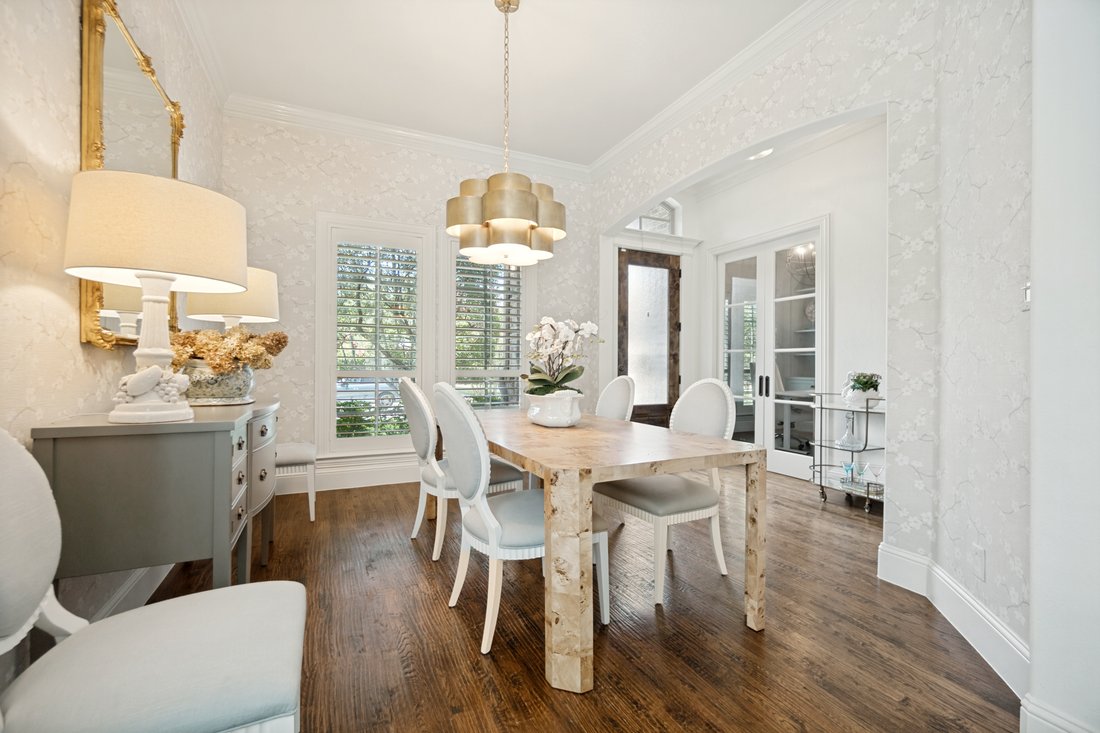
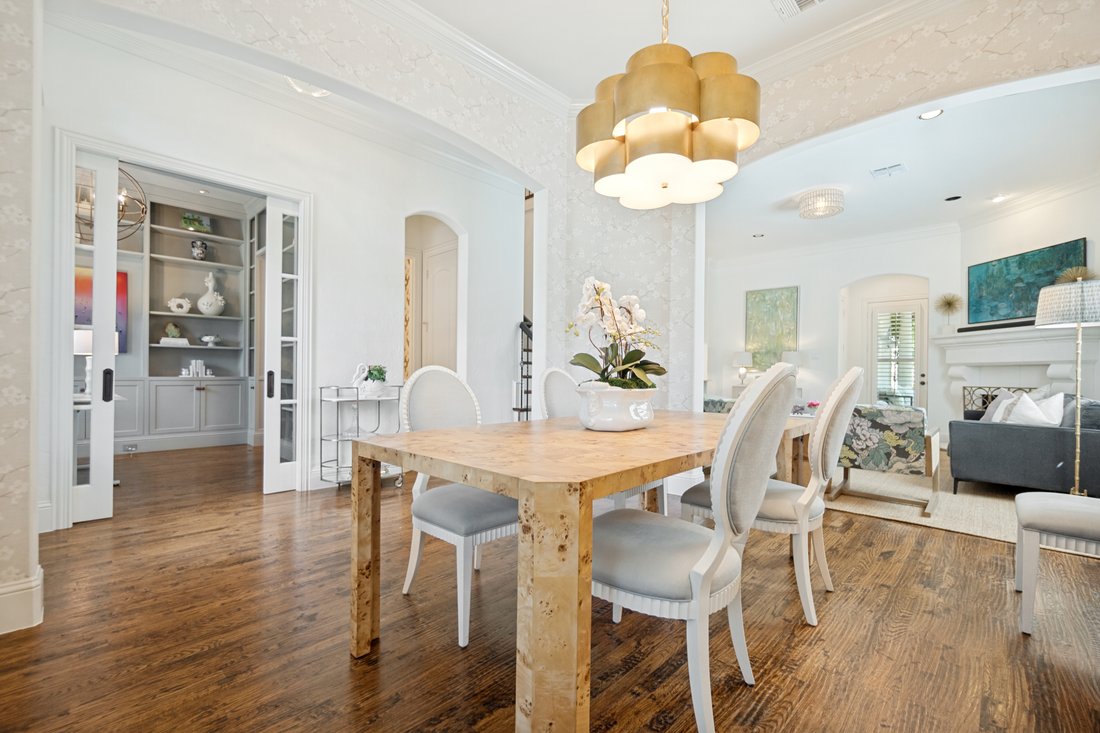
The open and inviting main level creates a natural flow between the living room, formal dining room, kitchen, and study. Hand-scraped hardwood floors, tall ceilings, plantation shutters, designer lighting, a cast-stone fireplace, and Thibaut wallpaper add warmth and character throughout. The gourmet kitchen is equally functional and polished, featuring quartzite countertops with a slab backsplash, JennAir double ovens and gas cooktop, a KitchenAid dishwasher, wine refrigerator, breakfast bar, and an exceptionally large walk-in pantry with built-in storage.
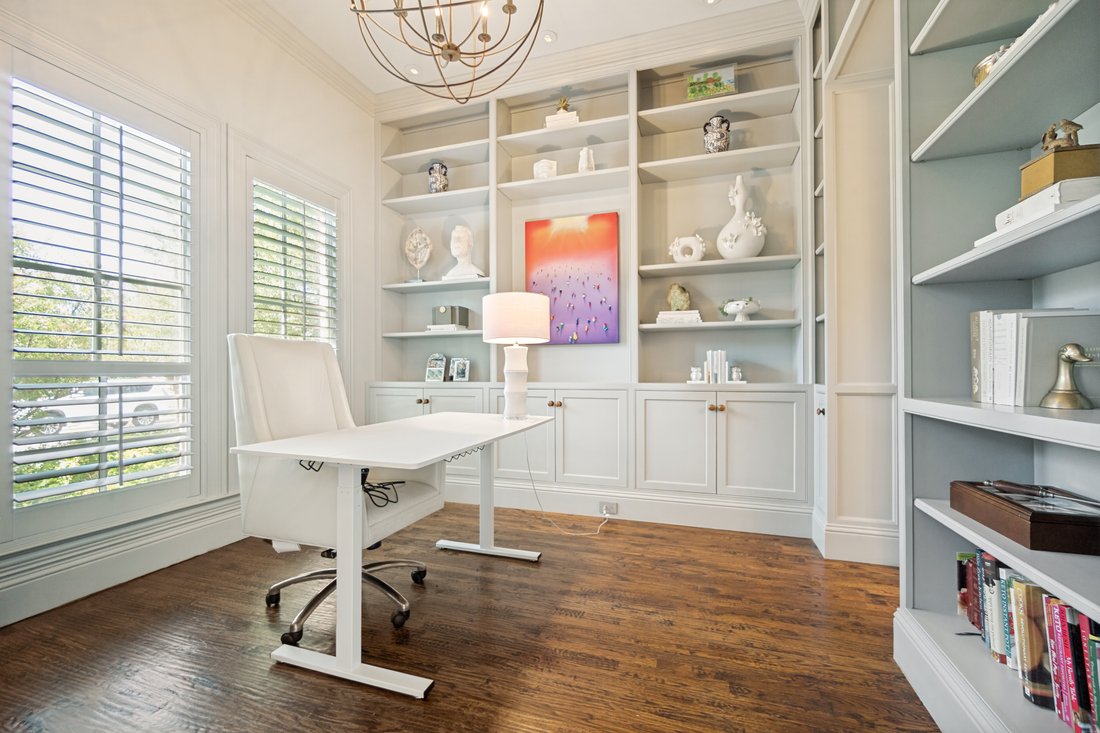
Adjacent to a full bath, the downstairs study offers valuable flexibility as a guest suite or optional fourth bedroom.
The spacious upstairs primary suite features a vaulted ceiling and a well-appointed bath with quartzite-topped dual vanities, designer sconces, a soaking tub, oversized shower, and separate customized Elfa closets. Two additional bedrooms with new carpet share a full bath, while a conveniently located laundry room adds everyday ease. A large second living area completes the upper level, offering flexible space for relaxing, entertaining, or gathering for television and movie nights.
Designed with future flexibility in mind, the home includes stacked elevator-ready closets serving both levels. Abundant storage is found throughout, including numerous closets fitted with Elfa systems.
The private, low-maintenance backyard extends the living space outdoors with a covered patio, ceiling fans, a freestanding wood-burning fireplace, and a built-in cooking area with a Green Egg. Whether hosting friends or enjoying a quiet evening at home, the setting is comfortable and inviting year-round.
Meticulously maintained and move-in ready, this residence offers an appealing combination of traditional style, quality finishes, flexible living spaces, and lock-and-leave convenience—ideal for empty nesters, professionals, frequent travelers, or buyers seeking a sophisticated Preston Hollow home at an approachable price point.
The open and inviting main level creates a natural flow between the living room, formal dining room, kitchen, and study. Hand-scraped hardwood floors, tall ceilings, plantation shutters, designer lighting, a cast-stone fireplace, and Thibaut wallpaper add warmth and character throughout. The gourmet kitchen is equally functional and polished, featuring quartzite countertops with a slab backsplash, JennAir double ovens and gas cooktop, a KitchenAid dishwasher, wine refrigerator, breakfast bar, and an exceptionally large walk-in pantry with built-in storage.
Adjacent to a full bath, the downstairs study offers valuable flexibility as a guest suite or optional fourth bedroom.
The spacious upstairs primary suite features a vaulted ceiling and a well-appointed bath with quartzite-topped dual vanities, designer sconces, a soaking tub, oversized shower, and separate customized Elfa closets. Two additional bedrooms with new carpet share a full bath, while a conveniently located laundry room adds everyday ease. A large second living area completes the upper level, offering flexible space for relaxing, entertaining, or gathering for television and movie nights.
Designed with future flexibility in mind, the home includes stacked elevator-ready closets serving both levels. Abundant storage is found throughout, including numerous closets fitted with Elfa systems.
The private, low-maintenance backyard extends the living space outdoors with a covered patio, ceiling fans, a freestanding wood-burning fireplace, and a built-in cooking area with a Green Egg. Whether hosting friends or enjoying a quiet evening at home, the setting is comfortable and inviting year-round.
Meticulously maintained and move-in ready, this residence offers an appealing combination of traditional style, quality finishes, flexible living spaces, and lock-and-leave convenience—ideal for empty nesters, professionals, frequent travelers, or buyers seeking a sophisticated Preston Hollow home at an approachable price point.
-
Property type
House
-
Year built
2008
-
Price/sqft
$435
Features
Explore the Area
6405 Del Norte Lane , Dallas, TX 75225, Texas, United States
View on Google Maps
Price per sqft
Low
High
Joined 4 years ago
You have inquired about this property
The agent will contact you soon by
Listed by
2
Listings
2022
Joined
Book home tour with Michelle Davis
Choose a date and whether you'd like a virtual or in-person tour with the agent.
Preferred date
Tour type

Briggs Freeman Sotheby's International Realty
3131 Turtle Creek Blvd. 4th & 5th Floor, 75219, Dallas, Texas, United States
View agency profile
Last updated
September 17
First listed
August 10
Listing link
Listing reference
WKVJK5
Similar Properties Nearby
New Listings in Dallas


Explore More Homes for Sale
Dallas, TX, United States property types
- Houses for sale in Dallas, TX, United States
- Condos for sale in Dallas, TX, United States
- Townhouses for sale in Dallas, TX, United States
- Land for sale in Dallas, TX, United States
- Apartments for sale in Dallas, TX, United States
- Villas for sale in Dallas, TX, United States
- Farm Ranches for sale in Dallas, TX, United States
Dallas, TX, United States popular searches
- Properties with Garden in Dallas, TX, United States
- Properties with Pool in Dallas, TX, United States
- Properties with Balcony in Dallas, TX, United States
- Modern properties in Dallas, TX, United States
- Properties with Fitness Center / Gym in Dallas, TX, United States
- Renovated properties in Dallas, TX, United States
- City View properties in Dallas, TX, United States
- Properties with Elevator in Dallas, TX, United States
- Gated Community properties in Dallas, TX, United States
- Properties with Cinema in Dallas, TX, United States
- Panoramic / Scenic View properties in Dallas, TX, United States
- Properties with Tennis Court in Dallas, TX, United States
- Properties with Sauna in Dallas, TX, United States
- Properties with Library in Dallas, TX, United States
- Water View properties in Dallas, TX, United States
- Waterfront properties in Dallas, TX, United States
- Lakefront properties in Dallas, TX, United States
- Lake View properties in Dallas, TX, United States
- Mansion properties in Dallas, TX, United States
- Hilltop properties in Dallas, TX, United States
- Mountain View properties in Dallas, TX, United States
- River View properties in Dallas, TX, United States
- Golf View properties in Dallas, TX, United States
- Properties with Indoor Pool in Dallas, TX, United States
- Riverfront properties in Dallas, TX, United States
Related Guides & Stories
Trusted by the World's Leading Brokers
The agents behind the world's most exceptional properties list with JamesEdition.
- Listings from Sotheby's, Christie's, BARNES, and Engel & Völkers
- Every listing reviewed before it goes live
- Connect directly with verified listing agents
By continuing you agree to our Terms and Privacy Policy.
brokerages we
partnered with
partnered with