$3,795,000

Exquisite Craftsmanship Meets Modern Luxury Living

  • 4 Beds
  • 6 Baths
  • 4,598 Sqft
  • Updated: September 13
  • MLS#21383511

About the Property

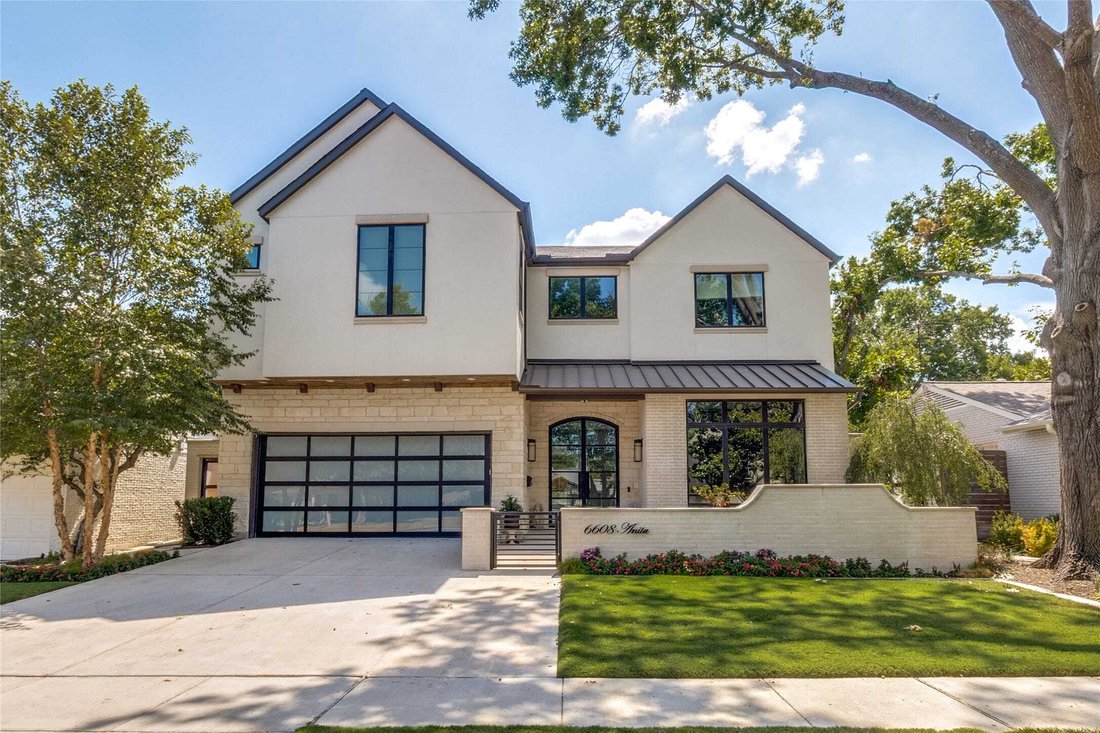
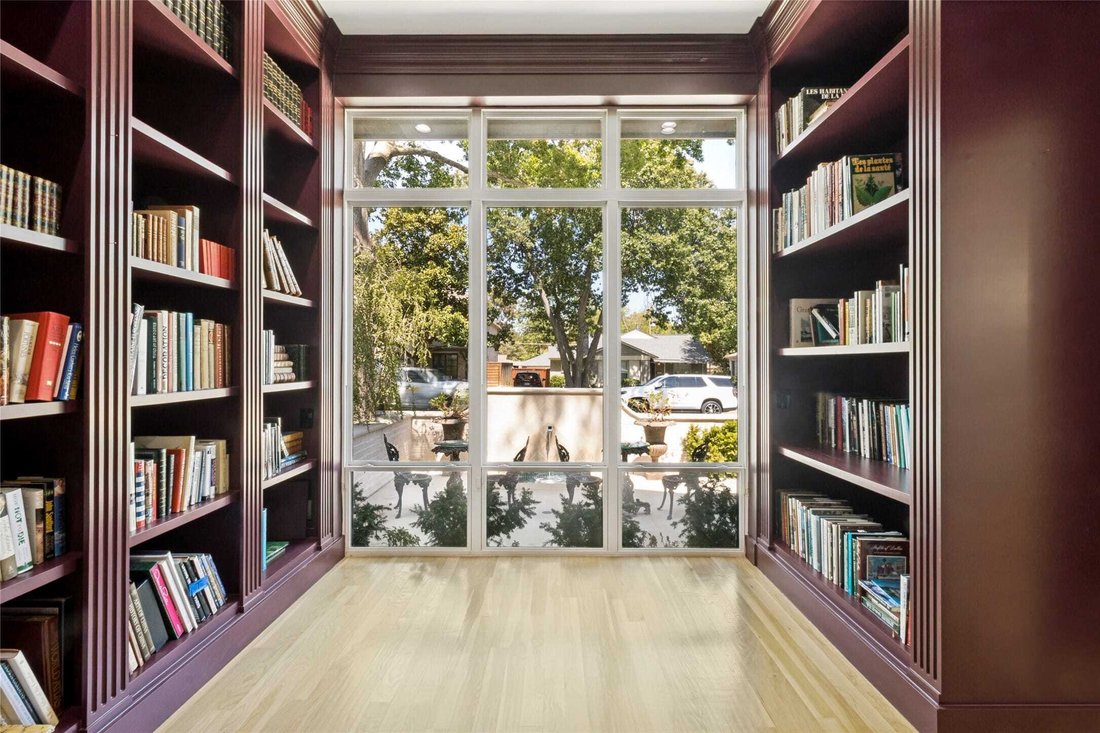
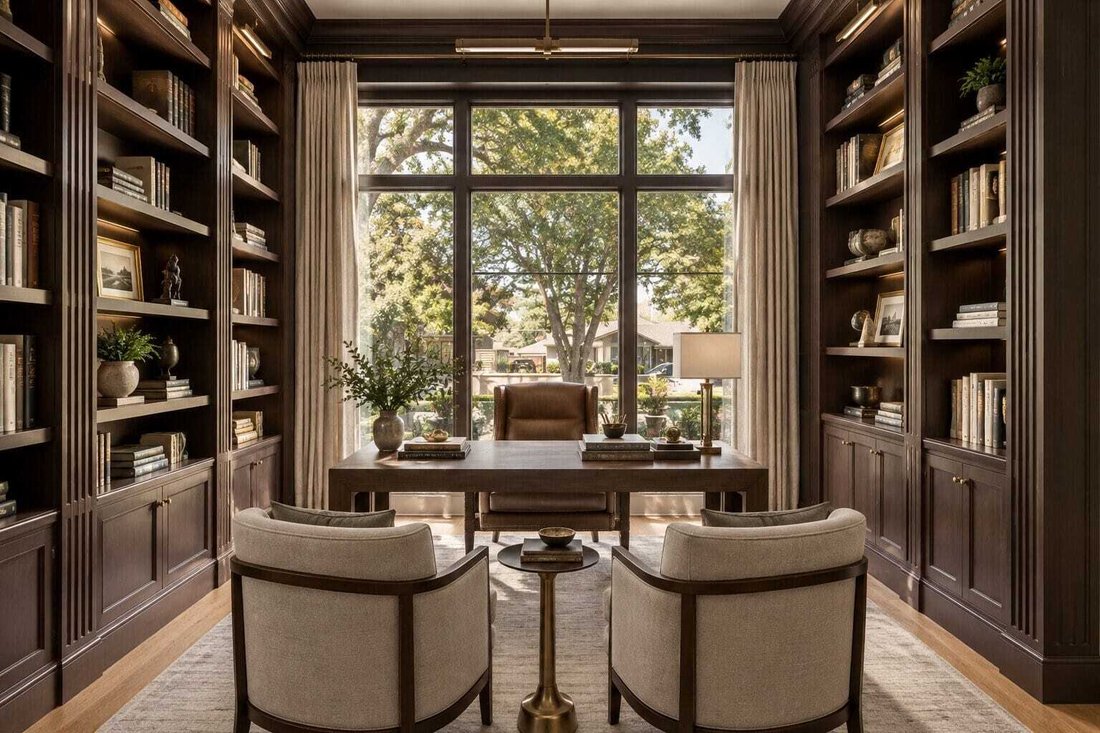
This exceptional residence seamlessly blends sophisticated architecture, refined design, and effortless functionality. Beautifully lived in and thoughtfully appointed, the home showcases an elevated level of craftsmanship and attention to detail throughout. The gracious first floor features a private guest suite and a handsome study framed by floor-to-ceiling windows. At the heart of the home, the
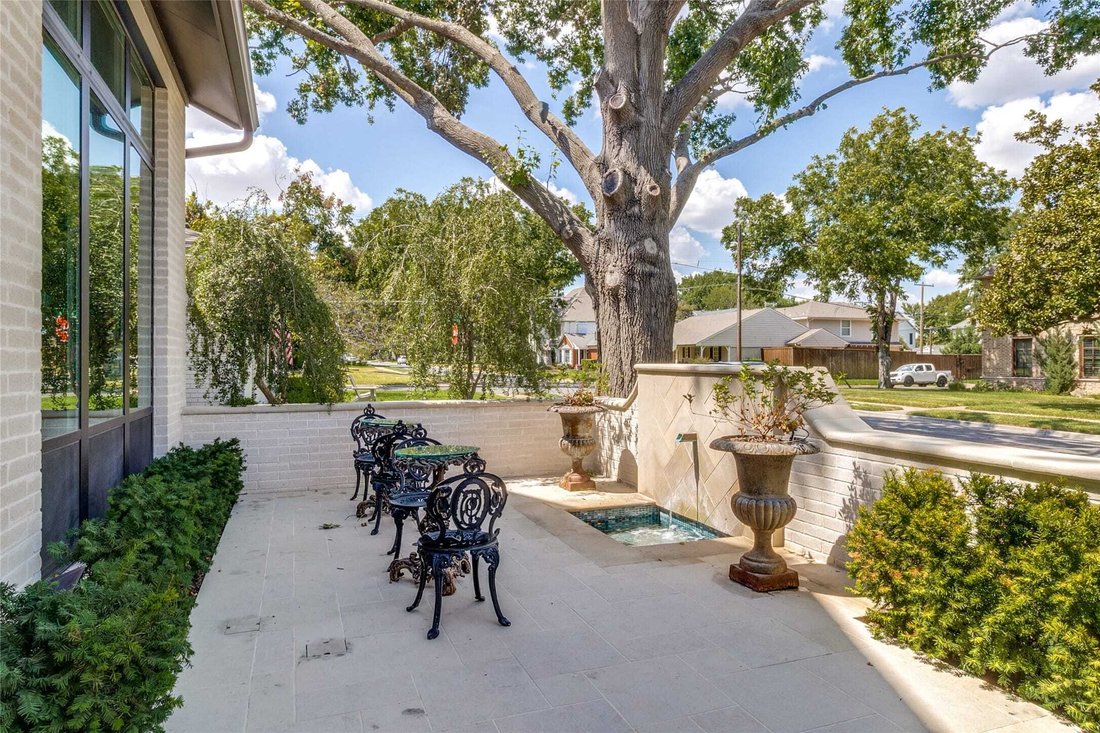
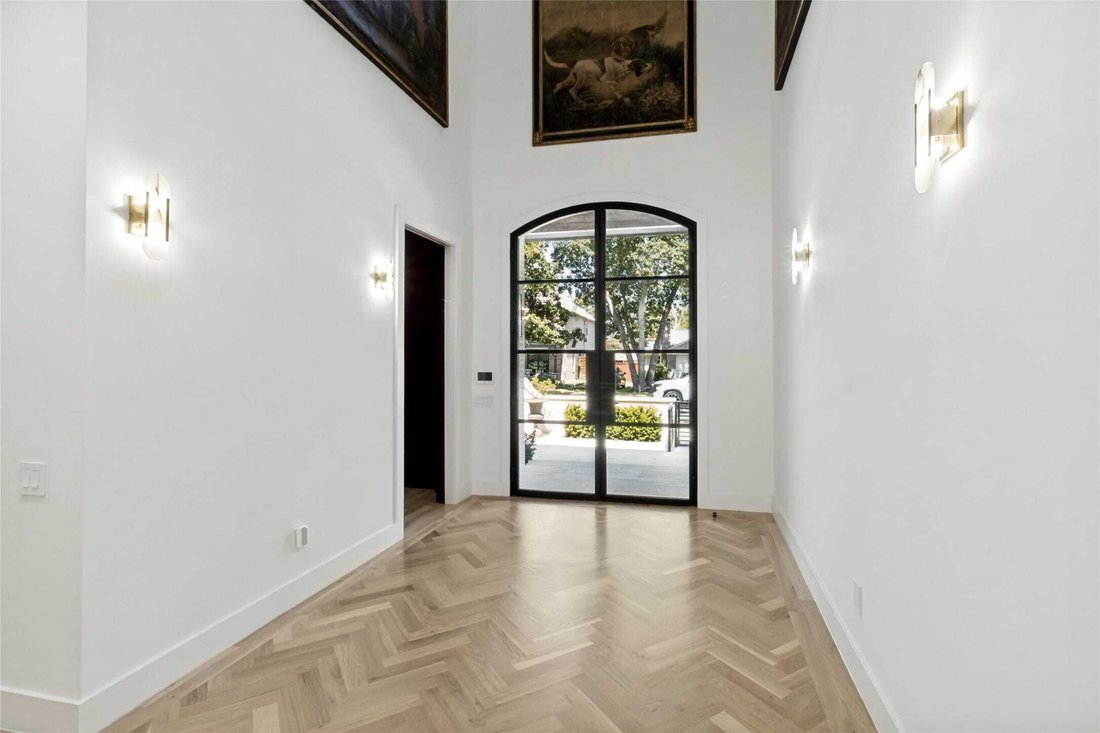
This exceptional residence seamlessly blends sophisticated architecture, refined design, and effortless functionality. Beautifully lived in and thoughtfully appointed, the home showcases an elevated level of craftsmanship and attention to detail throughout. The gracious first floor features a private guest suite and a handsome study framed by floor-to-ceiling windows. At the heart of the home, the expansive kitchen and family room create an inviting setting for both everyday living and entertaining, opening seamlessly to a sophisticated screened-in patio. Complete with a fireplace, overhead heaters, and built-in grill, the outdoor living space can be enjoyed year-round, while remote-controlled screens provide a comfortable retreat. The beautifully appointed kitchen offers exceptional storage, generous work space, and an oversized multi-purpose island, complemented by a 60-inch Sub-Zero refrigerator & freezer, Wolf cooktop, and double ovens. Upstairs, the luxurious primary suite features an extraordinary closet nearly rivaling the scale of the bedroom itself. Two additional en suite bedrooms, a spacious game room, and a well-designed laundry center provide comfort and convenience. An elevator serves all levels of the home, while electric shades throughout offer effortless privacy and light control. Every detail has been thoughtfully considered to create a residence that is as beautiful as it is livable, sophisticated, comfortable, and designed for the way todays discerning homeowner lives.
  • Property type

    House

  • Year built

    2023

  • Price/sqft

    $825

Features

  • Walk In Closet
  • Garden
  • Fireplace
  • Game Room
  • Library
  • Elevator
  • Outdoor Kitchen
  • Laundry Room
  • Outdoor Living Space
Features

Indoor

  • High Ceiling
  • Office
  • Fireplace
  • Kitchen island
  • Gas Stovetop
  • Bar
  • Laundry Room
  • Game Room
  • Elevator
  • Library
  • Stone Countertops
  • Walk In Closet

Outdoor

  • Outdoor Kitchen
  • Outdoor Living Space
  • Garden

Explore the Area

6608 Anita Dallas TX 75214, Texas, United States View on Google Maps
Price per sqft
Low
High

View 1,950 more listings in Dallas

Allie Beth Allman

Joined 5 months ago
Your message
You have inquired about this property

The agent will contact you soon by

Listed by

Allie Beth Allman
Texas, United States
View agency profile
7
Listings
2026
Joined

Book home tour with Allie Beth Allman

Choose a date and whether you'd like a virtual or in-person tour with the agent.

In-person tour
Preferred date
Tour type
Allie Beth Allman & Associates
3838 Oaklawn Ave.Suite 500, 75219, Dallas, Texas, United States
View agency profile

Since 1985, the name Allie Beth Allman has been synonymous with the best estates, high-profile clientele, and su

Since 1985, the name Allie Beth Allman has been synonymous with the best estates, high-profile clientele, and superior customer service. Formed in 2003, Allie Beth Allman & Associates is recognized as one of the most productive residential real estate firms in Dallas and one of the fastest growing in North Texas. Allie Beth Allman & Associates is well established in Highland Park, University Park, Preston Hollow, Bluffview, Turtle Creek, Uptown and Lakewood/East Dallas - but our agents cover the entire Dallas-Fort Worth Metroplex.

Last updated
September 13
First listed
Sep 13
Listing reference
8d4265a2-add7-11f1-831f-6045bdd61ac4
Call

Start phone call with:

Hello, I’m calling for the property with the reference 8d4265a2-add7-11f1-831f-6045bdd61ac4, which I discovered on JamesEdition.

After the call, we'll provide your contacts to the agent for easy communication.

brokerages we
partnered with