$1,825,000

Elegant Custom Home With Expansive Backyard Oasis

  • 4 Beds
  • 6 Baths
  • 4,655 Sqft
  • Updated: July 2
  • MLS#21314546

About the Property

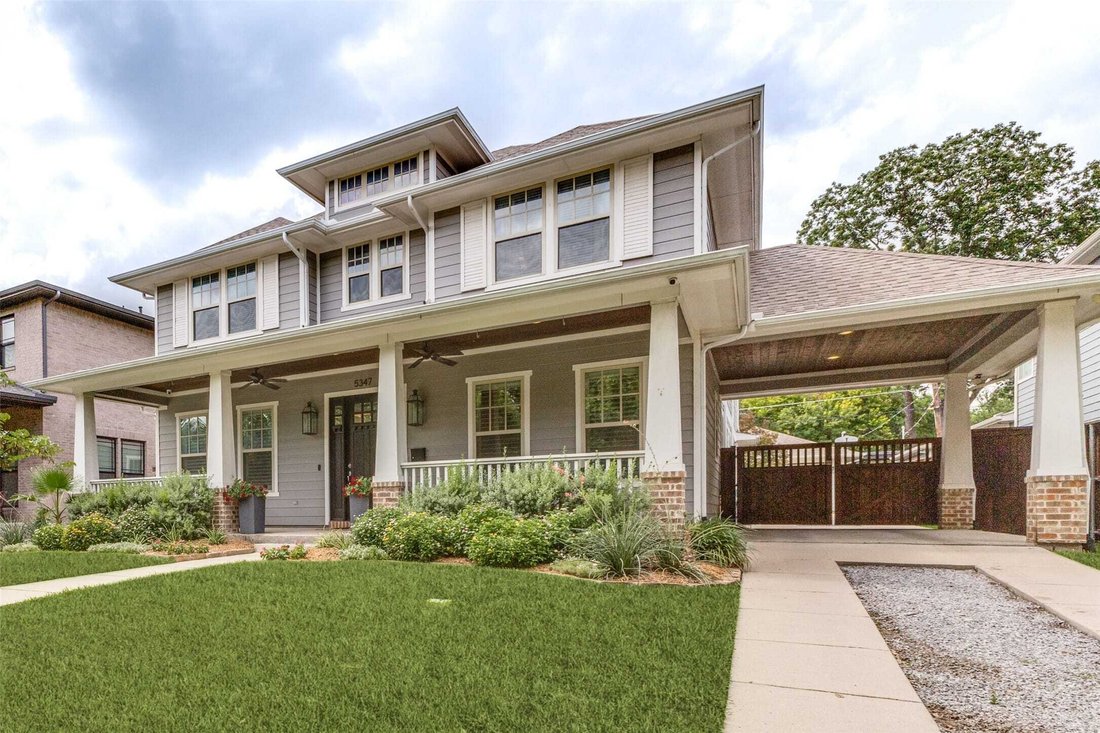
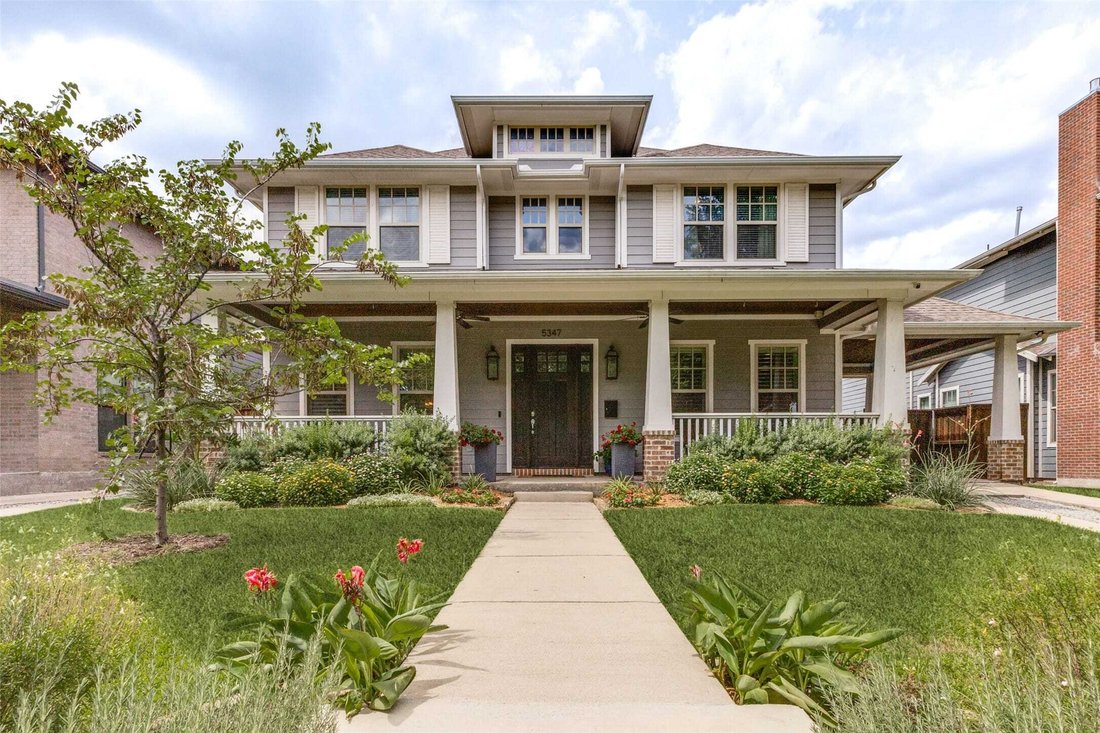
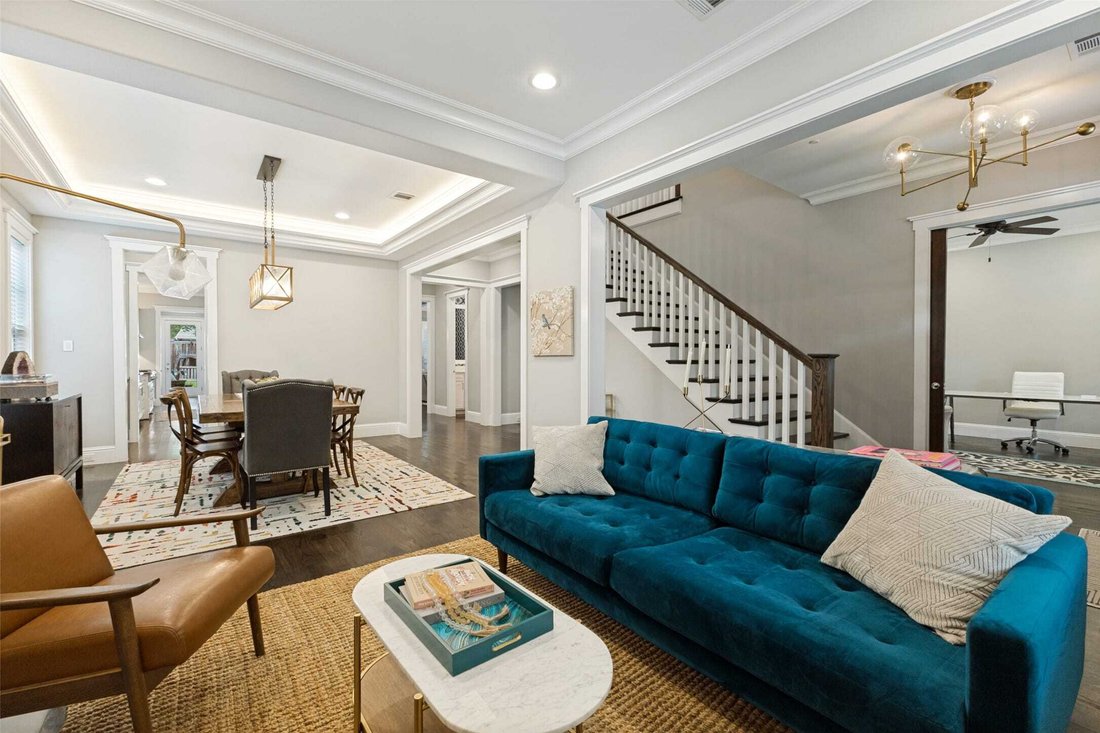
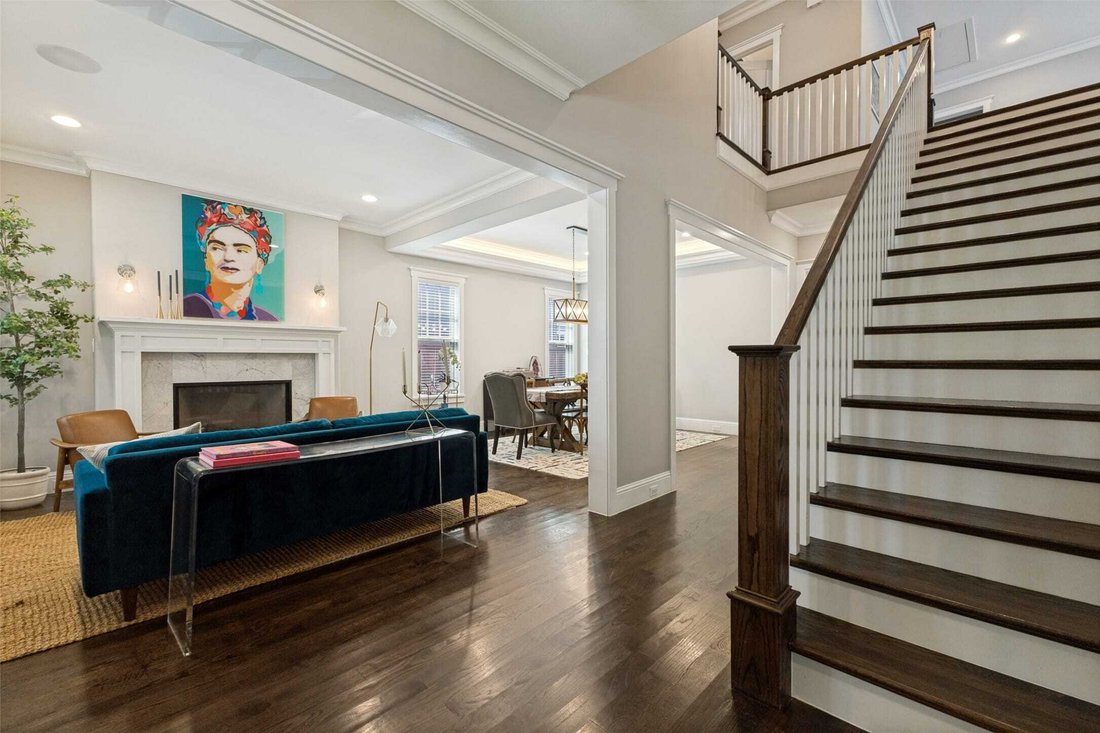
Stately situated on a nearly quarter-acre lot in the heart of Vickery Place, this beautifully maintained, custom built one-owner residence offers an exceptional blend of timeless design and everyday functionality. The personally designed floor plan is ideal for both entertaining and daily family living. It features four spacious bedrooms, four and two half bathrooms, a dedicated office, two downst
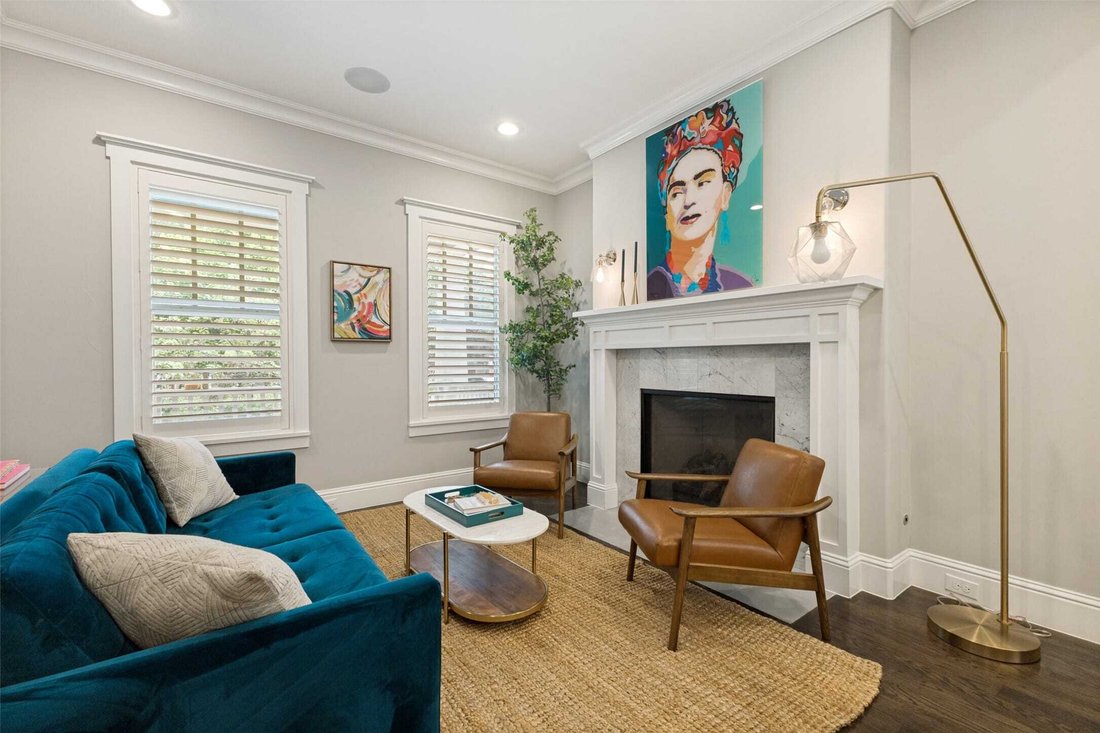
Stately situated on a nearly quarter-acre lot in the heart of Vickery Place, this beautifully maintained, custom built one-owner residence offers an exceptional blend of timeless design and everyday functionality. The personally designed floor plan is ideal for both entertaining and daily family living. It features four spacious bedrooms, four and two half bathrooms, a dedicated office, two downstairs living areas, and a versatile upstairs bonus room. The kitchen is the heart of the home, complete with a walk-in pantry, butler’s pantry and breakfast room opening to the family room. Light-filled views lead homeowners to the expansive backyard as well as covered dual living spaces for dining and lounging by the outdoor gas fireplace. Upstairs, the private primary retreat offers a generous spa-style bath and oversized walk-in closet connecting to upstairs laundry. The wide lot allows for a side porte-cochère with dual electric gates leading to an additional two car garage. Come find yourself nestled mid-block on a family friendly street within walking distance of the vibrant shopping and dining destinations along Henderson Avenue and Lower Greenville.
  • Property type

    House

  • Year built

    2016

  • Price/sqft

    $392

Features

  • Garage
  • Walk In Closet
  • Garden
  • Fireplace
  • Playground
  • Terrace
  • 2D Floor Plan
  • Outdoor Living Space
  • Laundry Room
Features

Indoor

  • Office
  • Fireplace
  • Kitchen island
  • Gas Stovetop
  • Bar
  • Laundry Room
  • Stone Countertops
  • Walk In Closet

Outdoor

Explore the Area

5347 Miller Dallas TX 75206 USA, Texas, United States View on Google Maps
Price per sqft
Low
High

View 1,853 more listings in Dallas

Nora Clark

Joined 5 years ago
Your message
You have inquired about this property

The agent will contact you soon by

Listed by

Nora Clark
Texas, United States
View agency profile
1
Listings
2026
Joined

Book home tour with Nora Clark

Choose a date and whether you'd like a virtual or in-person tour with the agent.

In-person tour
Preferred date
Tour type
Allie Beth Allman & Associates
3838 Oaklawn Ave.Suite 500, 75219, Dallas, Texas, United States
View agency profile

Since 1985, the name Allie Beth Allman has been synonymous with the best estates, high-profile clientele, and su

Since 1985, the name Allie Beth Allman has been synonymous with the best estates, high-profile clientele, and superior customer service. Formed in 2003, Allie Beth Allman & Associates is recognized as one of the most productive residential real estate firms in Dallas and one of the fastest growing in North Texas. Allie Beth Allman & Associates is well established in Highland Park, University Park, Preston Hollow, Bluffview, Turtle Creek, Uptown and Lakewood/East Dallas - but our agents cover the entire Dallas-Fort Worth Metroplex.

Last updated
July 2
First listed
Jun 28
Listing reference
36069a96-721d-11f1-901e-6045bdd61ac4
Call

Start phone call with:

Hello, I’m calling for the property with the reference 36069a96-721d-11f1-901e-6045bdd61ac4, which I discovered on JamesEdition.

After the call, we'll provide your contacts to the agent for easy communication.

brokerages we
partnered with