$17,500,000
Custom Gallery Penthouse At Hall Arts Residences
- 4 Beds
- 6 Baths
- 7,688 Sqft
- 36,155 Sqft lot
- 96
- MLS#20888458
About the Property
With a harmonious balance of strong architecture and quiet spaces, we introduce The Gallery Penthouse at HALL Art Residences in the Dallas Arts District. The full-floor Gallery Penthouse offers thoughtful luxuries and is a one-of-a-kind home on the 26th floor. Every detail of the 7,688 square feet home is designed to elevate the living experience from the direct elevator access into the private re
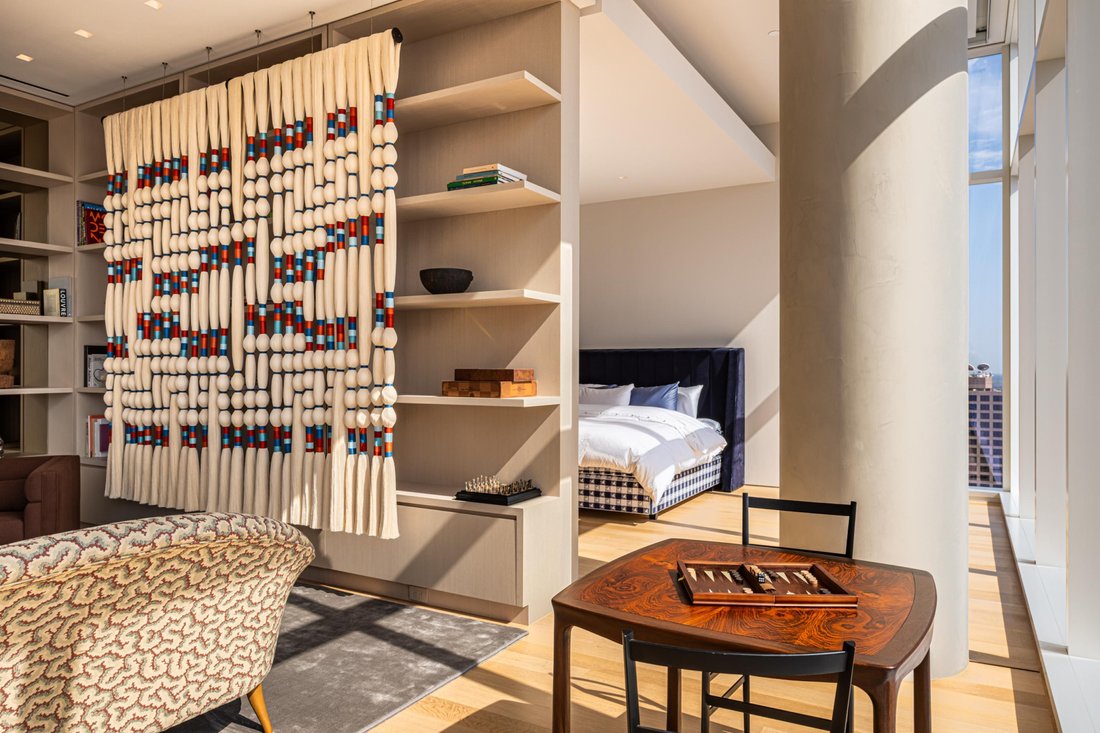
With a harmonious balance of strong architecture and quiet spaces, we introduce The Gallery Penthouse at HALL Art Residences in the Dallas Arts District. The full-floor Gallery Penthouse offers thoughtful luxuries and is a one-of-a-kind home on the 26th floor. Every detail of the 7,688 square feet home is designed to elevate the living experience from the direct elevator access into the private residence, floor-to-ceiling windows, grand 12-foot pocket doors to the hand-troweled plaster columns throughout. The four-bedroom four-bathroom, two powder bath residence creates unparalleled living experience.
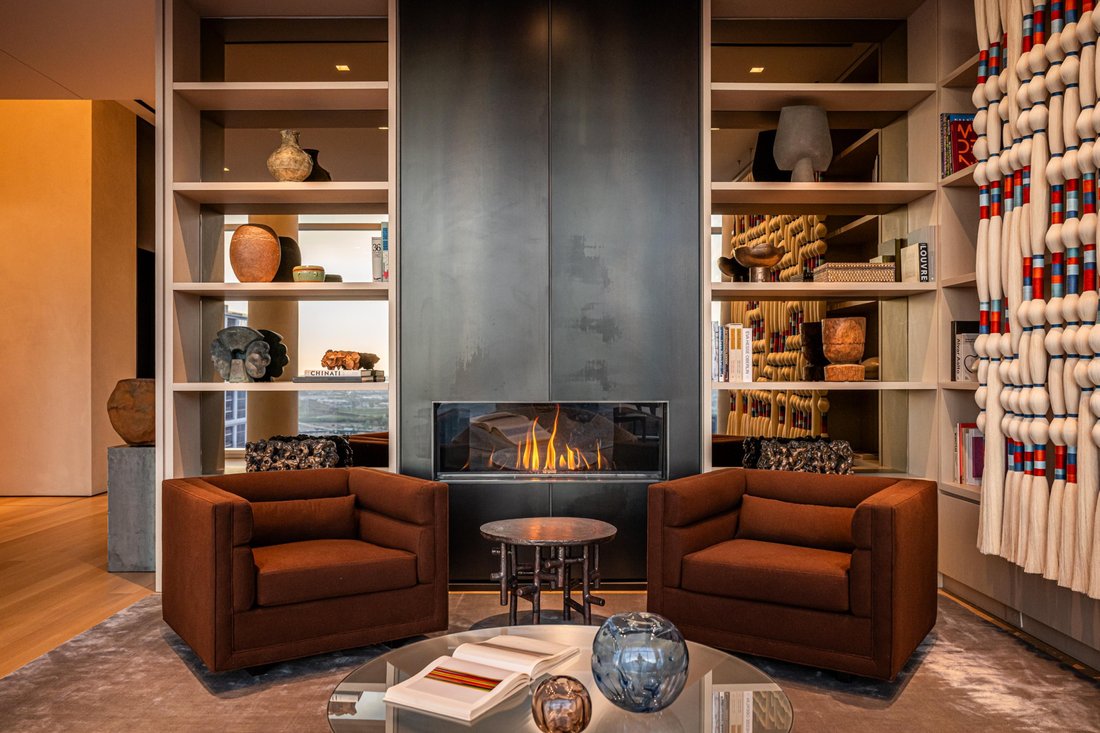

At the heart of the residence is the Living Room. It is a statement of elegance and sophistication offering 14-foot ceilings, a monumental fireplace, wine cellar and unobstructed panoramic views of the Dallas skyline.
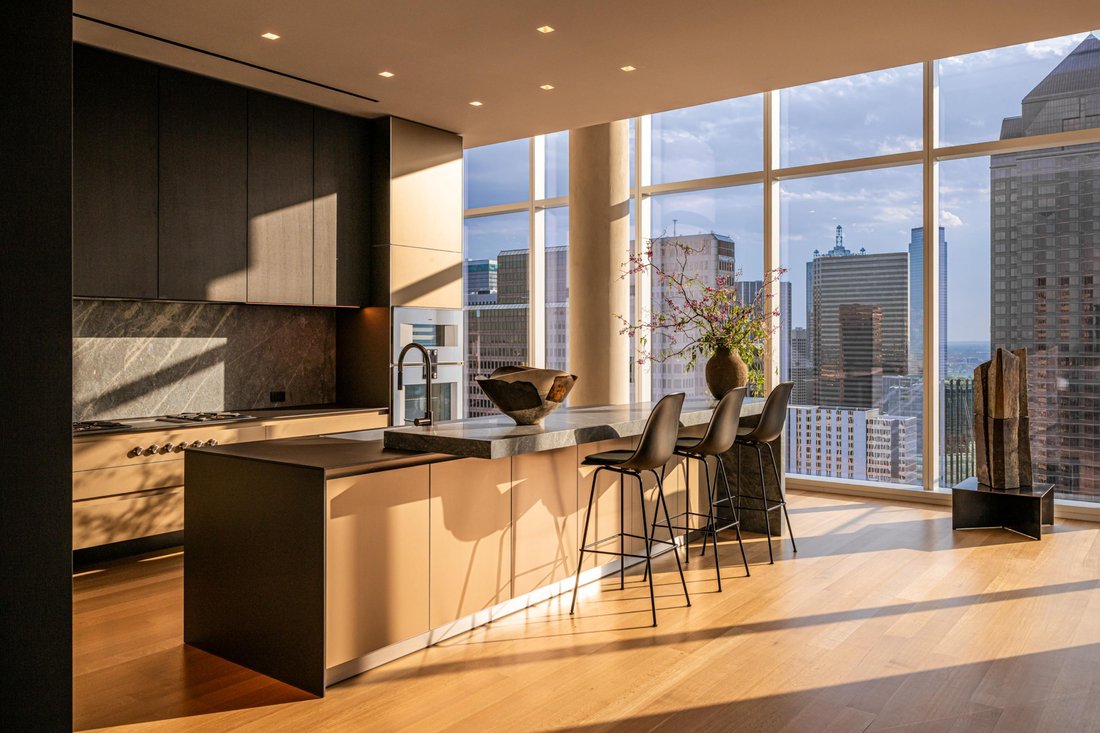
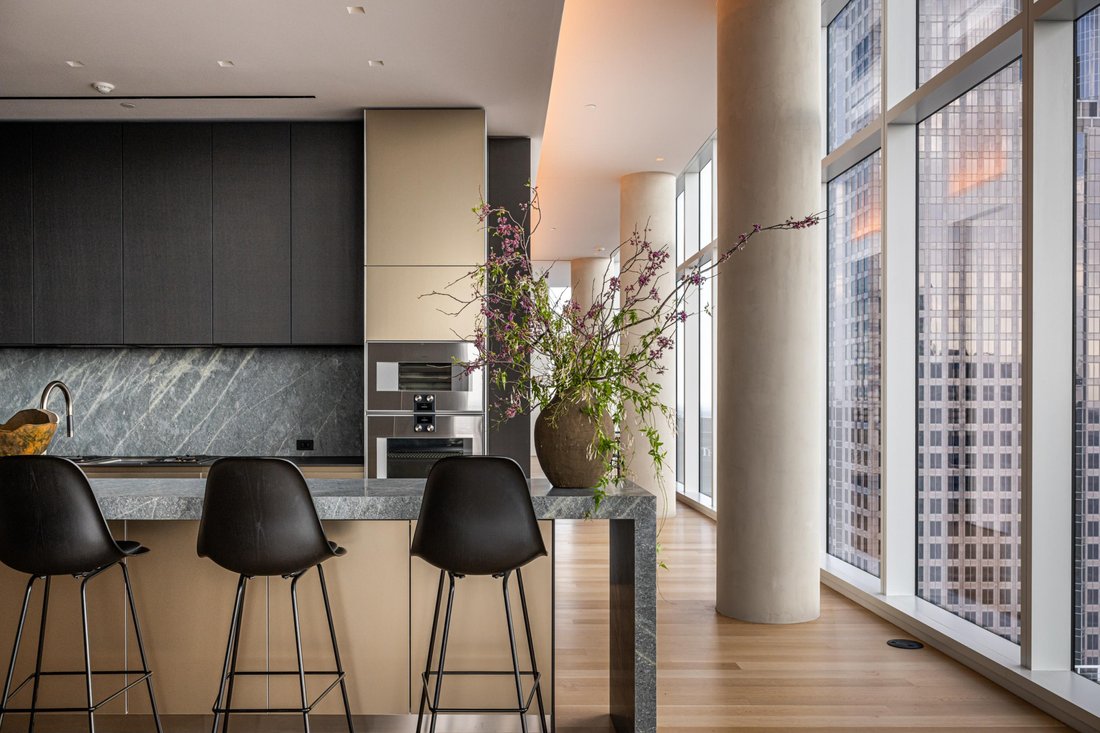
The West Wing of the home features the gourmet kitchen designed with the finest in German craftmanship such as sleek bulthaup cabinetry and Gaggeneau appliances. The oversized butler pantry is customizable to fit your needs. The Dining Room and private terrace can be utilized for
dinner parties or a casual meal at home.
The primary bedroom suite is a serene retreat complete with its own private terrace. The spainspired en-suite bath offers two spacious walk-in closets, a graceful soaking tub, large shower, heated floors, and a smart mirror.
Just off the foyer, enjoy a private library with a fireplace. It is a beautiful space to greet guests or enjoy a quiet moment. Throughout the home, a raised flooring system offers the ultimate stage for customization and flexibility.
This home was designed by the renowned design team at Abeyta Tibbs Architecture.
At the heart of the residence is the Living Room. It is a statement of elegance and sophistication offering 14-foot ceilings, a monumental fireplace, wine cellar and unobstructed panoramic views of the Dallas skyline.
The West Wing of the home features the gourmet kitchen designed with the finest in German craftmanship such as sleek bulthaup cabinetry and Gaggeneau appliances. The oversized butler pantry is customizable to fit your needs. The Dining Room and private terrace can be utilized for
dinner parties or a casual meal at home.
The primary bedroom suite is a serene retreat complete with its own private terrace. The spainspired en-suite bath offers two spacious walk-in closets, a graceful soaking tub, large shower, heated floors, and a smart mirror.
Just off the foyer, enjoy a private library with a fireplace. It is a beautiful space to greet guests or enjoy a quiet moment. Throughout the home, a raised flooring system offers the ultimate stage for customization and flexibility.
This home was designed by the renowned design team at Abeyta Tibbs Architecture.
-
Property type
Condo
-
Year built
2025
-
Price/sqft
$2,276
Features
- Garage
- Walk In Closet
- Garden
- Fireplace
- Wine Cellar
- Library
- Fire Pit
- Elevator
- Jacuzzi
Features
Lot
- Panoramic / Scenic View
- City View
- Privacy
- New Builds
Indoor
- High Ceiling
- Fireplace
- Air Conditioning
- Kitchen island
- Gas Stovetop
- Jacuzzi
- Washer Dryer
- Bar
- Wine Cellar
- Elevator
- Library
- Basement
- Stone Countertops
- Walk In Closet
- Fitness Center / Gym
Outdoor
Explore the Area
1747 Leonard Street #2601, Dallas, TX 75201, Texas, United States
View on Google Maps
Price per sqft
Low
High
Joined 10 years ago
You have inquired about this property
The agent will contact you soon by
Listed by
7
Listings
2016
Joined
Book home tour with Kyle Richards
Choose a date and whether you'd like a virtual or in-person tour with the agent.
Preferred date
Tour type

Briggs Freeman Sotheby's International Realty
3131 Turtle Creek Blvd. 4th & 5th Floor, 75219, Dallas, Texas, United States
View agency profile
Last updated
October 18, 2024
First listed
Oct 13, 2024
Listing link
Listing reference
8EE56Q
Trusted by the World's Leading Brokers
The agents behind the world's most exceptional properties list with JamesEdition.
- Listings from Sotheby's, Christie's, BARNES, and Engel & Völkers
- Every listing reviewed before it goes live
- Connect directly with verified listing agents
By continuing you agree to our Terms and Privacy Policy.
brokerages we
partnered with
partnered with