$665,000
Condominium In Dallas
- 2 Beds
- 2 Baths
- 2,272 Sqft
- 7.6 Ac lot
- Updated: June 9
- 1
- Source: North Texas Real Estate Information Systems (NTREIS) MLS#21291809
About the Property
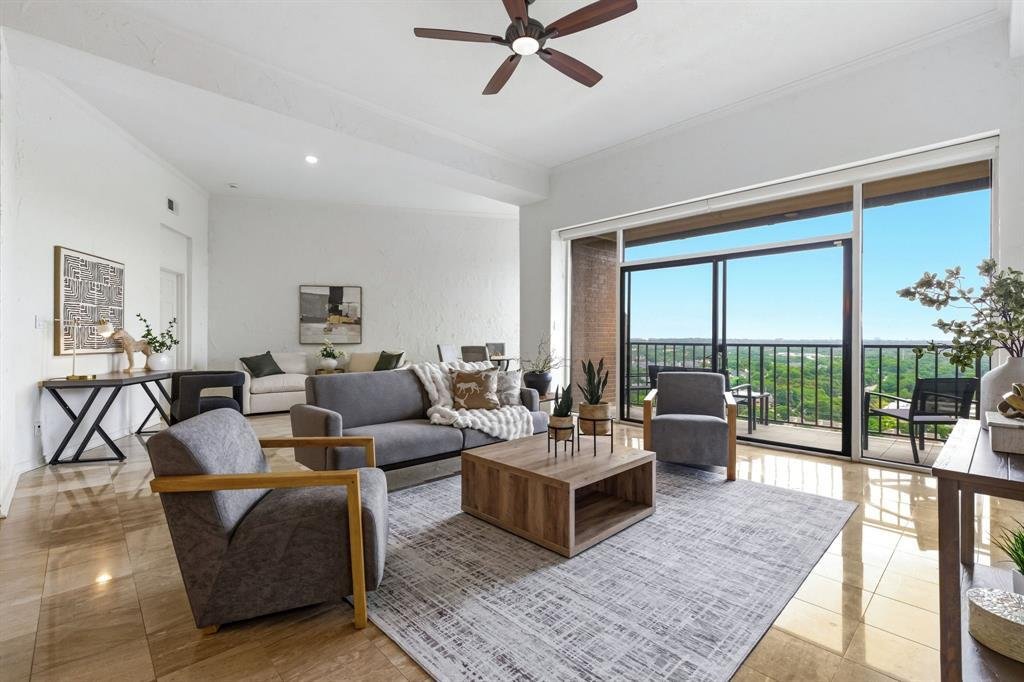
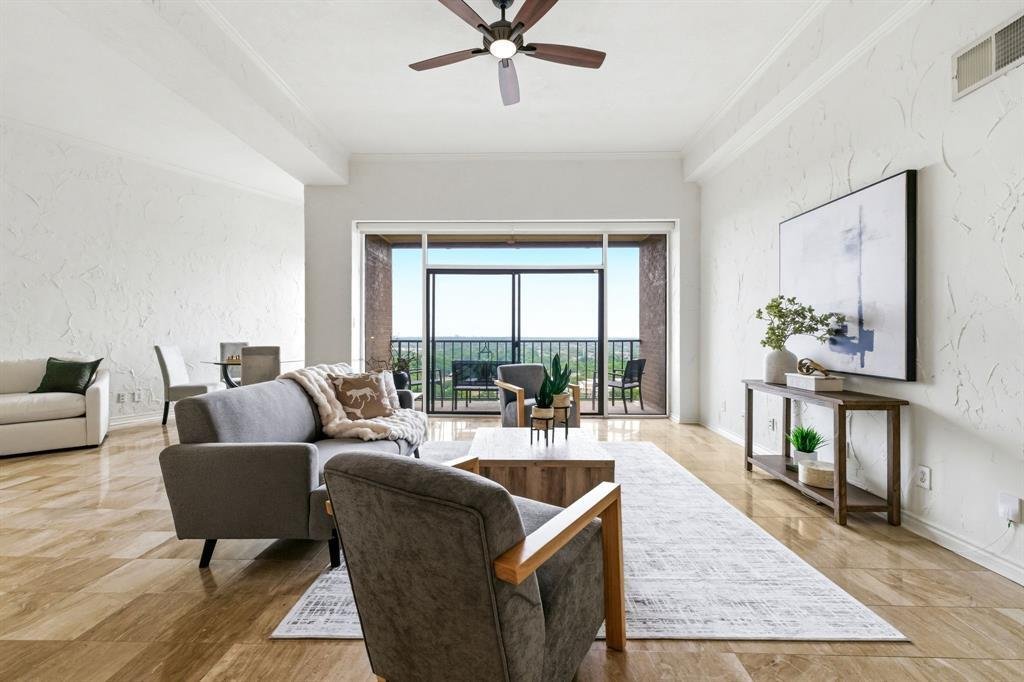
Exceptional penthouse-level residence at The Bonaventure, one of North Dallas’ premier luxury high-rise communities. Located on the 15th floor, this redesigned Bordeaux floor plan offers rare 12-foot ceilings, breathtaking panoramic views, and access via a private express elevator serving only the 14th, 15th, and 16th floors.
Inside, you’ll find elegant marble flooring, granite countertop
Inside, you’ll find elegant marble flooring, granite countertop
Exceptional penthouse-level residence at The Bonaventure, one of North Dallas’ premier luxury high-rise communities. Located on the 15th floor, this redesigned Bordeaux floor plan offers rare 12-foot ceilings, breathtaking panoramic views, and access via a private express elevator serving only the 14th, 15th, and 16th floors.
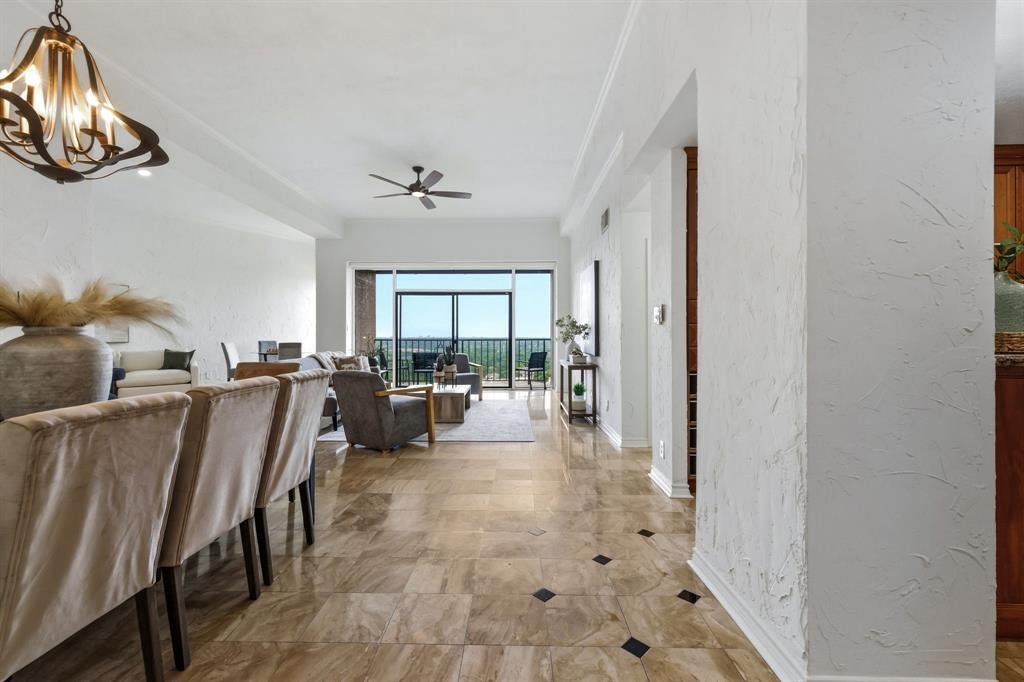
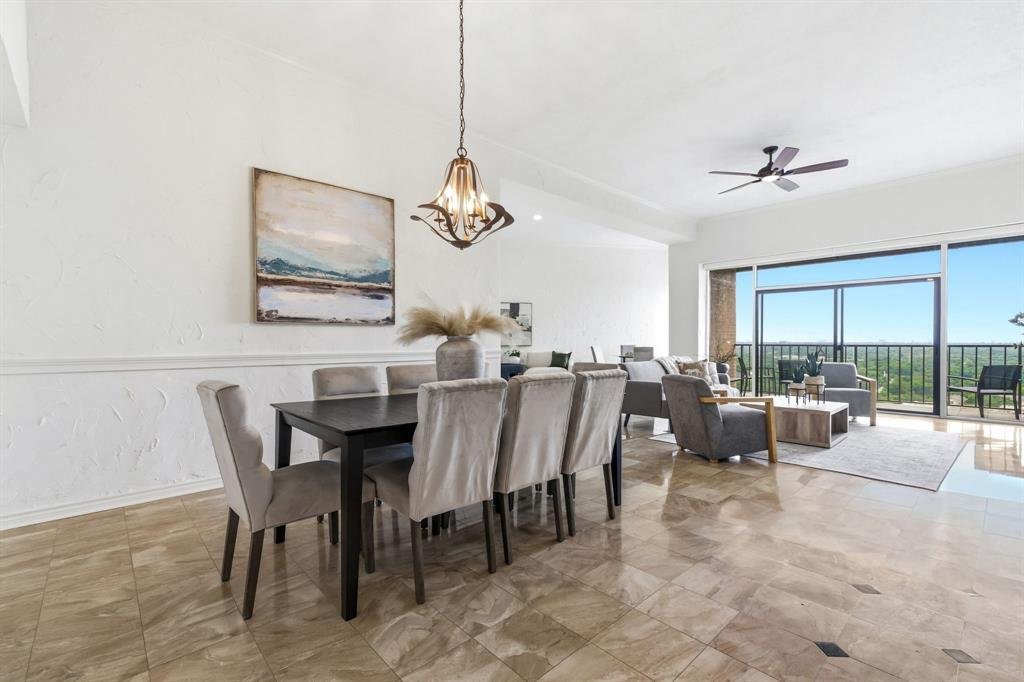
Inside, you’ll find elegant marble flooring, granite countertops, and a gourmet chef’s kitchen designed for both everyday living and entertaining. The open-concept layout is filled with natural light and showcases spectacular views throughout. The spacious primary suite features a wall of windows with sweeping views, while the luxurious primary bath offers granite countertops, dual vanities, a separate shower, and a jetted tub. The secondary bedroom includes a private bath with an oversized shower.
Residents enjoy resort-style amenities including 24-hour concierge and valet service, indoor and outdoor pools, a state-of-the-art fitness center with wet and dry saunas, beautifully landscaped walking and jogging trails, tennis and pickleball courts, and meeting and entertainment rooms for private gatherings.
Additional highlights include one assigned garage parking space (D25), HVAC, and water heater replaced in 2025.
Experience luxury high-rise living at its finest in a prime North Dallas location. Schedule your private showing today.
Inside, you’ll find elegant marble flooring, granite countertops, and a gourmet chef’s kitchen designed for both everyday living and entertaining. The open-concept layout is filled with natural light and showcases spectacular views throughout. The spacious primary suite features a wall of windows with sweeping views, while the luxurious primary bath offers granite countertops, dual vanities, a separate shower, and a jetted tub. The secondary bedroom includes a private bath with an oversized shower.
Residents enjoy resort-style amenities including 24-hour concierge and valet service, indoor and outdoor pools, a state-of-the-art fitness center with wet and dry saunas, beautifully landscaped walking and jogging trails, tennis and pickleball courts, and meeting and entertainment rooms for private gatherings.
Additional highlights include one assigned garage parking space (D25), HVAC, and water heater replaced in 2025.
Experience luxury high-rise living at its finest in a prime North Dallas location. Schedule your private showing today.
-
Property type
Condo
-
Floors
16
-
Year built
1981
-
Price/sqft
$292
Features
- Garage
- Walk In Closet
- Pool
- Open Kitchen
- Tennis Court
- Sauna
- Elevator
- Fitness Center / Gym
- Panoramic / Scenic View
Features
Lot
- Panoramic / Scenic View
Indoor
- High Ceiling
- Air Conditioning
- Kitchen island
- Sauna
- Elevator
- Open Kitchen
- Stone Countertops
- Walk In Closet
- Fitness Center / Gym
Outdoor
- Parking
- Pool
- Garage
- Tennis Court
Explore the Area
5200 Keller Springs Road 1520, Dallas, Texas, United States
View on Google Maps
Price per sqft
Low
High
Joined 11 months ago
You have inquired about this property
The agent will contact you soon by
Listed by
44
Listings
2025
Joined
Book home tour with the agent
Choose a date and whether you'd like a virtual or in-person tour with the agent.
Preferred date
Tour type
Last updated
June 9
First listed
June 9
Listing reference
21291809
Listing status
The data relating to real estate for sale on this web site comes in part from the Broker Reciprocity Program of the NTREIS Multiple Listing Service. Real estate listings held by brokerage firms other than this broker are marked with the Broker Reciprocity logo and detailed information about them includes the name of the listing brokers.
Similar Properties Nearby
New Listings in Dallas





Explore More Homes for Sale
Dallas, TX, United States property types
- Houses for sale in Dallas, TX, United States
- Condos for sale in Dallas, TX, United States
- Townhouses for sale in Dallas, TX, United States
- Land for sale in Dallas, TX, United States
- Apartments for sale in Dallas, TX, United States
- Villas for sale in Dallas, TX, United States
- Farm Ranches for sale in Dallas, TX, United States
Dallas, TX, United States popular searches
- Properties with Garden in Dallas, TX, United States
- Properties with Pool in Dallas, TX, United States
- Properties with Balcony in Dallas, TX, United States
- Modern properties in Dallas, TX, United States
- Properties with Fitness Center / Gym in Dallas, TX, United States
- Renovated properties in Dallas, TX, United States
- City View properties in Dallas, TX, United States
- Properties with Elevator in Dallas, TX, United States
- Gated Community properties in Dallas, TX, United States
- Properties with Cinema in Dallas, TX, United States
- Panoramic / Scenic View properties in Dallas, TX, United States
- Properties with Sauna in Dallas, TX, United States
- Properties with Library in Dallas, TX, United States
- Properties with Tennis Court in Dallas, TX, United States
- Water View properties in Dallas, TX, United States
- Waterfront properties in Dallas, TX, United States
- Lakefront properties in Dallas, TX, United States
- Lake View properties in Dallas, TX, United States
- Mansion properties in Dallas, TX, United States
- Golf View properties in Dallas, TX, United States
- Hilltop properties in Dallas, TX, United States
- River View properties in Dallas, TX, United States
- Mountain View properties in Dallas, TX, United States
- Properties with Indoor Pool in Dallas, TX, United States
- High Altitude properties in Dallas, TX, United States
- Riverfront properties in Dallas, TX, United States
Related Guides & Stories
Trusted by the World's Leading Brokers
The agents behind the world's most exceptional properties list with JamesEdition.
- Listings from Sotheby's, Christie's, BARNES, and Engel & Völkers
- Every listing reviewed before it goes live
- Connect directly with verified listing agents
By continuing you agree to our Terms and Privacy Policy.
brokerages we
partnered with
partnered with