

$2,495,000
Caruth Homeplace Gem With Great Floor Plan, Large Rooms And Privacy
- 3 Beds
- 5 Baths
- 5,167 Sqft
- 6,970 Sqft lot
- 1
- MLS#21373549
About the Property
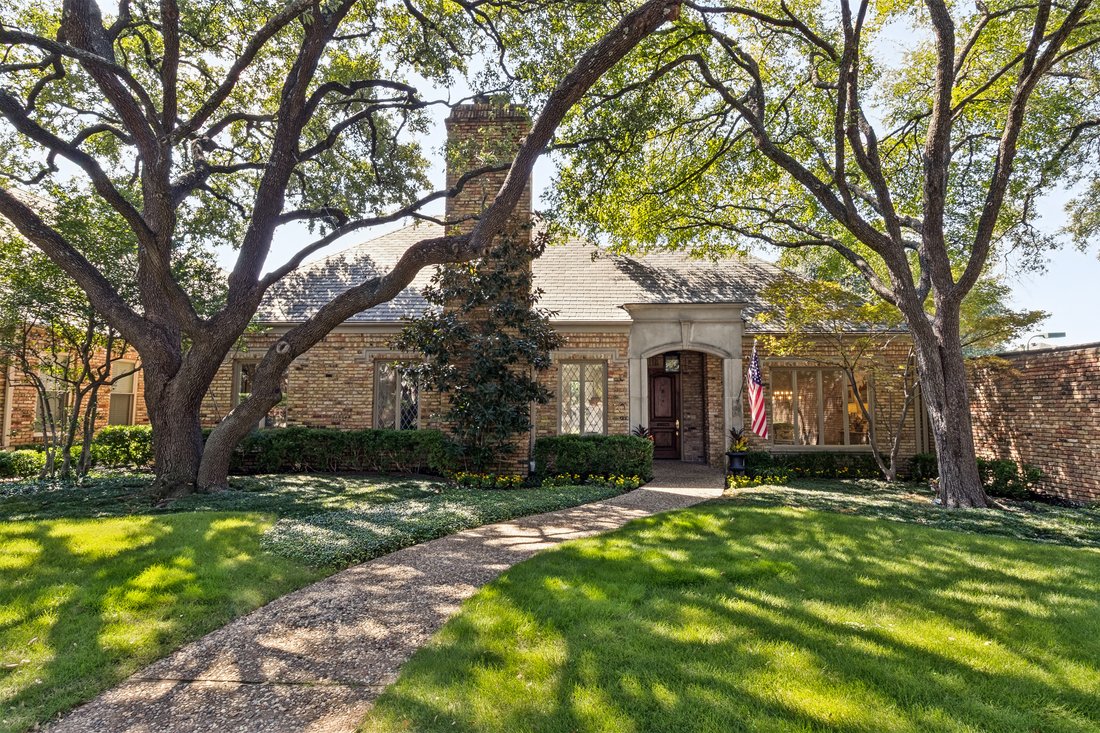
Tucked into the desirable and tranquil enclave of Caruth Home Place, this home is on a cul-de-sac which is notable for the ample parking and the beautiful green space, creating a lush island amongst the residences. Graced by two towering oaks, the house is an enviable low-maintenance retreat. Offering generous room sizes and tall ceilings, most of the living space is on the main floor. One enters
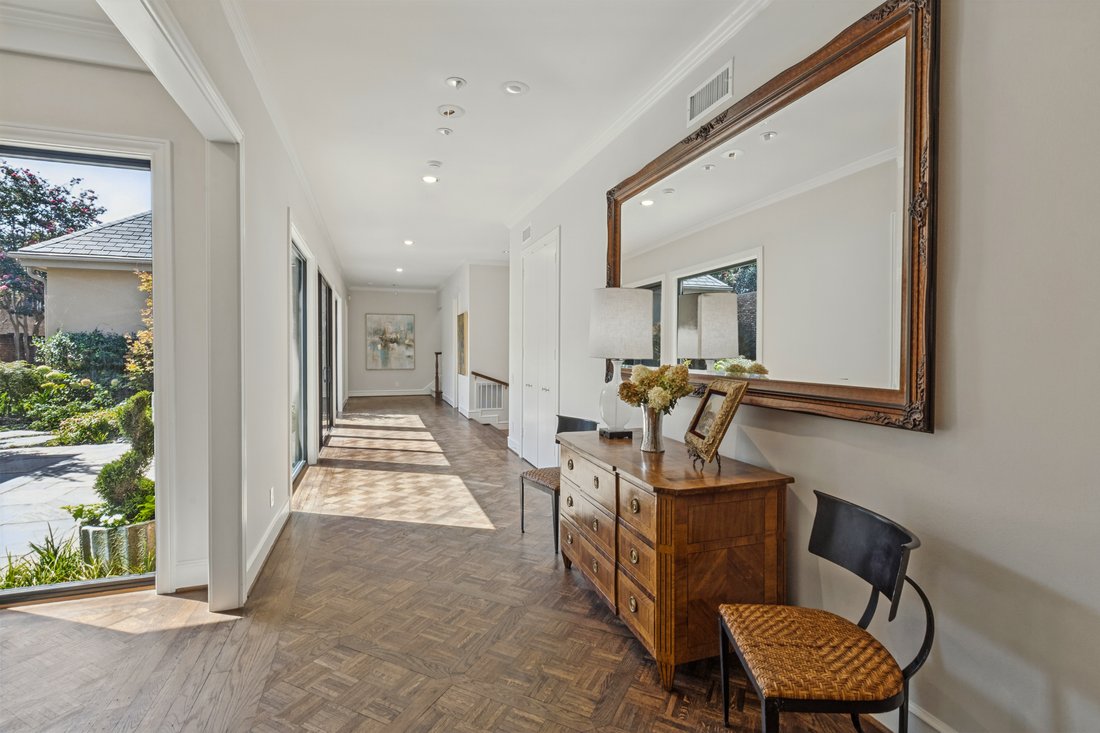
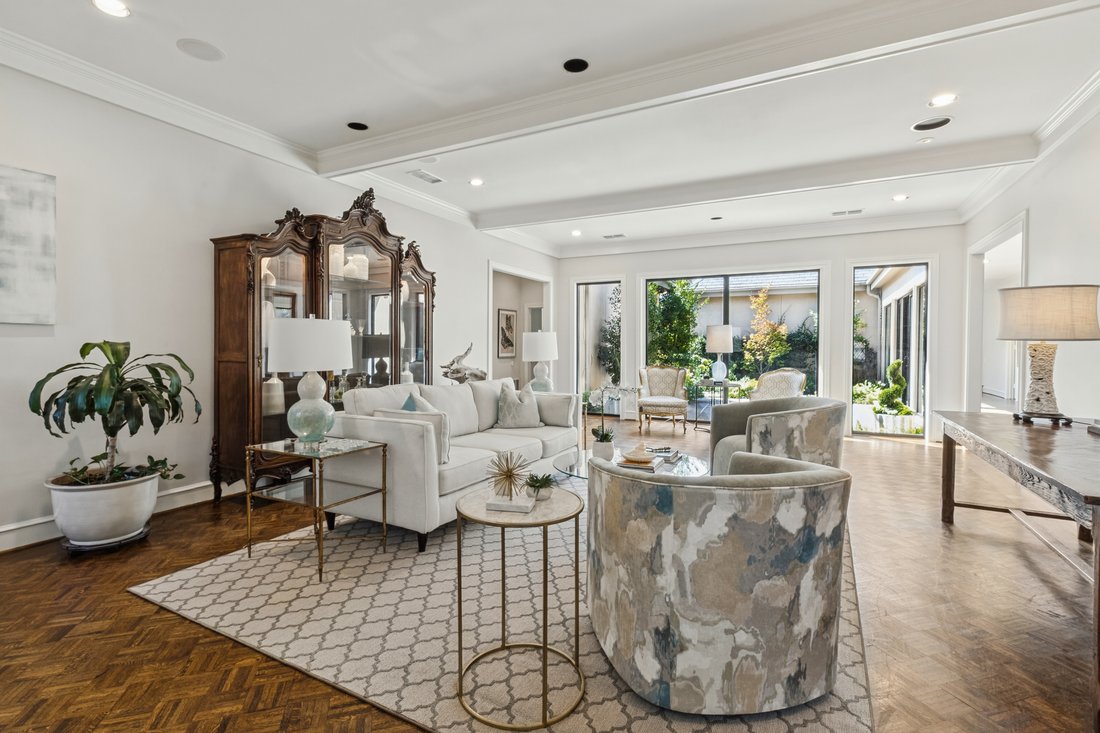
Tucked into the desirable and tranquil enclave of Caruth Home Place, this home is on a cul-de-sac which is notable for the ample parking and the beautiful green space, creating a lush island amongst the residences. Graced by two towering oaks, the house is an enviable low-maintenance retreat. Offering generous room sizes and tall ceilings, most of the living space is on the main floor. One enters the home into an expansive hallway, perfect for furniture and art placement to create a bold first impression. The light-filled living room with a fireplace and views to the garden is an entertainer’s dream. Beyond the living room are the two downstairs guest rooms which share a Hollywood style bath and which each have walk in closets. The functional kitchen with an island, gas cooktop, two sinks, and stainless built-in appliances offers abundant storage and counter space. Opening from the kitchen is a cozy informal dining area, perfect for a lazy weekend breakfast at home. The private primary suite has a bedroom with garden access, a sitting room, separate baths, and separate walk in closets. Rounding out the first floor are a laundry/utility room with a full size washer/dryer and sink, access to the two car attached a garage, an additional pantry/storage room off of the utility area and a powder bath.
Upstairs, there is a very large room which could serve any number of functions…….the possibilities are endless. Currently used as an office and TV room, it could also be guest quarters or a game room. It has many beautiful custom built-in book shelves for display and storage, in addition to a wet bar with a sink and a mini refrigerator. There is also a full bathroom on this level and a flex space on the landing, perfect for a fitness space.
Conveniently located near the Park Cities, residents in the neighborhood have easy access to Central Market, Northpark, Southern Methodist University, the shops at Snider Plaza and more. As a home owner on St. Laurent and a member of the HOA, you are granted access to a pool and a tennis/pickleball court. With easy access to downtown Dallas, local airports, world class restaurants and shopping, this home creates a peaceful idyll in a bustling metropolitan area.
Upstairs, there is a very large room which could serve any number of functions…….the possibilities are endless. Currently used as an office and TV room, it could also be guest quarters or a game room. It has many beautiful custom built-in book shelves for display and storage, in addition to a wet bar with a sink and a mini refrigerator. There is also a full bathroom on this level and a flex space on the landing, perfect for a fitness space.
Conveniently located near the Park Cities, residents in the neighborhood have easy access to Central Market, Northpark, Southern Methodist University, the shops at Snider Plaza and more. As a home owner on St. Laurent and a member of the HOA, you are granted access to a pool and a tennis/pickleball court. With easy access to downtown Dallas, local airports, world class restaurants and shopping, this home creates a peaceful idyll in a bustling metropolitan area.
-
Property type
House
-
Year built
1979
-
Price/sqft
$482
Features
- Garage
- Walk In Closet
- Garden
- Fireplace
- Tennis Court
- Fitness Center / Gym
- Game Room
- Pool
- Basement
Features
Lot
- Privacy
Indoor
- High Ceiling
- Office
- Fireplace
- Air Conditioning
- Kitchen island
- Gas Stovetop
- Washer Dryer
- Bar
- Laundry Room
- Game Room
- Basement
- Stone Countertops
- Walk In Closet
- Fitness Center / Gym
Outdoor
- Parking
- Pool
- Garage
- Tennis Court
- Garden
Explore the Area
10 Saint Laurent Place , Dallas, TX 75225, Texas, United States
View on Google Maps
Price per sqft
Low
High
Joined 10 years ago
You have inquired about this property
The agent will contact you soon by
Listed by
1
Listings
2017
Joined
Book home tour with Melissa Melville
Choose a date and whether you'd like a virtual or in-person tour with the agent.
Preferred date
Tour type

Briggs Freeman Sotheby's International Realty
3131 Turtle Creek Blvd. 4th & 5th Floor, 75219, Dallas, Texas, United States
View agency profile
Last updated
September 9
First listed
September 9
Listing link
Listing reference
29Q7Y6
Similar Properties Nearby
New Listings in Dallas


Explore More Homes for Sale
Dallas, TX, United States property types
- Houses for sale in Dallas, TX, United States
- Condos for sale in Dallas, TX, United States
- Townhouses for sale in Dallas, TX, United States
- Land for sale in Dallas, TX, United States
- Apartments for sale in Dallas, TX, United States
- Villas for sale in Dallas, TX, United States
- Farm Ranches for sale in Dallas, TX, United States
Dallas, TX, United States popular searches
- Properties with Garden in Dallas, TX, United States
- Properties with Pool in Dallas, TX, United States
- Properties with Balcony in Dallas, TX, United States
- Modern properties in Dallas, TX, United States
- Renovated properties in Dallas, TX, United States
- Properties with Fitness Center / Gym in Dallas, TX, United States
- City View properties in Dallas, TX, United States
- Properties with Elevator in Dallas, TX, United States
- Gated Community properties in Dallas, TX, United States
- Properties with Cinema in Dallas, TX, United States
- Panoramic / Scenic View properties in Dallas, TX, United States
- Water View properties in Dallas, TX, United States
- Properties with Tennis Court in Dallas, TX, United States
- Properties with Library in Dallas, TX, United States
- Properties with Sauna in Dallas, TX, United States
- Waterfront properties in Dallas, TX, United States
- Lake View properties in Dallas, TX, United States
- Lakefront properties in Dallas, TX, United States
- Mansion properties in Dallas, TX, United States
- Golf View properties in Dallas, TX, United States
- Hilltop properties in Dallas, TX, United States
- River View properties in Dallas, TX, United States
- Mountain View properties in Dallas, TX, United States
- Riverfront properties in Dallas, TX, United States
- Properties with Indoor Pool in Dallas, TX, United States
Related Guides & Stories
Trusted by the World's Leading Brokers
The agents behind the world's most exceptional properties list with JamesEdition.
- Listings from Sotheby's, Christie's, BARNES, and Engel & Völkers
- Every listing reviewed before it goes live
- Connect directly with verified listing agents
By continuing you agree to our Terms and Privacy Policy.
brokerages we
partnered with
partnered with