$3,375,000
A Private Retreat In The Heart Of The North Dallas Private School Corridor
- 5 Beds
- 8 Baths
- 7,689 Sqft
- 21,780 Sqft lot
-
1
Views for last 30 days
- 2
- MLS#21202344
About the Property
Grand in the heart of the North Dallas private school corridor, this gorgeous estate was made for those who want it all: space to breathe, room to grow, and a home that rises to every occasion. The soaring barrel-ceiling foyer and custom millwork formal rooms set the tone, while hardwood floors run throughout, grounding every space in warmth and timeless elegance. The completely renovated chef’s k
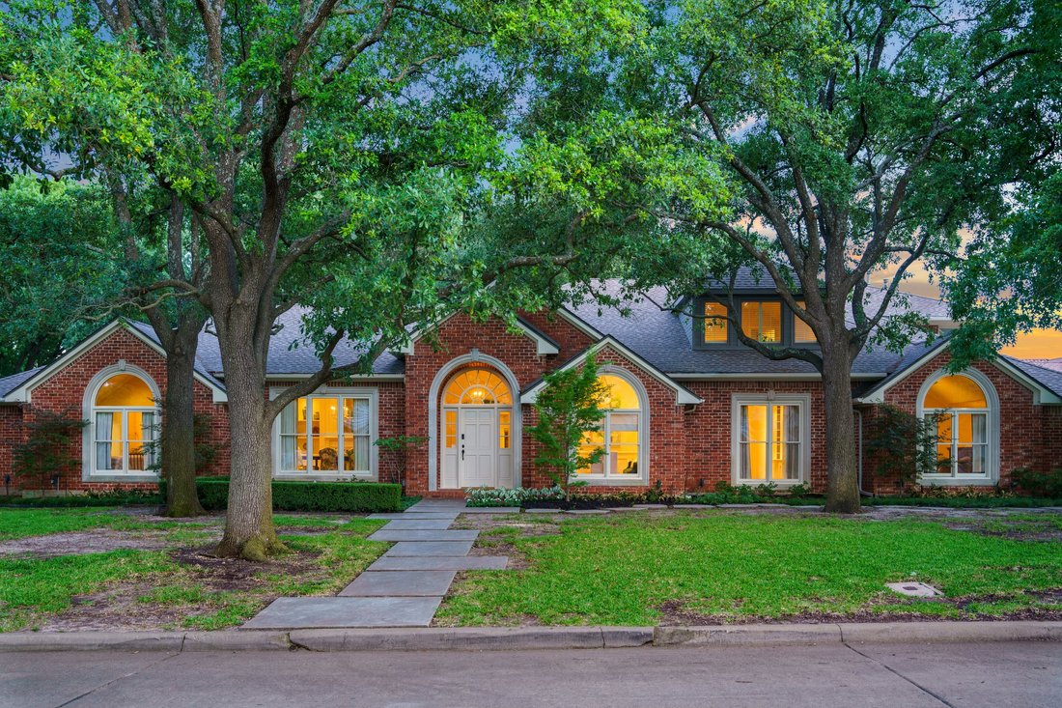
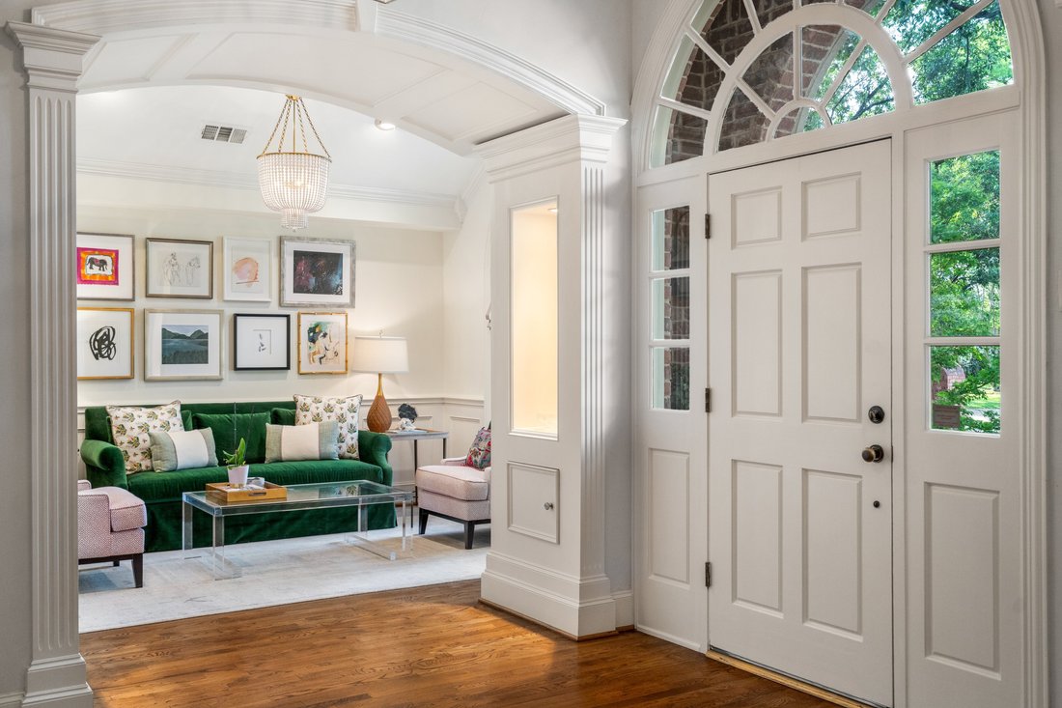
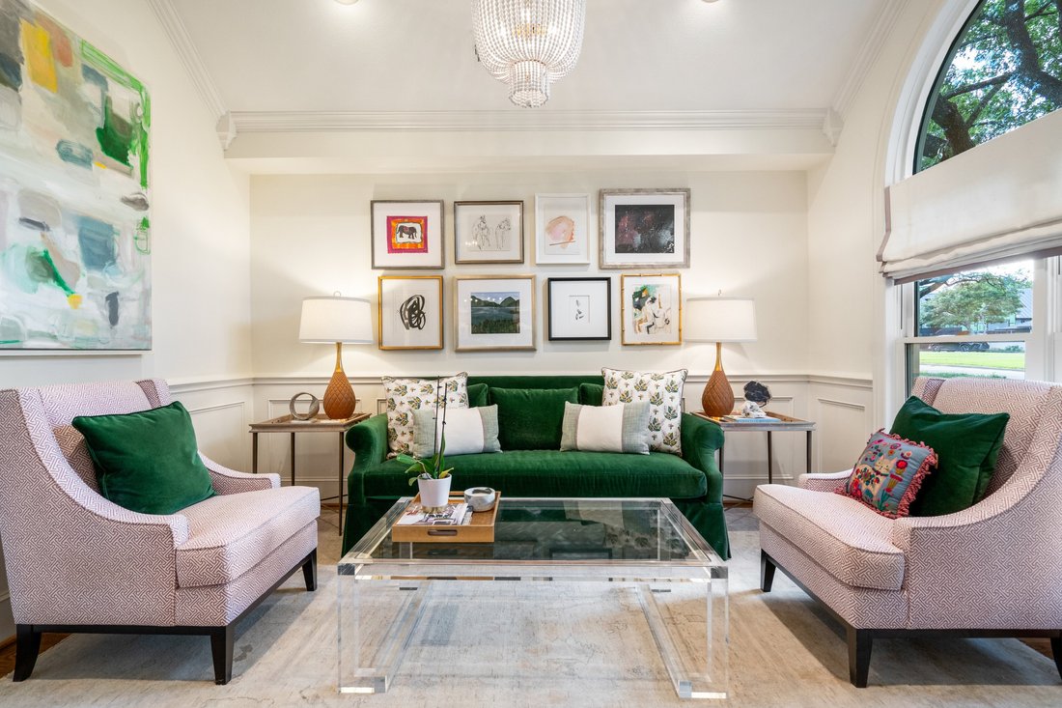
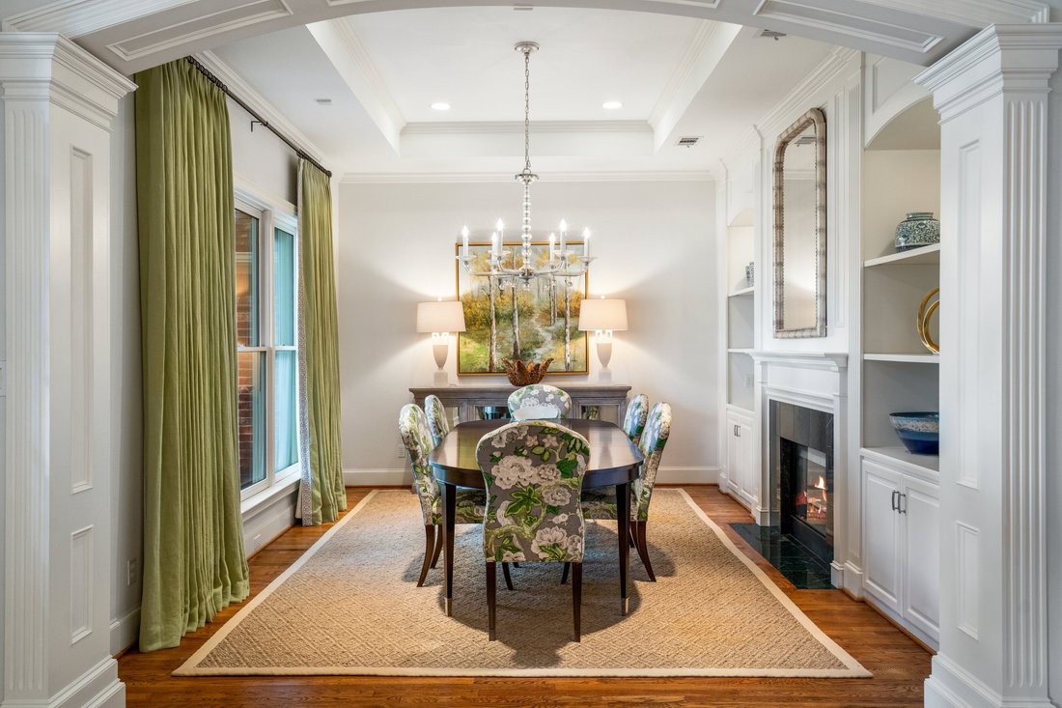
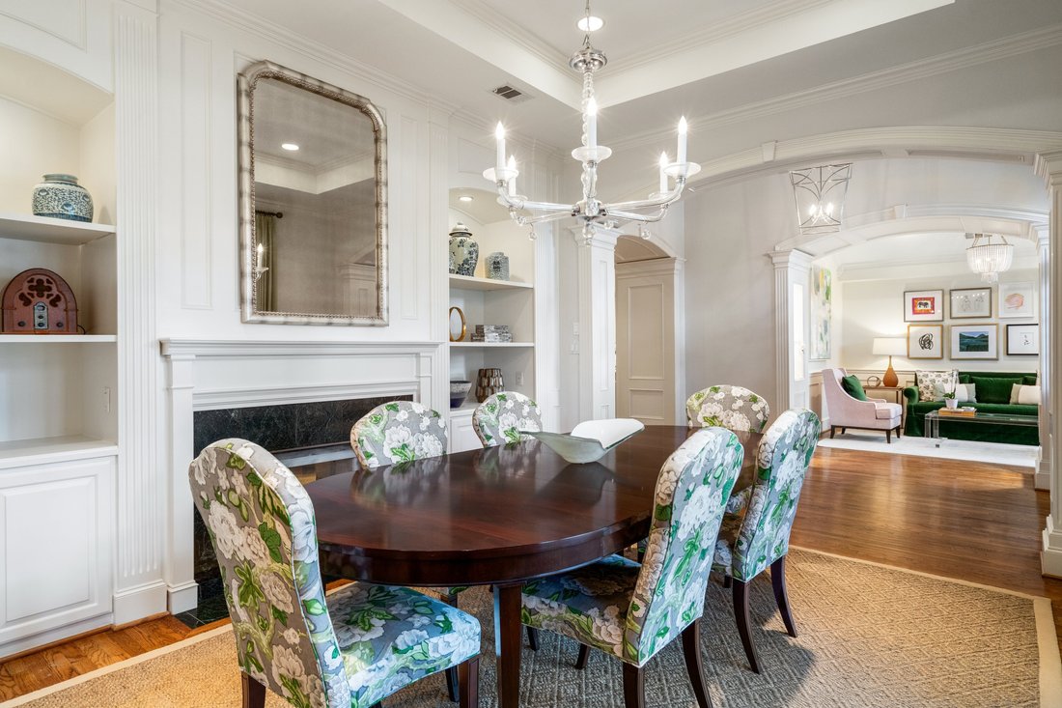
Grand in the heart of the North Dallas private school corridor, this gorgeous estate was made for those who want it all: space to breathe, room to grow, and a home that rises to every occasion. The soaring barrel-ceiling foyer and custom millwork formal rooms set the tone, while hardwood floors run throughout, grounding every space in warmth and timeless elegance. The completely renovated chef’s kitchen features a Viking Tuscany Range, steam oven, built-in Miele coffee system, and quartz island, open to a family room with wood ceiling beams, custom built-ins, and a two-sided fireplace. The breakfast nook overlooks the pool and backyard. A massive pantry and oversized laundry room keep daily life quietly organized. The first-floor office with four built-in workstations is equal parts professional sanctuary and creative headquarters. Two main-floor guest suites each offer private en-suite baths. The primary suite, renovated in 2019, delivers a dual-head shower, soaking tub, glam station, double vanity, and a dressing closet with custom island. Upstairs: two bedrooms with jack-and-jill bath, TV lounge, and a vaulted game room loft overlooking the showstopping two-story entertaining room, reimagined in 2023 with wood trusses, stone fireplace, full second kitchen, wine bar, and a wall of windows. Intimate or electric, this room holds it all. Outside, a covered patio, outdoor kitchen, pool, spa, two poolside half-baths, and generous lawn on a half-acre lot create a backyard built for living. Five garage spaces include an extra-tall bay for a boat or RV. Minutes from premier dining, luxury retail, and the Dallas North Tollway. This is where the life you’ve been building finally comes together.
-
Property type
House
-
Year built
1968
-
Price/sqft
$438
Features
Explore the Area
4710 Bobbitt Drive , Dallas, TX 75229, Texas, United States
View on Google Maps
Price per sqft
Low
High
Joined 10 years ago
You have inquired about this property
The agent will contact you soon by
Listed by
2
Listings
2021
Joined
Book home tour with Christine Sevin Burke
Choose a date and whether you'd like a virtual or in-person tour with the agent.
Preferred date
Tour type

Briggs Freeman Sotheby's International Realty
7301 Lone Star Drive Suite A-115, Suite 220 D, 75024, Plano, Texas, United States
View agency profile
Similar Properties Nearby
New Listings in Dallas


Explore More Homes for Sale
Dallas, TX, United States property types
- Houses for sale in Dallas, TX, United States
- Condos for sale in Dallas, TX, United States
- Townhouses for sale in Dallas, TX, United States
- Land for sale in Dallas, TX, United States
- Apartments for sale in Dallas, TX, United States
- Villas for sale in Dallas, TX, United States
- Farm Ranches for sale in Dallas, TX, United States
Dallas, TX, United States popular searches
- Properties with Garden in Dallas, TX, United States
- Properties with Pool in Dallas, TX, United States
- Properties with Balcony in Dallas, TX, United States
- Modern properties in Dallas, TX, United States
- Properties with Fitness Center / Gym in Dallas, TX, United States
- Renovated properties in Dallas, TX, United States
- Properties with Elevator in Dallas, TX, United States
- City View properties in Dallas, TX, United States
- Gated Community properties in Dallas, TX, United States
- Properties with Cinema in Dallas, TX, United States
- Panoramic / Scenic View properties in Dallas, TX, United States
- Properties with Library in Dallas, TX, United States
- Properties with Tennis Court in Dallas, TX, United States
- Properties with Sauna in Dallas, TX, United States
- Water View properties in Dallas, TX, United States
- Waterfront properties in Dallas, TX, United States
- Lake View properties in Dallas, TX, United States
- Lakefront properties in Dallas, TX, United States
- Mansion properties in Dallas, TX, United States
- Mountain View properties in Dallas, TX, United States
- Golf View properties in Dallas, TX, United States
- Hilltop properties in Dallas, TX, United States
- River View properties in Dallas, TX, United States
- Properties with Indoor Pool in Dallas, TX, United States
- High Altitude properties in Dallas, TX, United States
- Properties with Private Beach in Dallas, TX, United States
Related Guides & Stories
Trusted by the World's Leading Brokers
The agents behind the world's most exceptional properties list with JamesEdition.
- Listings from Sotheby's, Christie's, BARNES, and Engel & Völkers
- Every listing reviewed before it goes live
- Connect directly with verified listing agents
By continuing you agree to our Terms and Privacy Policy.
brokerages we
partnered with
partnered with