$9,500,000
5943 Joyce Way Dallas, Texas
- 6 Beds
- 12 Baths
- 8,333 Sqft
- 34,848 Sqft lot
- Updated: September 25
- 1
About the Property
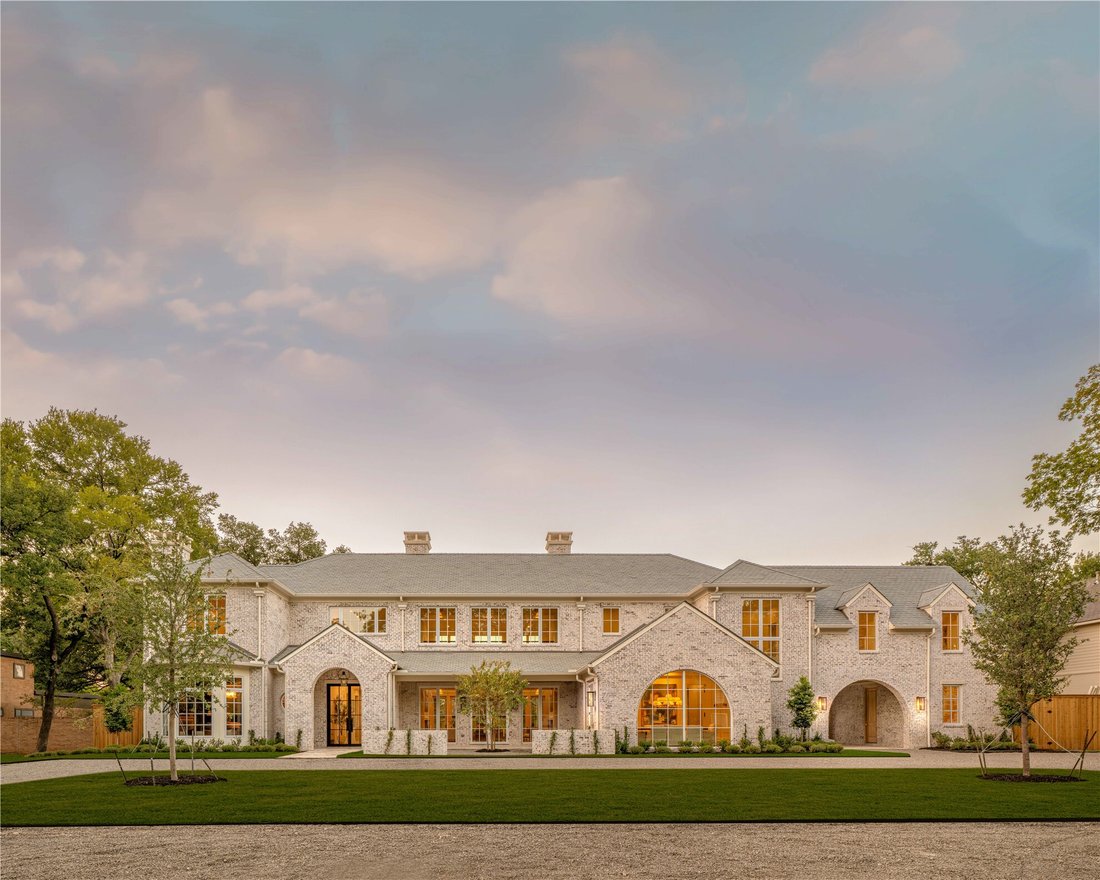
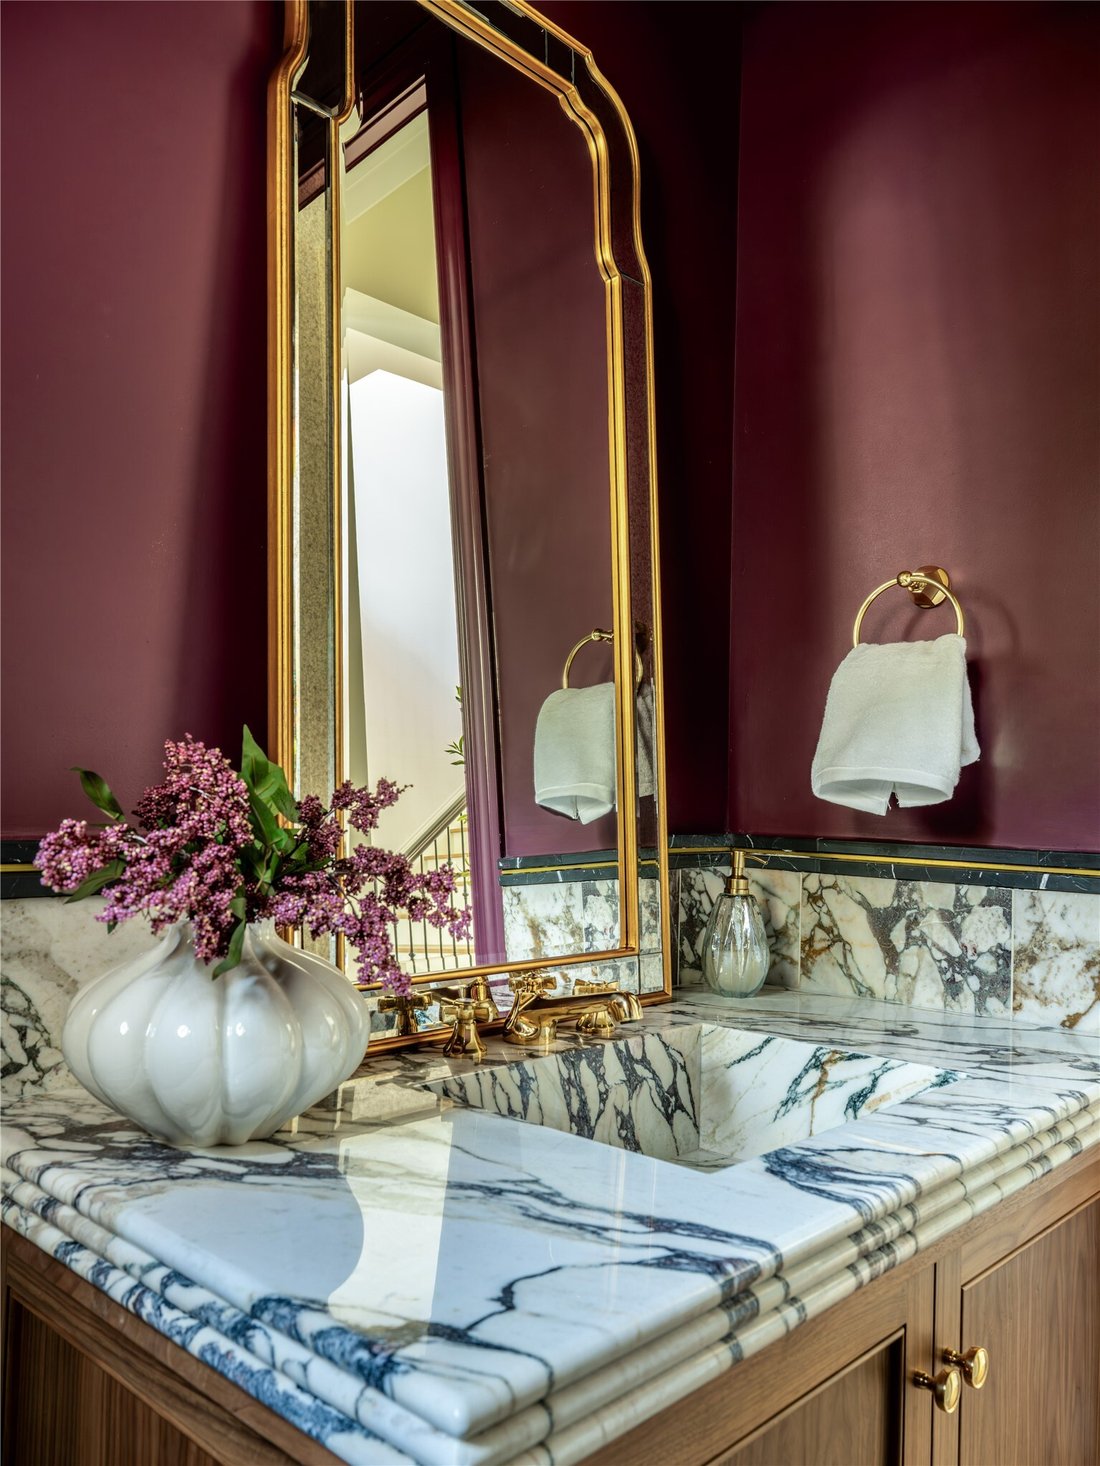
The Stonecroft by Catena Homes is a reimagined countryside retreat in the estate section of Preston Hollow, the Stonecroft pairs a German-smear brick façade with arched glass and a quiet confidence that doesn’t need to announce itself. With architecture by Briggs Architecture and Design and interiors by Sees Design, the home is a study in restraint: every material, sightline, and proportion chosen
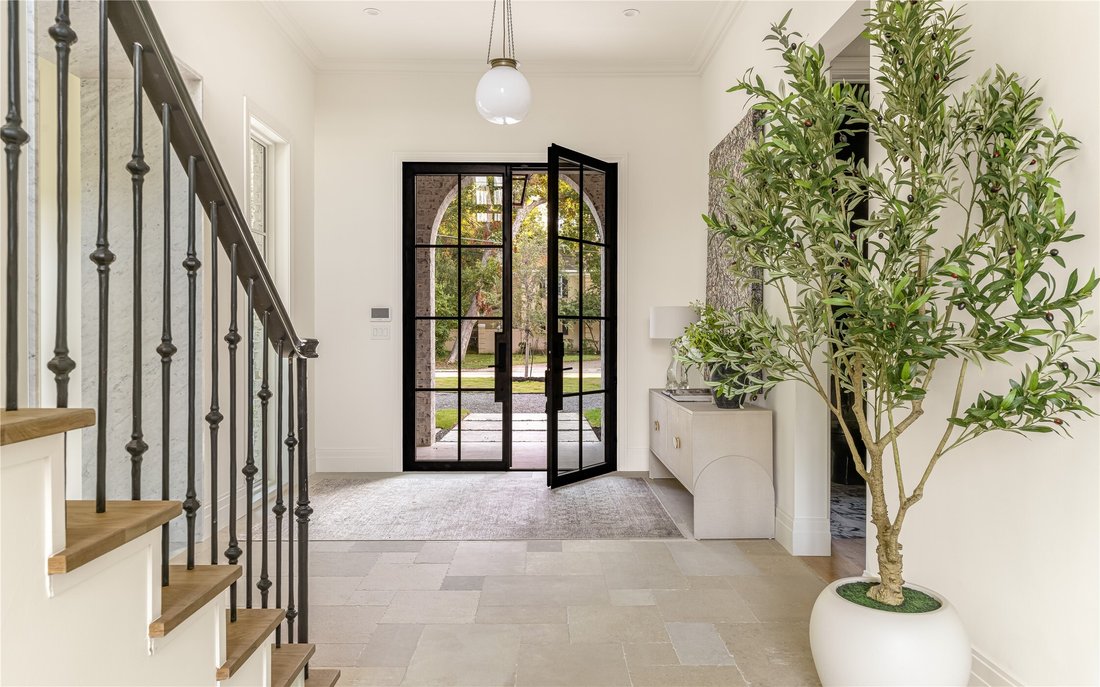
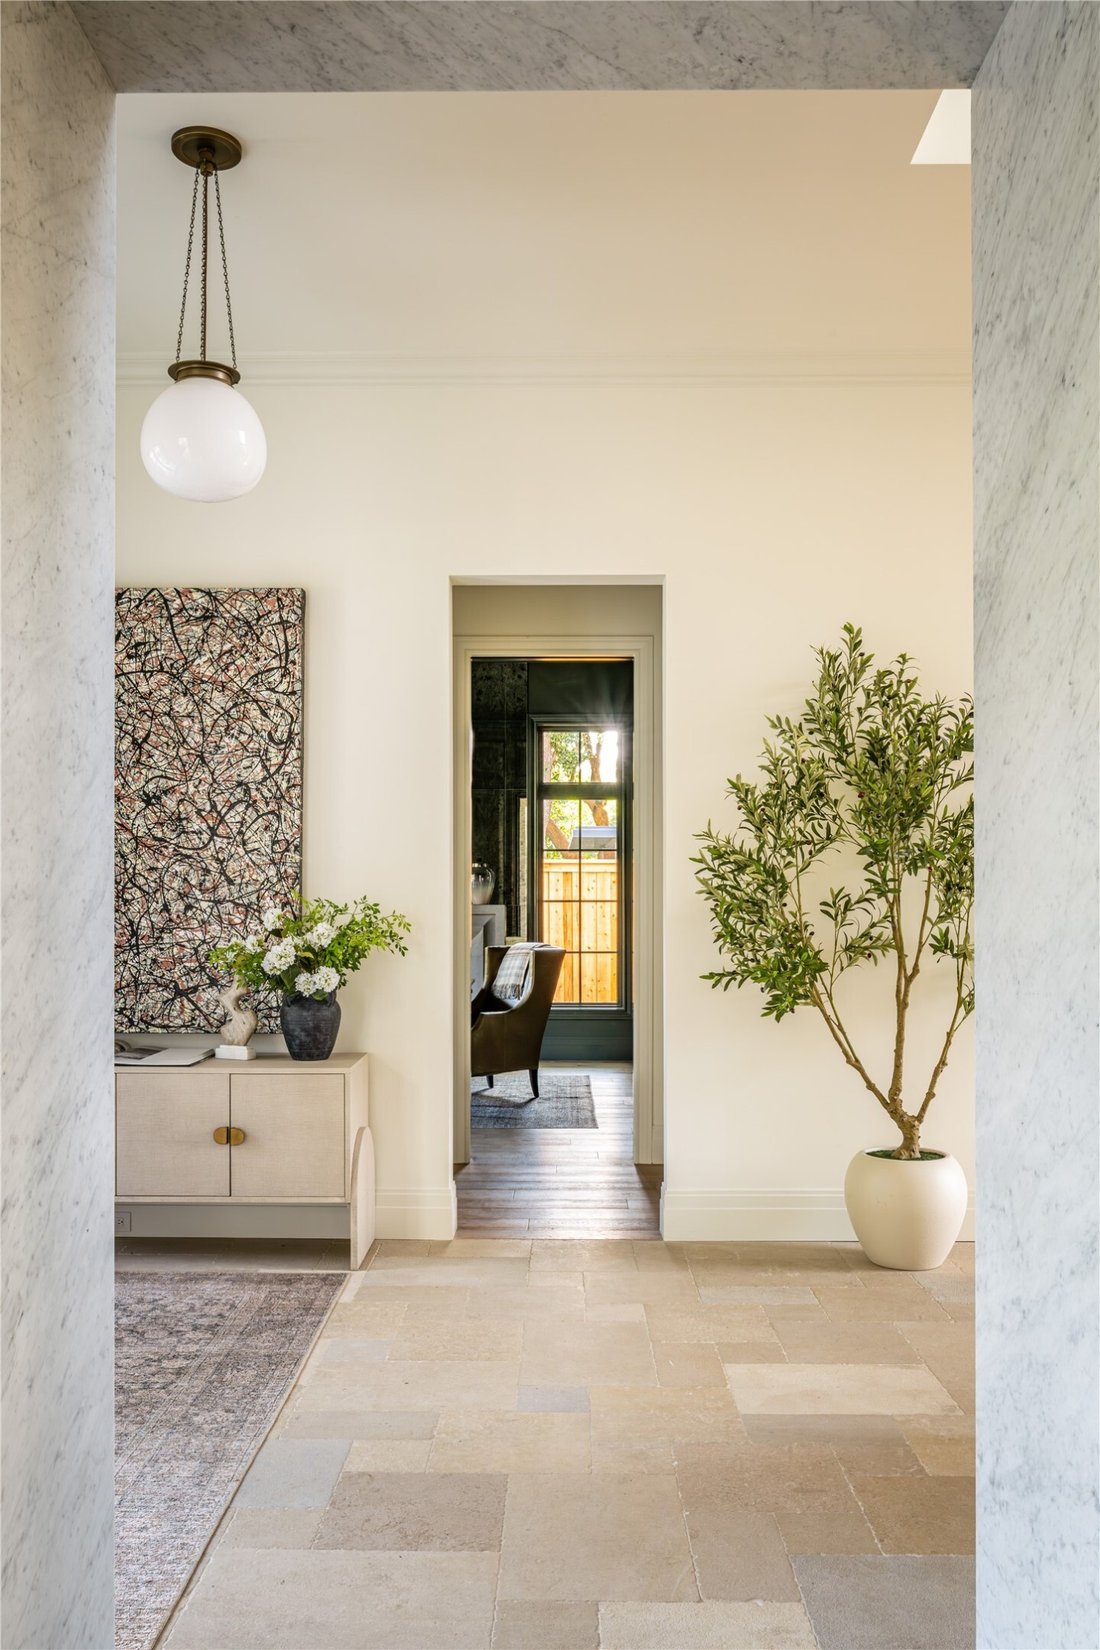
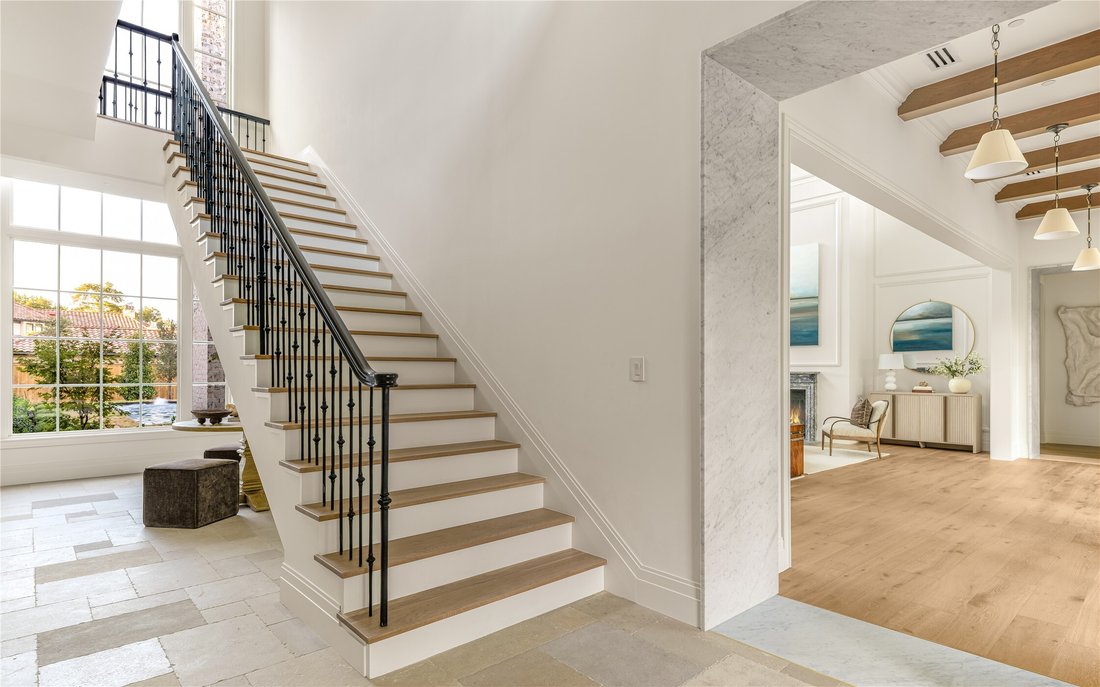
The Stonecroft by Catena Homes is a reimagined countryside retreat in the estate section of Preston Hollow, the Stonecroft pairs a German-smear brick façade with arched glass and a quiet confidence that doesn’t need to announce itself. With architecture by Briggs Architecture and Design and interiors by Sees Design, the home is a study in restraint: every material, sightline, and proportion chosen with intention, not trend. Timeless architecture, honest materials, and rooms designed to be lived in for generations, not just photographed once. A two-story great room anchors the home, framed by a hand-laid marble fireplace, millwork-paneled walls rising to 23-foot ceilings, and oversized Kolbe windows and doors opening to the rear loggia. It is formal enough to entertain and warm enough to live in every day. The kitchen is built around a 78-inch L’Atelier Paris range, a full suite of riftsawn white oak cabinetry, and a book-matched marble island with generous seating. An adjoining banquette keeps the kitchen connected to the great room. The primary suite is a true retreat: a freestanding soaking tub set before a full-height marble steam shower framed in brass, dual vanities, heated floors and natural light on both sides. A dedicated wellness wing, with a home gym and built-in Salus sauna, brings a hospitality-grade recovery ritual into daily life, the kind more often found at five-star resorts than at home. A color-drenched library, finished in deep forest green from ceiling to millwork, offers a private escape with its own fireplace, custom bar, and floor-to-ceiling shelving. Outside, the covered loggia opens to a lounge-ready pool and mature landscaping, a backyard made for entertaining at any scale.
-
Property type
House
-
Year built
2026
-
Price/sqft
$1,140
Features
Explore the Area
5943 Joyce Way, Dallas, Texas, United States
View on Google Maps
Price per sqft
Low
High
Joined 6 years ago
You have inquired about this property
The agent will contact you soon by
Listed by
64
Listings
2020
Joined
Book home tour with the agent
Choose a date and whether you'd like a virtual or in-person tour with the agent.
Preferred date
Tour type
Last updated
September 25
First listed
September 25
Listing reference
21394933
Similar Properties Nearby
New Listings in Dallas

Explore More Homes for Sale
Dallas, TX, United States property types
- Houses for sale in Dallas, TX, United States
- Condos for sale in Dallas, TX, United States
- Townhouses for sale in Dallas, TX, United States
- Land for sale in Dallas, TX, United States
- Apartments for sale in Dallas, TX, United States
- Villas for sale in Dallas, TX, United States
- Farm Ranches for sale in Dallas, TX, United States
Dallas, TX, United States popular searches
- Properties with Garden in Dallas, TX, United States
- Properties with Pool in Dallas, TX, United States
- Properties with Balcony in Dallas, TX, United States
- Modern properties in Dallas, TX, United States
- Properties with Fitness Center / Gym in Dallas, TX, United States
- Renovated properties in Dallas, TX, United States
- City View properties in Dallas, TX, United States
- Properties with Elevator in Dallas, TX, United States
- Gated Community properties in Dallas, TX, United States
- Properties with Cinema in Dallas, TX, United States
- Panoramic / Scenic View properties in Dallas, TX, United States
- Properties with Sauna in Dallas, TX, United States
- Properties with Tennis Court in Dallas, TX, United States
- Properties with Library in Dallas, TX, United States
- Water View properties in Dallas, TX, United States
- Waterfront properties in Dallas, TX, United States
- Lakefront properties in Dallas, TX, United States
- Mansion properties in Dallas, TX, United States
- Lake View properties in Dallas, TX, United States
- Hilltop properties in Dallas, TX, United States
- Golf View properties in Dallas, TX, United States
- Mountain View properties in Dallas, TX, United States
- River View properties in Dallas, TX, United States
- Properties with Indoor Pool in Dallas, TX, United States
- High Altitude properties in Dallas, TX, United States
- Riverfront properties in Dallas, TX, United States
Related Guides & Stories
Trusted by the World's Leading Brokers
The agents behind the world's most exceptional properties list with JamesEdition.
- Listings from Sotheby's, Christie's, BARNES, and Engel & Völkers
- Every listing reviewed before it goes live
- Connect directly with verified listing agents
By continuing you agree to our Terms and Privacy Policy.
brokerages we
partnered with
partnered with