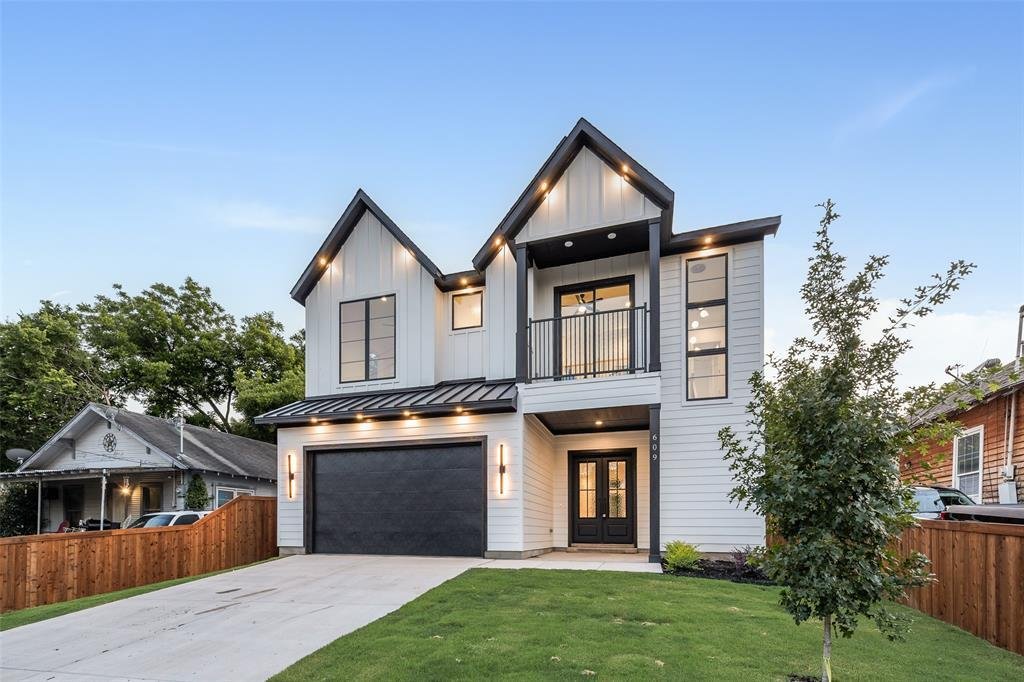
$629,900
4 Bedrooms Single Family Detached
- 4 Beds
- 4 Baths
- Updated: August 7
- MLS#21277342
About the Property
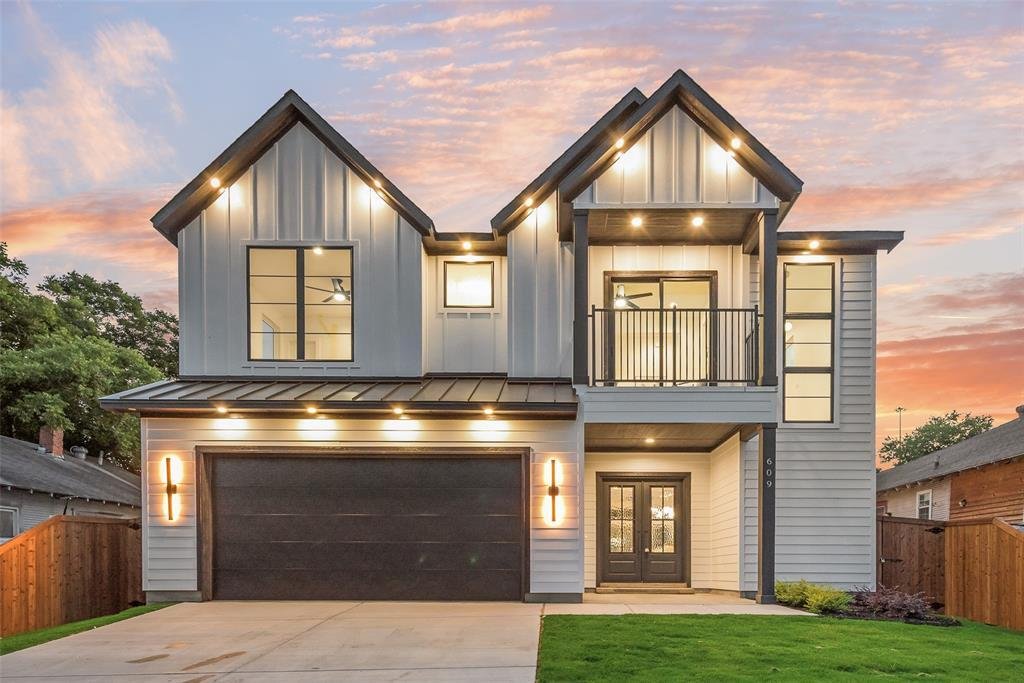
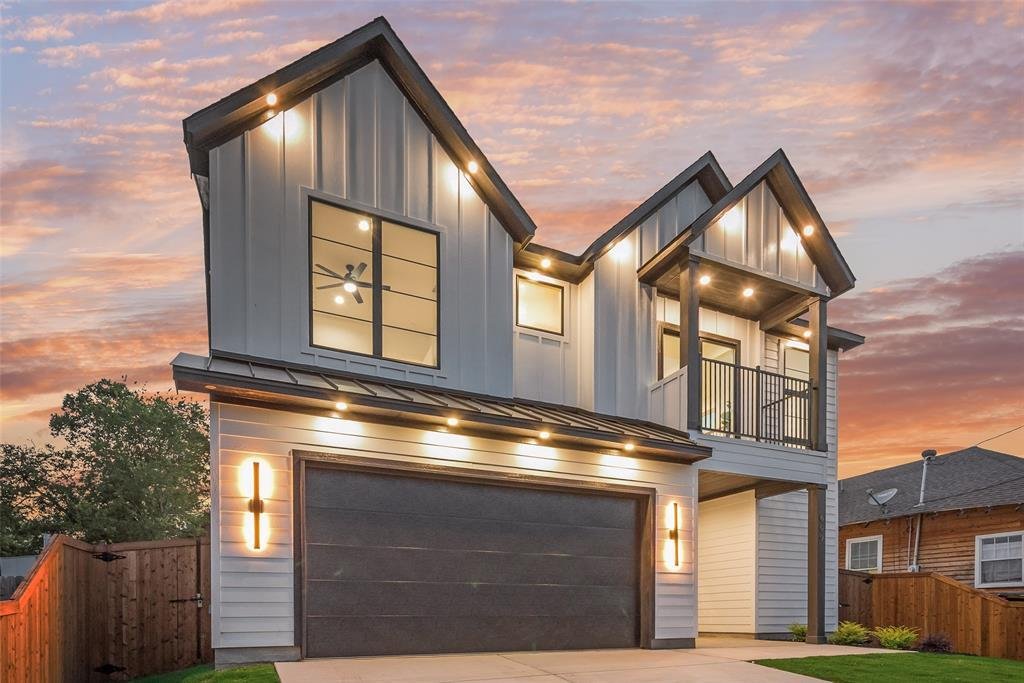
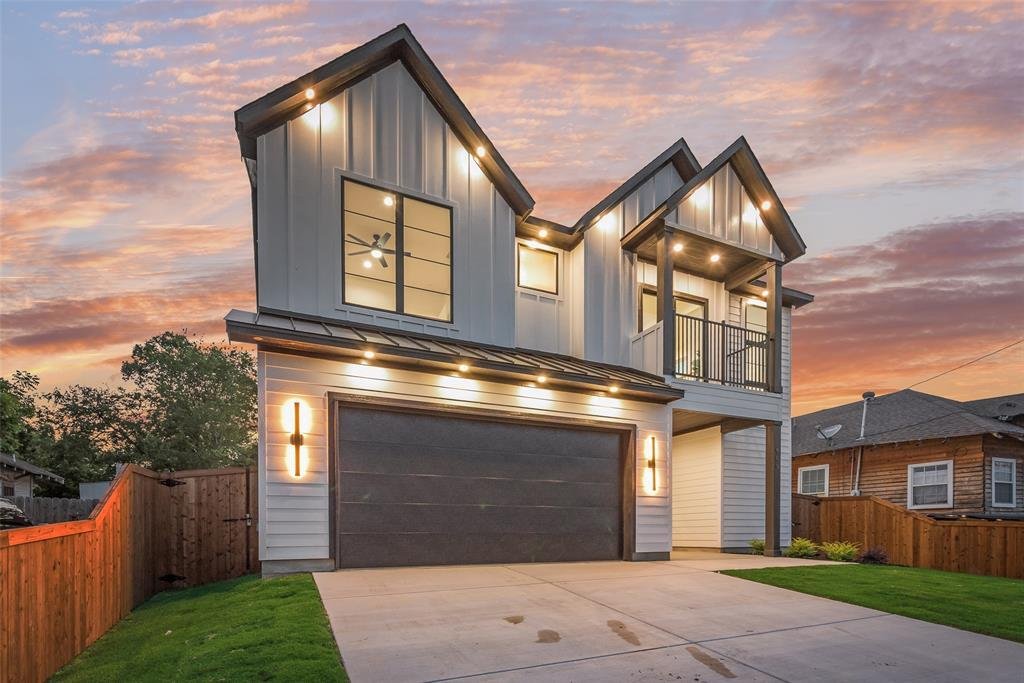
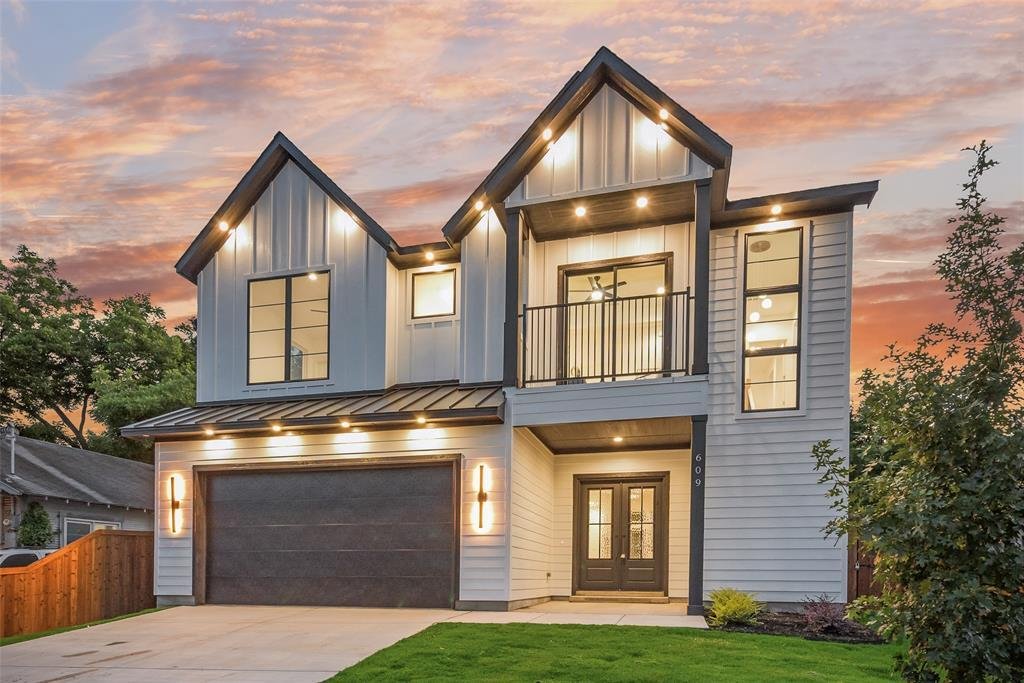
Beautiful new construction by Guel Family Builders, Inc., featuring 4 bedrooms, 3.5 bathrooms, and thoughtfully crafted living spaces designed for both comfort and style. The open-concept kitchen showcases a large island ideal for entertaining and flows seamlessly into the spacious main living area. The private downstairs primary suite offers a relaxing retreat with an en-suite bath complete with
Beautiful new construction by Guel Family Builders, Inc., featuring 4 bedrooms, 3.5 bathrooms, and thoughtfully crafted living spaces designed for both comfort and style. The open-concept kitchen showcases a large island ideal for entertaining and flows seamlessly into the spacious main living area. The private downstairs primary suite offers a relaxing retreat with an en-suite bath complete with dual sinks, a soaking tub, a separate shower, and an oversized walk-in closet. Adding warmth and timeless elegance, real nail-down hardwood flooring extends throughout the home. Upstairs, a versatile loft and built-in hallway desk provide the perfect space for work or study. The secondary bedrooms feature a functional Jack-and-Jill design, with each bedroom offering its own private vanity area and walk-in closet for added convenience and privacy. In addition, there is a separate upstairs bedroom with its own walk-in closet and direct access to a full bathroom, which is also accessible from the hallway. Conveniently located within walking distance to the new Halperin Park and just minutes from the vibrant Bishop Arts District, this home also offers quick access to major highways, schools, shopping, and dining for added everyday convenience. Blending modern design with practical features and a prime location, this home is perfect for everyday living and entertaining
-
Property type
House
-
Year built
2026
Features
Explore the Area
609 Cumberland Street, Dallas, TX 75203, Texas, United States
View on Google Maps
Price per sqft
Low
High
Joined 4 years ago
You have inquired about this property
The agent will contact you soon by
Listed by
2
Listings
2022
Joined
Book home tour with Cynthia Guel
Choose a date and whether you'd like a virtual or in-person tour with the agent.
Preferred date
Tour type

CENTURY 21 Judge Fite Company
250 N. Bishop Avenue Suite 250, 75208, Dallas, Texas, United States
View agency profile
Legacy of serving the real estate needs of Texas and Oklahoma as the No. 1
CENTURY 21® for more than 85 years. #whereyoufeelathome #c21jfc
CENTURY 21® for more than 85 years. #whereyoufeelathome #c21jfc
Last updated
August 7
First listed
May 26
Listing reference
1EB8E582-C93C-4E3B-B276-202B92730A40
Similar Properties Nearby
New Listings in Dallas


Explore More Homes for Sale
Dallas, TX, United States property types
- Houses for sale in Dallas, TX, United States
- Condos for sale in Dallas, TX, United States
- Townhouses for sale in Dallas, TX, United States
- Land for sale in Dallas, TX, United States
- Apartments for sale in Dallas, TX, United States
- Villas for sale in Dallas, TX, United States
- Farm Ranches for sale in Dallas, TX, United States
Dallas, TX, United States popular searches
- Properties with Garden in Dallas, TX, United States
- Properties with Pool in Dallas, TX, United States
- Properties with Balcony in Dallas, TX, United States
- Modern properties in Dallas, TX, United States
- Properties with Fitness Center / Gym in Dallas, TX, United States
- Renovated properties in Dallas, TX, United States
- City View properties in Dallas, TX, United States
- Properties with Elevator in Dallas, TX, United States
- Gated Community properties in Dallas, TX, United States
- Properties with Cinema in Dallas, TX, United States
- Panoramic / Scenic View properties in Dallas, TX, United States
- Properties with Tennis Court in Dallas, TX, United States
- Properties with Sauna in Dallas, TX, United States
- Properties with Library in Dallas, TX, United States
- Water View properties in Dallas, TX, United States
- Waterfront properties in Dallas, TX, United States
- Lakefront properties in Dallas, TX, United States
- Lake View properties in Dallas, TX, United States
- Mansion properties in Dallas, TX, United States
- Hilltop properties in Dallas, TX, United States
- Mountain View properties in Dallas, TX, United States
- River View properties in Dallas, TX, United States
- Golf View properties in Dallas, TX, United States
- Properties with Indoor Pool in Dallas, TX, United States
- Riverfront properties in Dallas, TX, United States
Related Guides & Stories
Trusted by the World's Leading Brokers
The agents behind the world's most exceptional properties list with JamesEdition.
- Listings from Sotheby's, Christie's, BARNES, and Engel & Völkers
- Every listing reviewed before it goes live
- Connect directly with verified listing agents
By continuing you agree to our Terms and Privacy Policy.
brokerages we
partnered with
partnered with