$1,749,999
4 Bedrooms Single Family Detached
- 4 Beds
- 6 Baths
- 9,801 Sqft lot
- Updated: Today
- 2
- MLS#21277166
About the Property
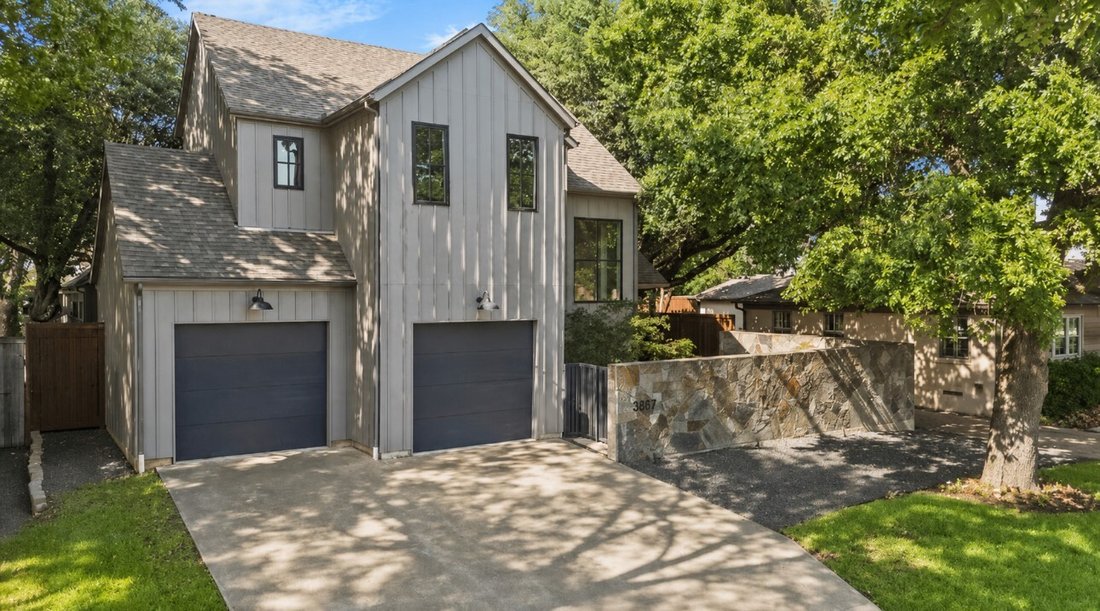
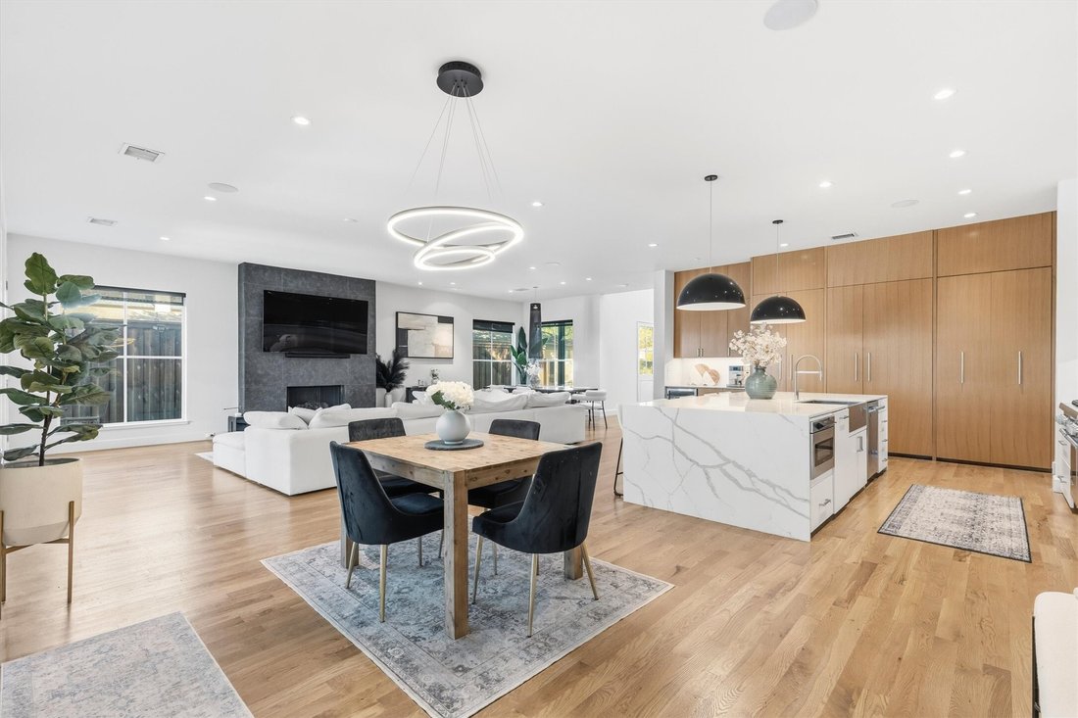
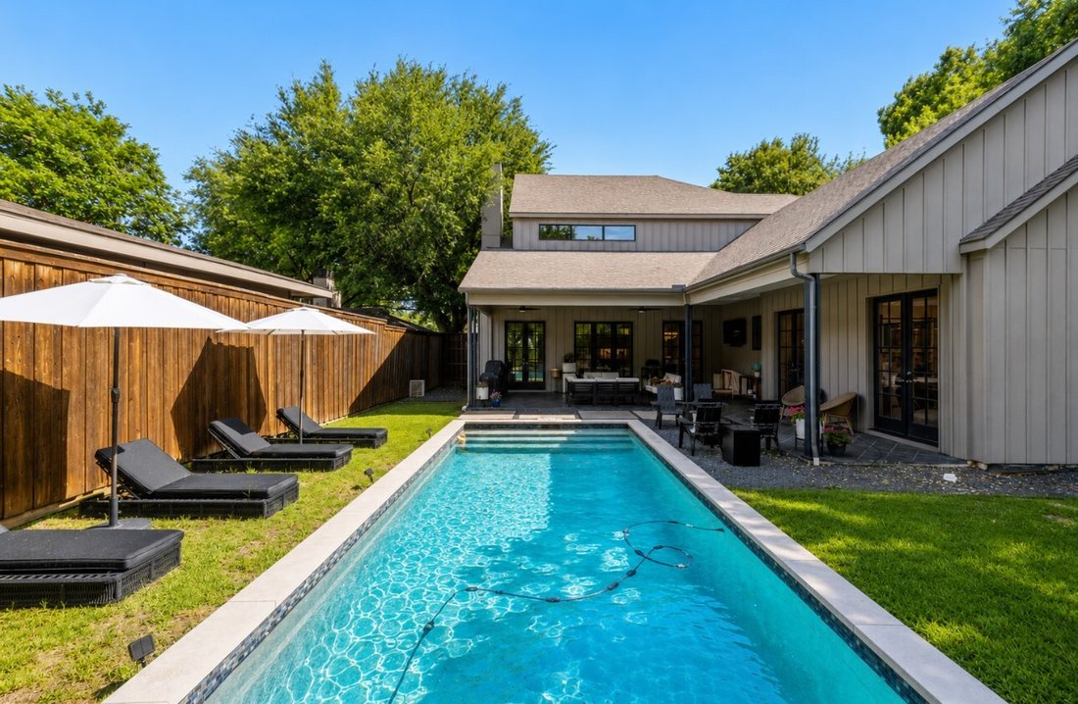
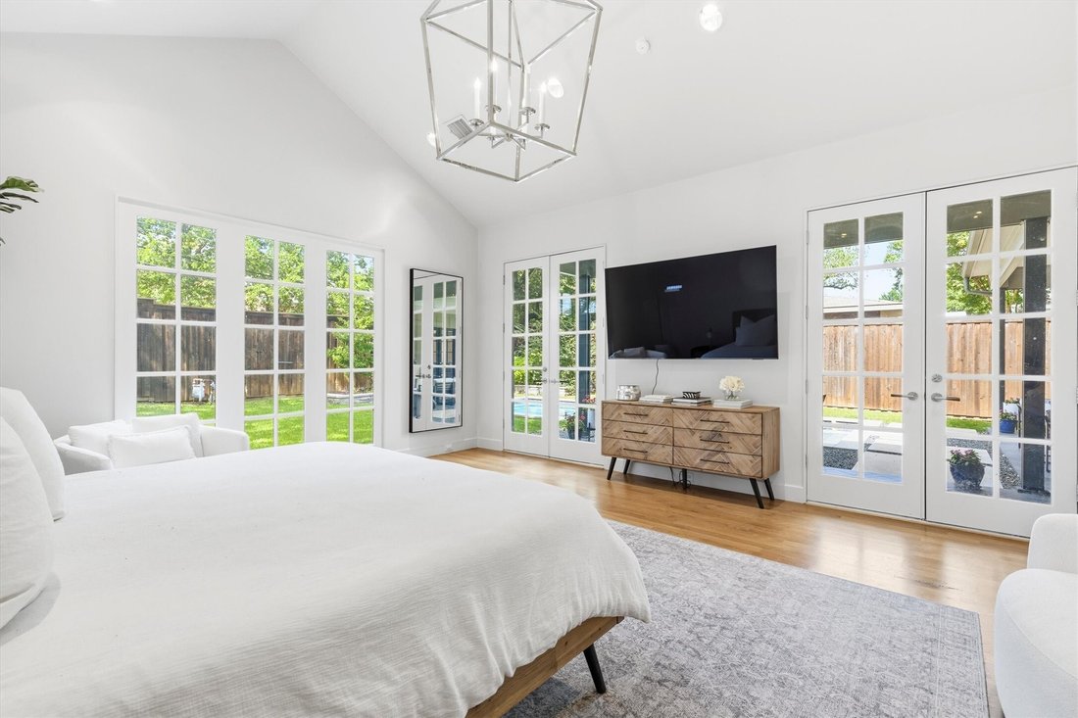
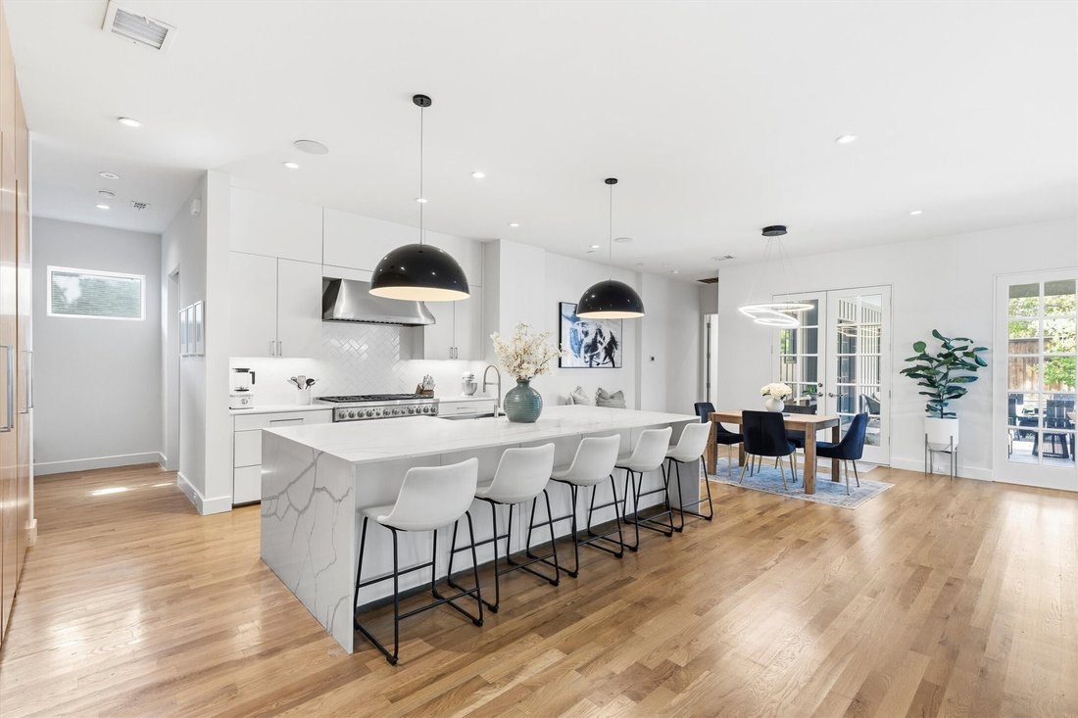
Impeccably maintained and beautifully designed, this home offers the perfect blend of style, comfort, privacy, and outdoor living. From the moment you arrive, the private courtyard creates a warm and peaceful entrance, setting the tone for the thoughtful details found throughout the property. Inside, you’ll find beautiful hardwood floors, abundant natural light, and an open floor plan designed for
Impeccably maintained and beautifully designed, this home offers the perfect blend of style, comfort, privacy, and outdoor living. From the moment you arrive, the private courtyard creates a warm and peaceful entrance, setting the tone for the thoughtful details found throughout the property. Inside, you’ll find beautiful hardwood floors, abundant natural light, and an open floor plan designed for both everyday living and entertaining. The chef-inspired kitchen is a true showstopper, featuring a stunning quartz waterfall island, sleek modern finishes, generous and a built-in hidden refrigerator that creates a seamless custom look. The kitchen flows effortlessly into the spacious living and dining areas, offering an inviting layout ideal for hosting, gathering, and relaxing. Large windows bring in natural light and create a bright, welcoming feel throughout the home. Step outside to an oversized covered patio that extends the living space and overlooks a gorgeous backyard pool. The pool is perfectly positioned to enhance the outdoor retreat while still preserving usable yard space. Surrounded by mature trees, the backyard feels private, peaceful, and truly special ideal for entertaining, relaxing, or enjoying quiet evenings at home. With a private courtyard, hardwood floors, open layout, quartz waterfall island, hidden refrigerator, covered patio, pool, mature trees, and a private backyard setting, this home delivers standout features buyers are searching for.
-
Property type
House
-
Year built
2017
Features
Explore the Area
3867 Van Ness Lane, Dallas, TX 75220, Texas, United States
View on Google Maps
Price per sqft
Low
High
Joined 6 years ago
You have inquired about this property
The agent will contact you soon by
Listed by
1
Listings
2023
Joined
Book home tour with Joseph Felling
Choose a date and whether you'd like a virtual or in-person tour with the agent.
Preferred date
Tour type

Coldwell Banker Realty - Lakewood
6301 Gaston Ave Ste 440, 75214, Lakewood, Texas, United States
View agency profile
“Serving the Largest Urban Population in the city of Dallas”
The unique nature of the Lakewood Office comb
The unique nature of the Lakewood Office comb
“Serving the Largest Urban Population in the city of Dallas”
The unique nature of the Lakewood Office combines a vast expanse of older
historic properties and the gentrification of new sleek construction. The area
coupled with the top notch technology of the most progressive real estate
company in the country make the Lakewood office the most exciting office in the
area!
The unique nature of the Lakewood Office combines a vast expanse of older
historic properties and the gentrification of new sleek construction. The area
coupled with the top notch technology of the most progressive real estate
company in the country make the Lakewood office the most exciting office in the
area!
Last updated
Today
First listed
May 21
Listing reference
rgm666
Trusted by the World's Leading Brokers
The agents behind the world's most exceptional properties list with JamesEdition.
- Listings from Sotheby's, Christie's, BARNES, and Engel & Völkers
- Every listing reviewed before it goes live
- Connect directly with verified listing agents
By continuing you agree to our Terms and Privacy Policy.
brokerages we
partnered with
partnered with