$600,000
3 Bedrooms Single Family Detached
- 3 Beds
- 2 Baths
- Updated: September 21
- MLS#21342263
About the Property
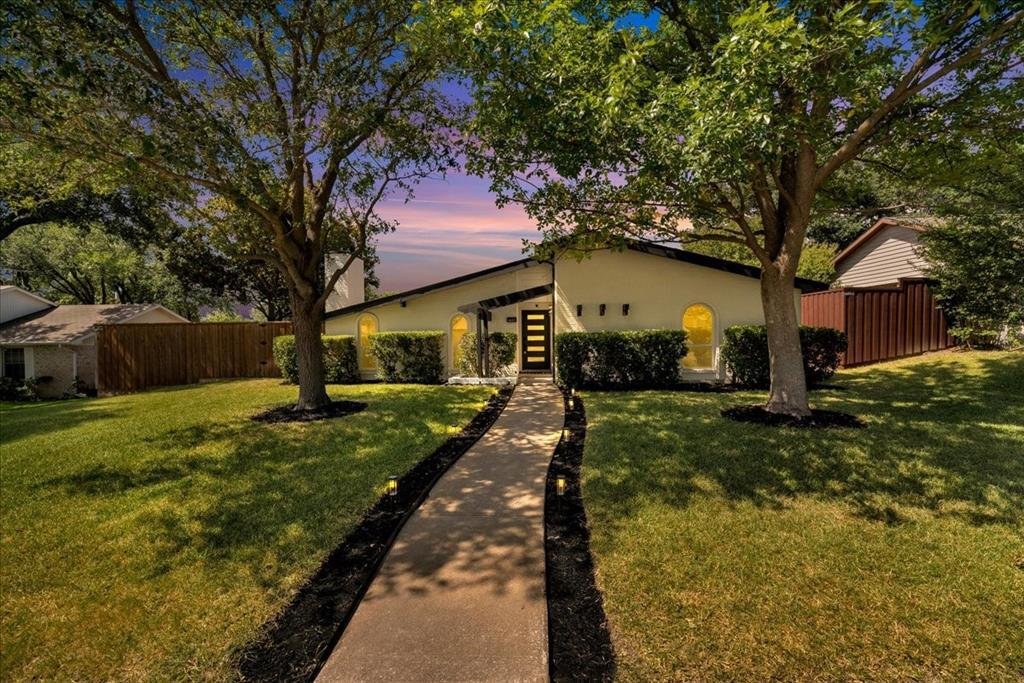
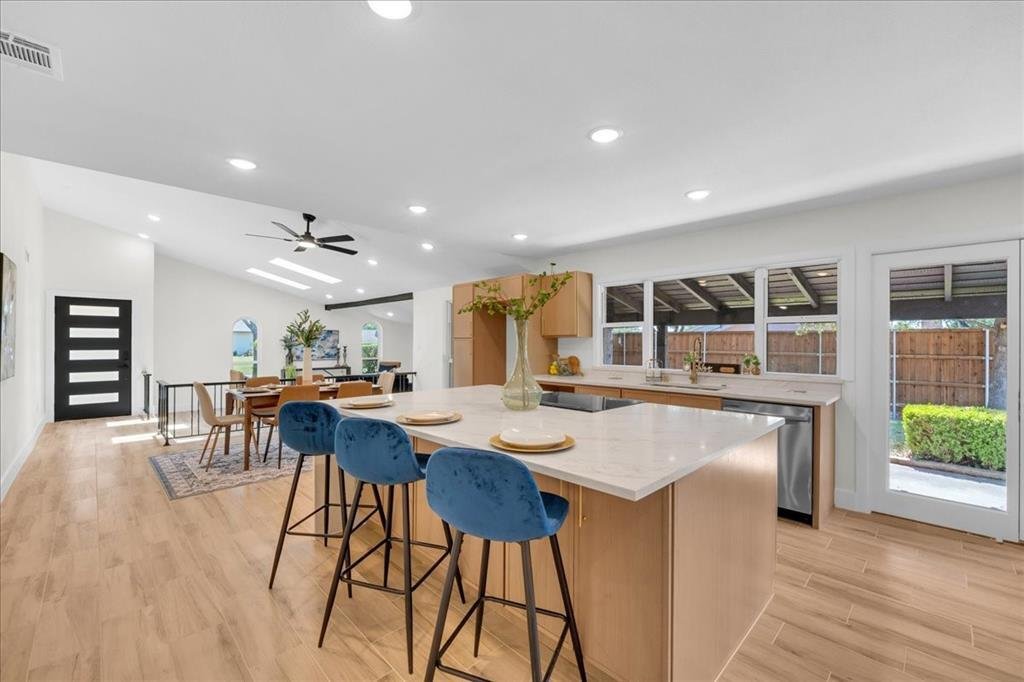
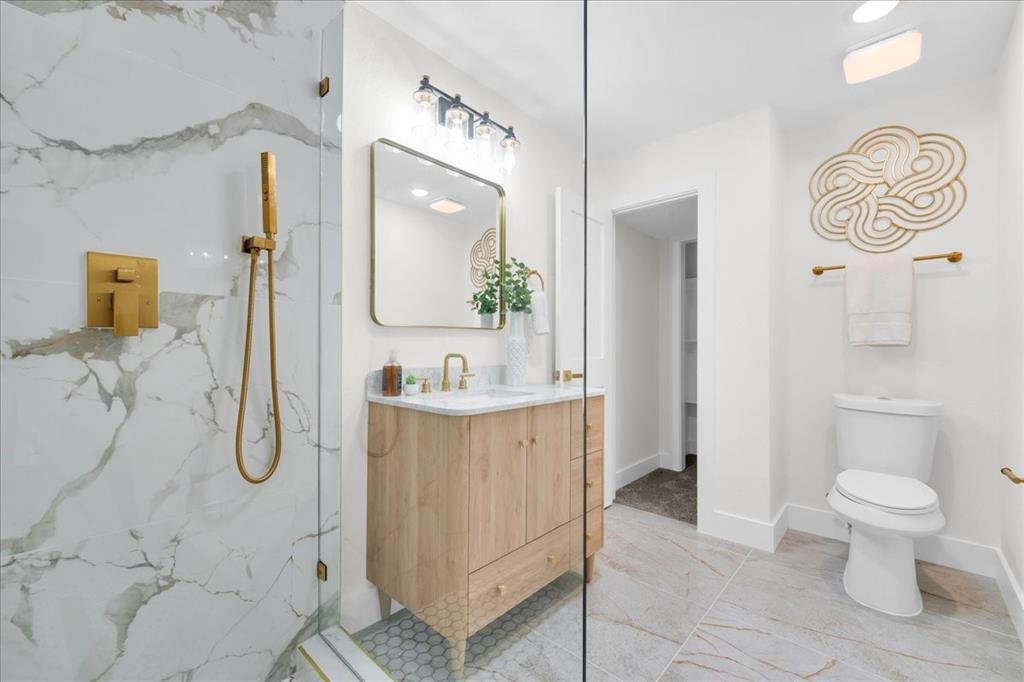
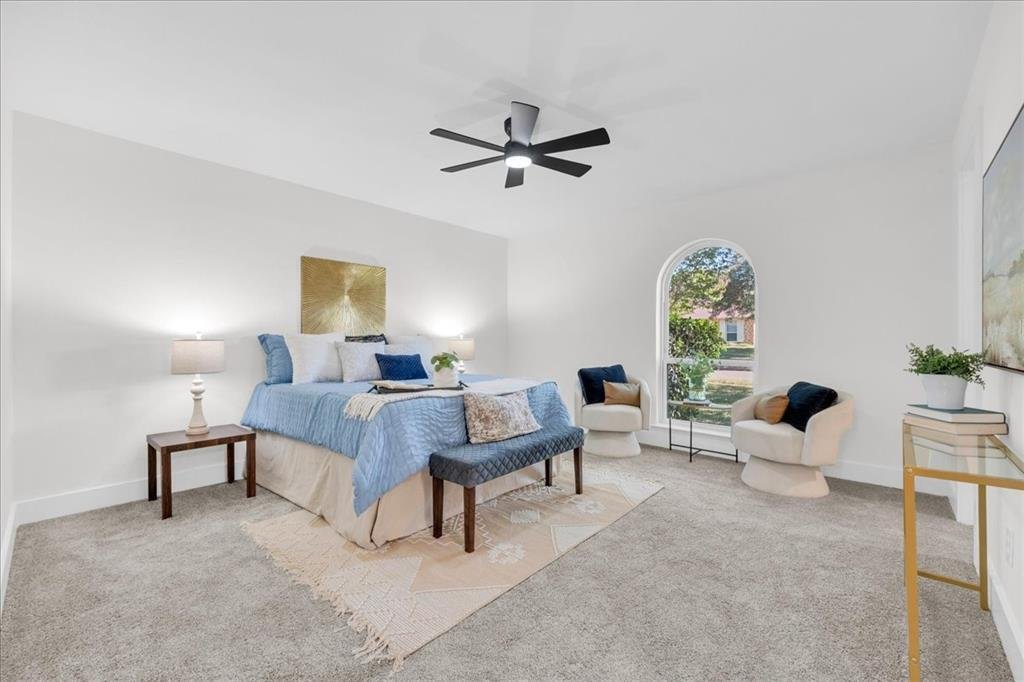
Completely reimagined from floor to ceiling, this exceptional single-story home offers designer finishes, modern luxury, and an unbeatable North Dallas location in the greater Prestonwood area. Just a short walk to greenbelt with park and playground, this home combines everyday convenience with beautiful designer updates. The open-concept floor plan is anchored by a stunning Level 3 Calacatta quar
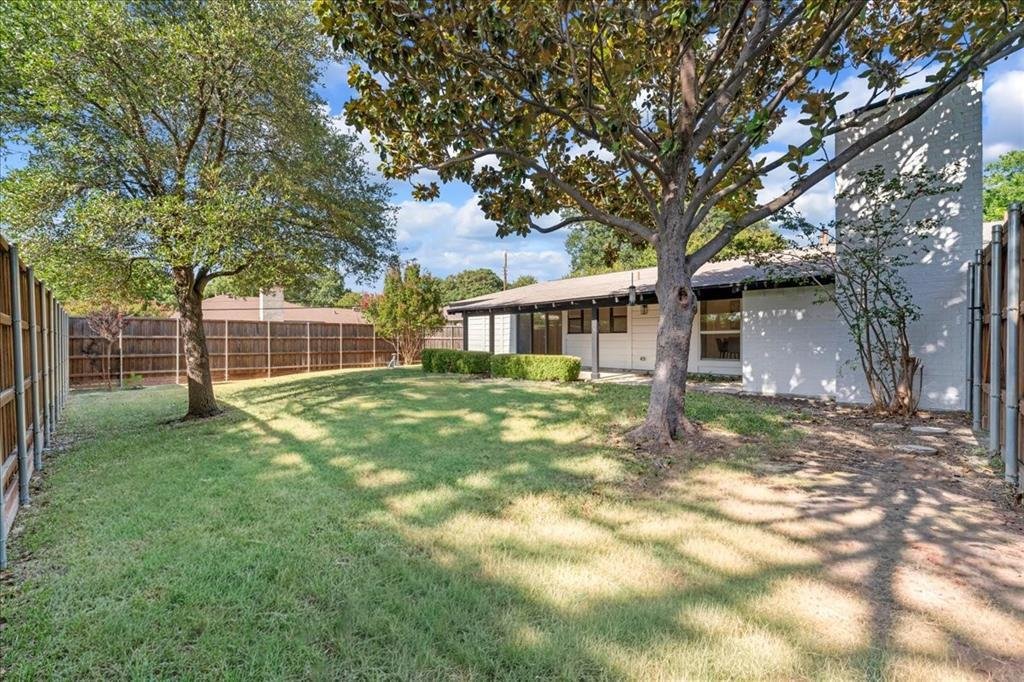
Completely reimagined from floor to ceiling, this exceptional single-story home offers designer finishes, modern luxury, and an unbeatable North Dallas location in the greater Prestonwood area. Just a short walk to greenbelt with park and playground, this home combines everyday convenience with beautiful designer updates. The open-concept floor plan is anchored by a stunning Level 3 Calacatta quartz waterfall island with dramatic full-vein detailing, custom cabinetry with designer hardware, and a brand-new Bespoke range with a build-in air-fryer and matching dishwasher. A floor-to-ceiling textured porcelain fireplace creates a striking focal point in the front living area. Luxury Spanish Ash wood-look tile flows throughout the home, complemented by 6-inch baseboards, fresh Sherwin-Williams Alabaster paint, color-changing recessed LED lighting, premium fixtures, and matte black ceiling fans. The striking front entry features frosted glass and a fingerprint smart lock for both style and security. The bedrooms feature plush new carpet, while solid-core two-panel shaker doors with brushed gold hardware elevate every space. The spa-inspired bathrooms showcase rainfall showers, sleek frameless glass enclosures, and elegant gold accent finishes for a true luxury experience. Step outside to a spacious backyard with an oversized covered patio. Professionally designed landscaping and a solar-lit walkway provide exceptional curb appeal day and night. Even the garage has been transformed with epoxy flooring, fresh paint, and modern hexagon LED lighting- perfect for car enthusiasts, a home gym, or workshop. The entire electric system in the house was redone in 2026. Every detail has been thoughtfully designed to deliver a turnkey luxury home in one of the most desirable neighborhoods in North Dallas. ***This home qualifies for a limited-time lender-paid 2-1 buydown- reduced monthly payments for the first 2 years at no cost to the buyer or seller.*
-
Property type
House
-
Year built
1971
Features
Explore the Area
6631 Hunters Ridge Drive, Dallas, TX 75248, Texas, United States
View on Google Maps
Price per sqft
Low
High
Joined 1 year ago
You have inquired about this property
The agent will contact you soon by
Listed by
2
Listings
2025
Joined
Book home tour with Samuel Park
Choose a date and whether you'd like a virtual or in-person tour with the agent.
Preferred date
Tour type

CENTURY 21 Judge Fite Company
870 International Parkway Suite 150, 75022, Flower Mound, Texas, United States
View agency profile
Legacy of serving the real estate needs of Texas and Oklahoma as the No. 1
CENTURY 21® for more than 85 years. #whereyoufeelathome #c21jfc
CENTURY 21® for more than 85 years. #whereyoufeelathome #c21jfc
Last updated
September 21
First listed
July 29
Listing reference
32C0FCDF-6AB5-42A3-8612-D0026489E05C
Similar Properties Nearby
New Listings in Dallas

Explore More Homes for Sale
Dallas, TX, United States property types
- Houses for sale in Dallas, TX, United States
- Condos for sale in Dallas, TX, United States
- Townhouses for sale in Dallas, TX, United States
- Land for sale in Dallas, TX, United States
- Apartments for sale in Dallas, TX, United States
- Villas for sale in Dallas, TX, United States
- Farm Ranches for sale in Dallas, TX, United States
Dallas, TX, United States popular searches
- Properties with Garden in Dallas, TX, United States
- Properties with Pool in Dallas, TX, United States
- Properties with Balcony in Dallas, TX, United States
- Modern properties in Dallas, TX, United States
- Renovated properties in Dallas, TX, United States
- Properties with Fitness Center / Gym in Dallas, TX, United States
- City View properties in Dallas, TX, United States
- Properties with Elevator in Dallas, TX, United States
- Gated Community properties in Dallas, TX, United States
- Properties with Cinema in Dallas, TX, United States
- Panoramic / Scenic View properties in Dallas, TX, United States
- Properties with Tennis Court in Dallas, TX, United States
- Properties with Sauna in Dallas, TX, United States
- Water View properties in Dallas, TX, United States
- Properties with Library in Dallas, TX, United States
- Waterfront properties in Dallas, TX, United States
- Lakefront properties in Dallas, TX, United States
- Lake View properties in Dallas, TX, United States
- Mansion properties in Dallas, TX, United States
- Hilltop properties in Dallas, TX, United States
- Mountain View properties in Dallas, TX, United States
- River View properties in Dallas, TX, United States
- Properties with Indoor Pool in Dallas, TX, United States
- Golf View properties in Dallas, TX, United States
- Riverfront properties in Dallas, TX, United States
Related Guides & Stories
Trusted by the World's Leading Brokers
The agents behind the world's most exceptional properties list with JamesEdition.
- Listings from Sotheby's, Christie's, BARNES, and Engel & Völkers
- Every listing reviewed before it goes live
- Connect directly with verified listing agents
By continuing you agree to our Terms and Privacy Policy.
brokerages we
partnered with
partnered with