$675,000
3 Bedrooms Single Family Detached
- 3 Beds
- 2 Baths
- 2,104 Sqft
- 8,712 Sqft lot
- Updated: July 28
- MLS#21299161
About the Property
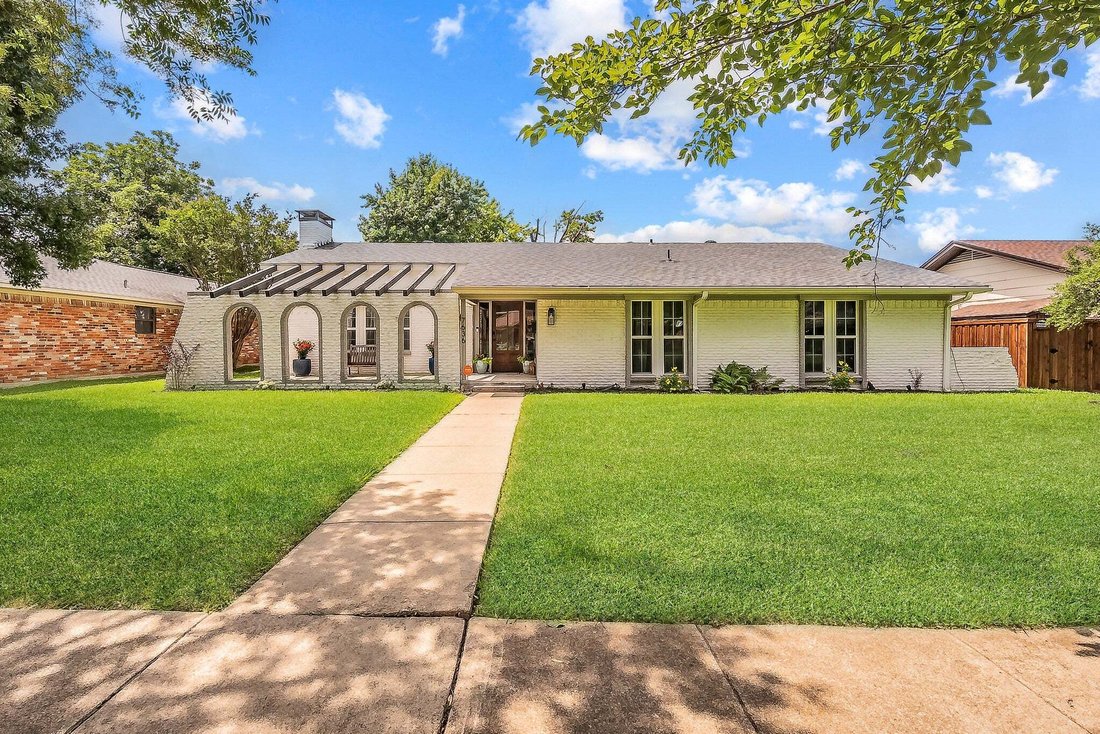
Welcome to this beautifully maintained single-story home in the highly sought-after Richardson Heights Estates West, zoned to Richardson ISD and exemplary Bowie elementary. Situated on a spacious interior lot, this charming three bedroom, two bathroom residence offers approximately 2,104 square feet of inviting living space with an open-concept layout design for comfortable everyday living and eff
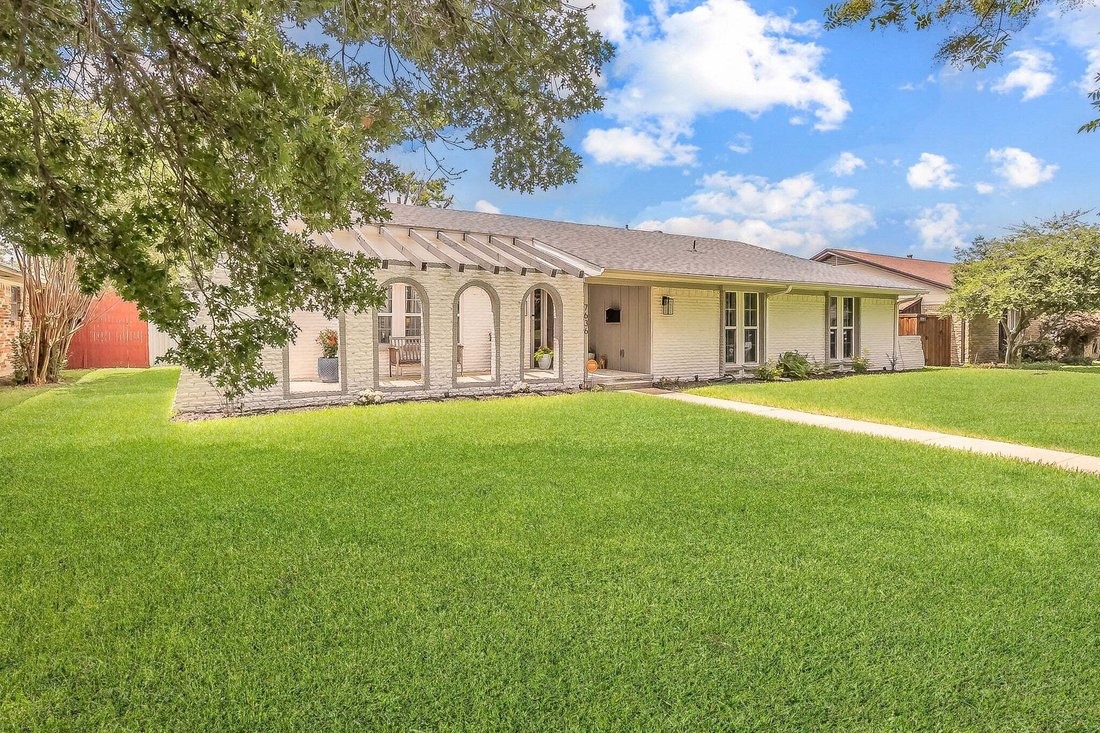
Welcome to this beautifully maintained single-story home in the highly sought-after Richardson Heights Estates West, zoned to Richardson ISD and exemplary Bowie elementary. Situated on a spacious interior lot, this charming three bedroom, two bathroom residence offers approximately 2,104 square feet of inviting living space with an open-concept layout design for comfortable everyday living and effortless entertaining.
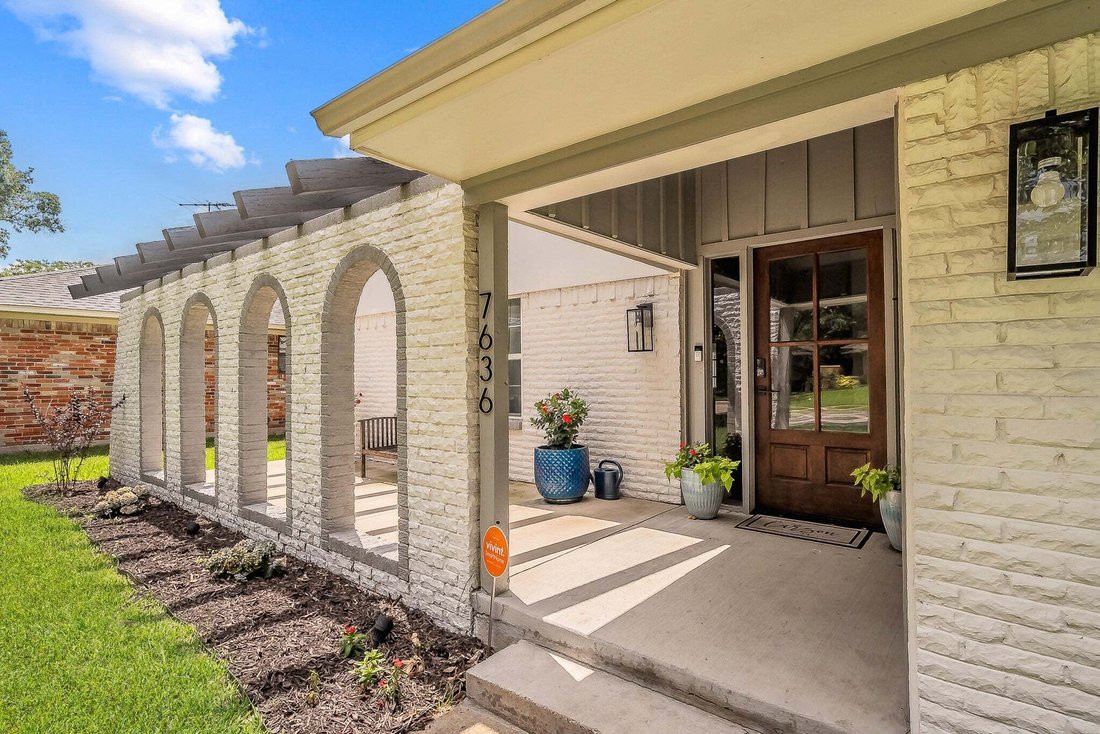
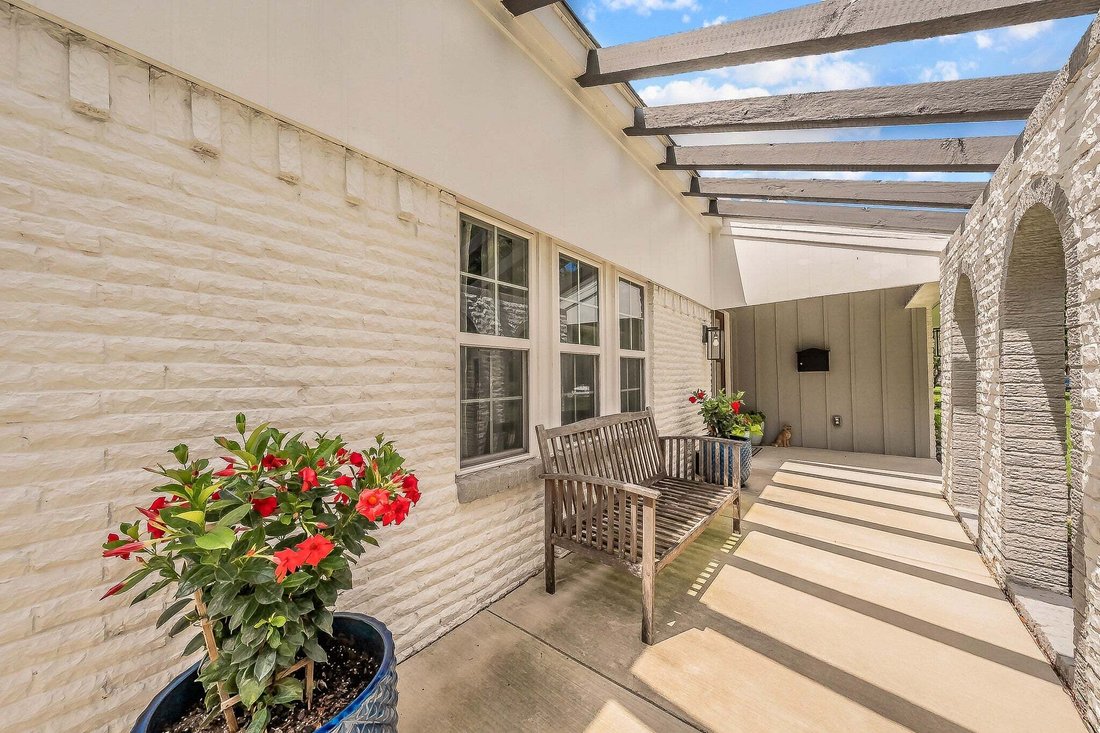
A welcoming front porch creates inviting curb appeal and the perfect spot to enjoy morning coffee or unwind in the evenings. Inside, the light-filled great room features hardwood flooring, a cozy fireplace, and seamless flow into the dining and kitchen spaces. Just off the great room, a private study with elegant front-facing French doors provides the ideal space for a home office, library, or flex room. The kitchen offers ample cabinetry, gas cooking, and a bright breakfast area overlooking the backyard.
The spacious primary suite includes custom designed closets that provide exceptional storage and organization, creating a luxurious and functional retreat. Updated finishes, generous secondary bedrooms, and abundant storage enhance the home’s comfort and liveability throughout.
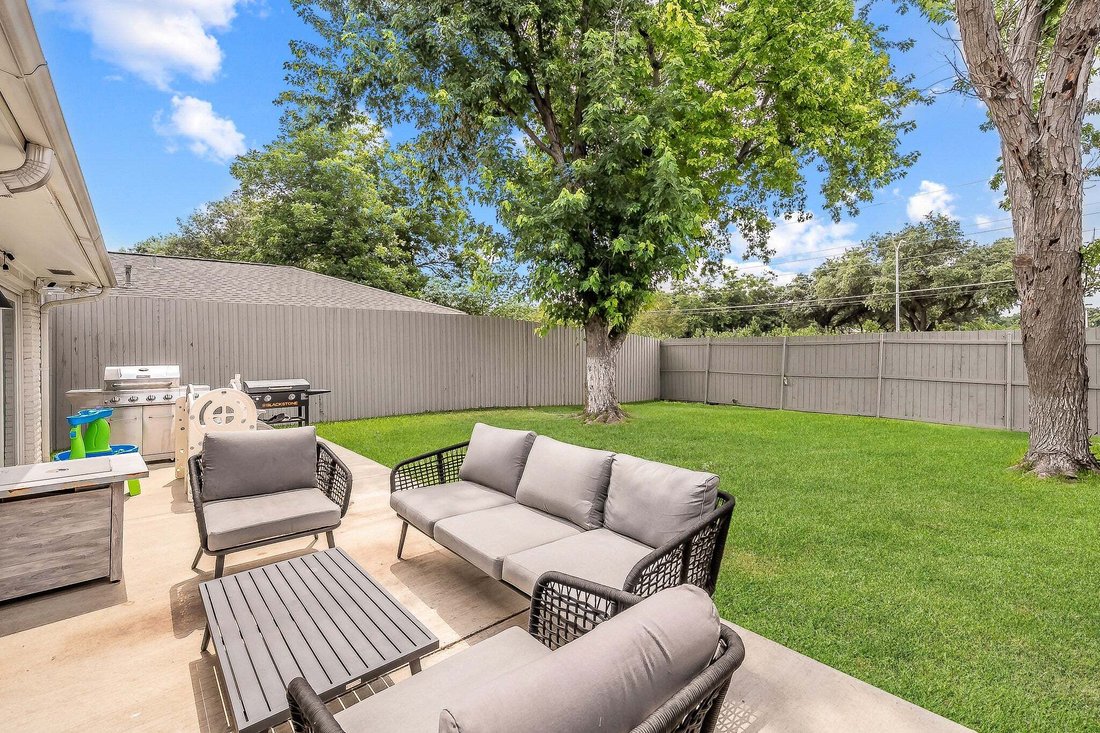
Enjoy the private backyard with room to relax, play, or entertain, along with rear-entry attached garage parking. Conveniently located near parks, shopping, dining, and major commuter routes, this home combines timeless character with an unbeatable North Dallas location.
A welcoming front porch creates inviting curb appeal and the perfect spot to enjoy morning coffee or unwind in the evenings. Inside, the light-filled great room features hardwood flooring, a cozy fireplace, and seamless flow into the dining and kitchen spaces. Just off the great room, a private study with elegant front-facing French doors provides the ideal space for a home office, library, or flex room. The kitchen offers ample cabinetry, gas cooking, and a bright breakfast area overlooking the backyard.
The spacious primary suite includes custom designed closets that provide exceptional storage and organization, creating a luxurious and functional retreat. Updated finishes, generous secondary bedrooms, and abundant storage enhance the home’s comfort and liveability throughout.
Enjoy the private backyard with room to relax, play, or entertain, along with rear-entry attached garage parking. Conveniently located near parks, shopping, dining, and major commuter routes, this home combines timeless character with an unbeatable North Dallas location.
-
Property type
House
-
Year built
1970
-
Price/sqft
$320
Features
Explore the Area
7636 La Risa Drive, Dallas, TX 75248, Texas, United States
View on Google Maps
Price per sqft
Low
High
Joined 11 years ago
You have inquired about this property
The agent will contact you soon by
Listed by
1
Listings
2026
Joined
Book home tour with Lisa Carson
Choose a date and whether you'd like a virtual or in-person tour with the agent.
Preferred date
Tour type

CENTURY 21 Mike Bowman, Inc.
1600 Solana Blvd. Suite 8150, 76262, Westlake, Texas, United States
View agency profile
CENTURY 21 Mike Bowman, Inc. #1 Office for the CENTURY 21 System in the U. S. in
closed units 15 Times! [hidden information], and 2013!
closed units 15 Times! [hidden information], and 2013!
Last updated
July 28
First listed
Jun 16
Listing reference
38708930-9A38-489C-9162-B5D25765D2AA
Trusted by the World's Leading Brokers
The agents behind the world's most exceptional properties list with JamesEdition.
- Listings from Sotheby's, Christie's, BARNES, and Engel & Völkers
- Every listing reviewed before it goes live
- Connect directly with verified listing agents
By continuing you agree to our Terms and Privacy Policy.
brokerages we
partnered with
partnered with