

$574,000
2/2.5 New Construction Townhomes Near Knox Henderson
- 2 Beds
- 3 Baths
- 2,063 Sqft
- 6,970 Sqft lot
-
1
Views for last 30 days
- MLS#21231105
About the Property
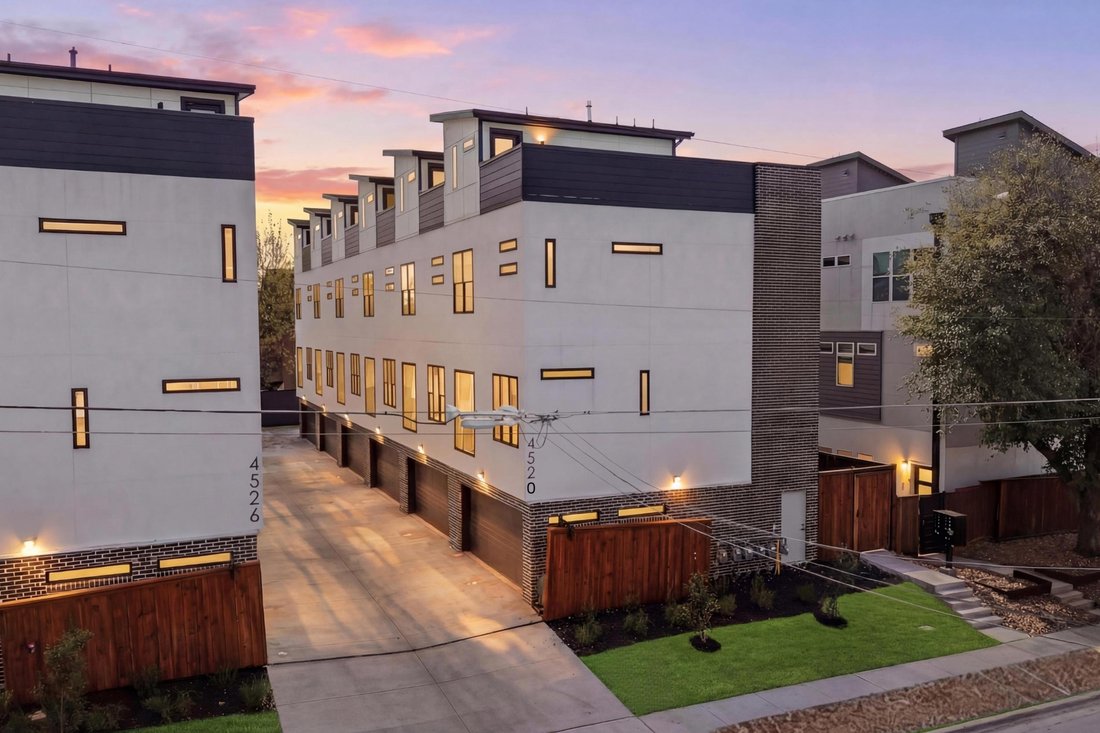
This exclusive development in a trendy, urban area showcases 11 modern townhomes, each featuring 2 bedrooms and 2.5 bathrooms, situated in a sought-after residential area with gated entry and secure access. The open concept floor plans are flooded with natural light from oversized Andersen windows throughout. Engineered oak hardwood flooring spans all living levels, complemented by solid core door
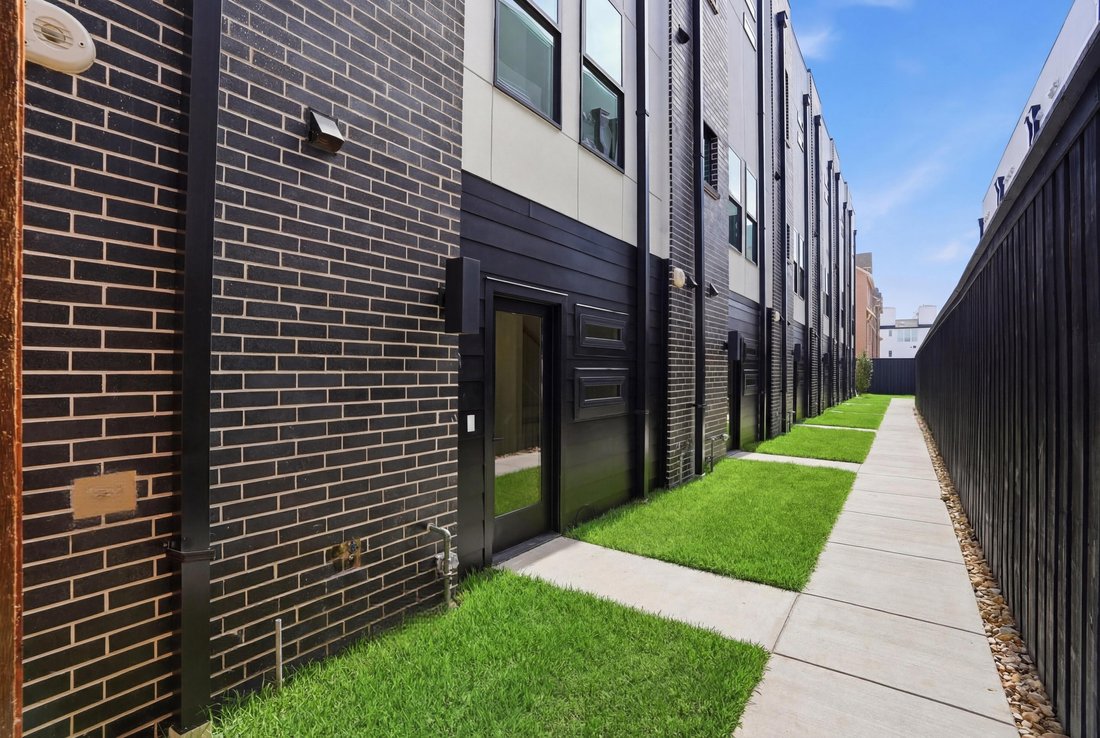
This exclusive development in a trendy, urban area showcases 11 modern townhomes, each featuring 2 bedrooms and 2.5 bathrooms, situated in a sought-after residential area with gated entry and secure access. The open concept floor plans are flooded with natural light from oversized Andersen windows throughout. Engineered oak hardwood flooring spans all living levels, complemented by solid core doors and custom millwork. Each home comes pre-wired for an integrated speaker system and high-speed internet. All units offer spray foam insulation, ensuring energy efficiency throughout the year, and keeping electric bills at a minimum! The kitchens feature custom cabinetry with designer hardware, quartz countertops and a full stainless steel appliance package from the Frigidaire Gallery series. A large eat-in island provides additional storage and is an ideal space for more casual dining. Each townhome features a private rooftop deck with artificial turf and downtown skyline views, perfect for outdoor gatherings, enjoying your morning coffee, or hosting happy hour! Attached garages offer epoxy flooring and extra built-in storage. All 11 townhomes are available for portfolio purchase, presenting an exceptional opportunity for investors seeking rental income or short-term rental returns in a high-demand urban market.
Please note: Photography may represent a model unit with comparable finishes and floor plan.
Please note: Photography may represent a model unit with comparable finishes and floor plan.
-
Property type
Condo
-
Year built
2026
-
Price/sqft
$278
Features
- Garage
- Walk In Closet
- Garden
- Open Kitchen
- Gated Community
- Modern
- Terrace
- Investment Property
- City View
Features
Lot
- Gated Community
- City View
- New Builds
- Investment Property
- Modern
Indoor
- Air Conditioning
- Kitchen island
- Gas Stovetop
- Bar
- Laundry Room
- Open Kitchen
- Stone Countertops
- Walk In Closet
Outdoor
- Terrace
- Garage
- Outdoor Living Space
- Garden
Explore the Area
4526 Cabell Drive #104, Dallas, TX 75204, Texas, United States
View on Google Maps
Price per sqft
Low
High
Joined 11 years ago
You have inquired about this property
The agent will contact you soon by
Listed by
4
Listings
2017
Joined
Book home tour with Melissa Jennings
Choose a date and whether you'd like a virtual or in-person tour with the agent.
Preferred date
Tour type

Briggs Freeman Sotheby's International Realty
3131 Turtle Creek Blvd. 4th & 5th Floor, 75219, Dallas, Texas, United States
View agency profile
Similar Properties Nearby
New Listings in Dallas

Explore More Homes for Sale
Dallas, TX, United States property types
- Houses for sale in Dallas, TX, United States
- Condos for sale in Dallas, TX, United States
- Townhouses for sale in Dallas, TX, United States
- Land for sale in Dallas, TX, United States
- Apartments for sale in Dallas, TX, United States
- Villas for sale in Dallas, TX, United States
- Farm Ranches for sale in Dallas, TX, United States
Dallas, TX, United States popular searches
- Properties with Garden in Dallas, TX, United States
- Properties with Pool in Dallas, TX, United States
- Properties with Balcony in Dallas, TX, United States
- Modern properties in Dallas, TX, United States
- Renovated properties in Dallas, TX, United States
- Properties with Fitness Center / Gym in Dallas, TX, United States
- Properties with Elevator in Dallas, TX, United States
- City View properties in Dallas, TX, United States
- Gated Community properties in Dallas, TX, United States
- Panoramic / Scenic View properties in Dallas, TX, United States
- Properties with Cinema in Dallas, TX, United States
- Properties with Library in Dallas, TX, United States
- Properties with Tennis Court in Dallas, TX, United States
- Properties with Sauna in Dallas, TX, United States
- Water View properties in Dallas, TX, United States
- Waterfront properties in Dallas, TX, United States
- Lake View properties in Dallas, TX, United States
- Lakefront properties in Dallas, TX, United States
- Mansion properties in Dallas, TX, United States
- Hilltop properties in Dallas, TX, United States
- Mountain View properties in Dallas, TX, United States
- Golf View properties in Dallas, TX, United States
- River View properties in Dallas, TX, United States
- Properties with Indoor Pool in Dallas, TX, United States
- High Altitude properties in Dallas, TX, United States
- Properties with Private Beach in Dallas, TX, United States
Related Guides & Stories
Trusted by the World's Leading Brokers
The agents behind the world's most exceptional properties list with JamesEdition.
- Listings from Sotheby's, Christie's, BARNES, and Engel & Völkers
- Every listing reviewed before it goes live
- Connect directly with verified listing agents
By continuing you agree to our Terms and Privacy Policy.
brokerages we
partnered with
partnered with