$749,359

Single Family Residence In Dallas

  • 3 Beds
  • 3 Baths
  • 2,518 Sqft
  • 13,068 Sqft lot
  • Updated: Today
  • Source:
    First Multiple Listing Service (FMLS)  MLS#7826241

About the Property

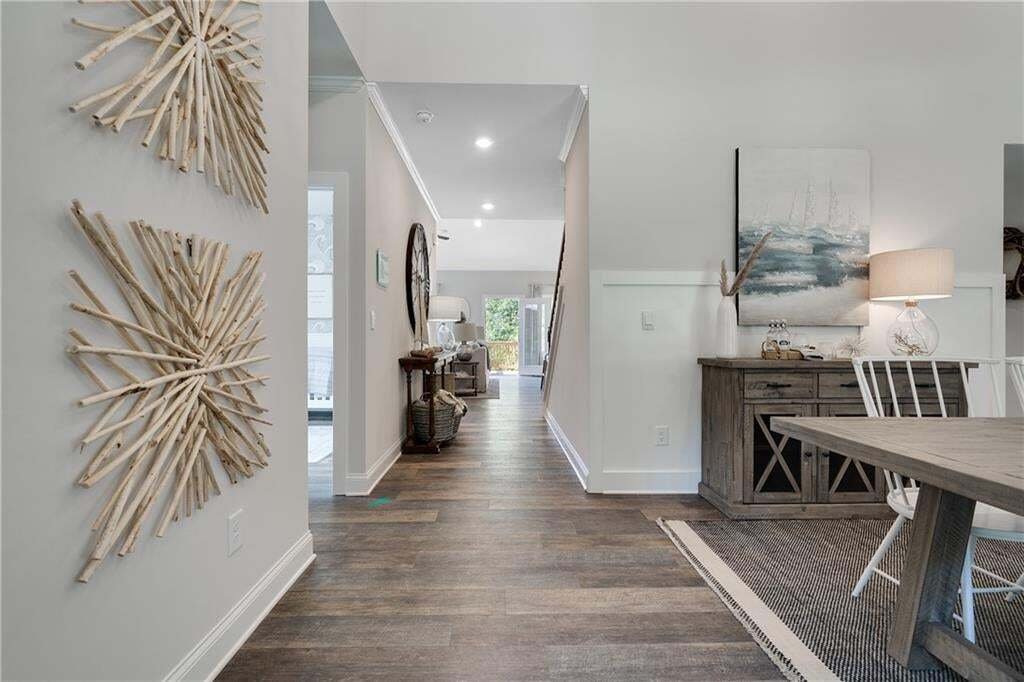
Our Dalton is a spacious 1.5-story home designed with comfort, elegance, and flexibility in mind. With approximately 2,518 square feet, this home features a primary bedroom suite on the main level with 2 additional bedrooms and bathrooms, including a full guest retreat upstairs with its own loft, bedroom, and bath. On the main level, the open-concept great room impresses with a dramatic cathedral
Our Dalton is a spacious 1.5-story home designed with comfort, elegance, and flexibility in mind. With approximately 2,518 square feet, this home features a primary bedroom suite on the main level with 2 additional bedrooms and bathrooms, including a full guest retreat upstairs with its own loft, bedroom, and bath. On the main level, the open-concept great room impresses with a dramatic cathedral ceiling and cozy fireplace, creating the perfect gathering space. The kitchen is both stylish and functional, offering granite countertops, a large center island, stainless steel appliances, and a sunny breakfast area that flows seamlessly into the great room. A formal dining room with a striking 16-foot ceiling adds a touch of grandeur and can comfortably host 10 to 12 guests—ideal for holidays, dinner parties, or Sunday suppers. A dedicated office provides a quiet place for work or hobbies. The main-level owner’s suite offers a private escape with a generous walk-in closet and a well-appointed bath. A secondary bedroom and full bath on the main floor give guests or family members their own comfortable space. The home also features a full, daylight, unfinished basement stubbed for a bathroom. Outside, enjoy a deck, front porch and a rear oversized patio. The Dalton blends everyday ease with refined details for a home that’s ready for whatever comes next. **photos are not the actual home.
  • Property type

    House

  • Year built

    2026

  • Price/sqft

    $297

Features

Features

Indoor

  • High Ceiling
  • Fireplace
  • Kitchen island
  • Gas Stovetop
  • Laundry Room
  • Open Kitchen
  • Basement
  • Walk In Closet

Outdoor

Explore the Area

35 Landin South Drive, Dallas, Georgia, United States View on Google Maps
Price per sqft
Low
High

View 233 more listings in Dallas

Artisan Realty of Georgia - Acworth

Joined 6 months ago
Your message
You have inquired about this property

The agent will contact you soon by

Listed by

Artisan Realty of Georgia - Acworth
Georgia, United States
View agency profile
5
Listings
2026
Joined

Book home tour with the agent

Choose a date and whether you'd like a virtual or in-person tour with the agent.

In-person tour
Preferred date
Tour type
Artisan Realty of Georgia - Acworth
Acworth, Georgia, United States
View agency profile
Last updated
Today
First listed
Aug 25
Listing reference
7826241
Listing status
Call

Start phone call with:

Hello, I’m calling for the property with the reference 7826241, which I discovered on JamesEdition.

After the call, we'll provide your contacts to the agent for easy communication.

brokerages we
partnered with