$1,149,900
7 Bedrooms Single Family Detached
- 7 Beds
- 4 Baths
- 3,945 Sqft
- 8,625 Sqft lot
- 1
- MLS#DESU2115950
About the Property
Welcome to Marina at Pepper’s Creek, where luxury waterfront living meets exceptional coastal convenience. This stunning Insight Homes Peterman model offers 3,945 square feet of beautifully designed living space with breathtaking views of Pepper’s Creek and the Indian River Bay from two expansive waterfront decks. An incredible opportunity awaits with the optional purchase of a deeded boat slip wi
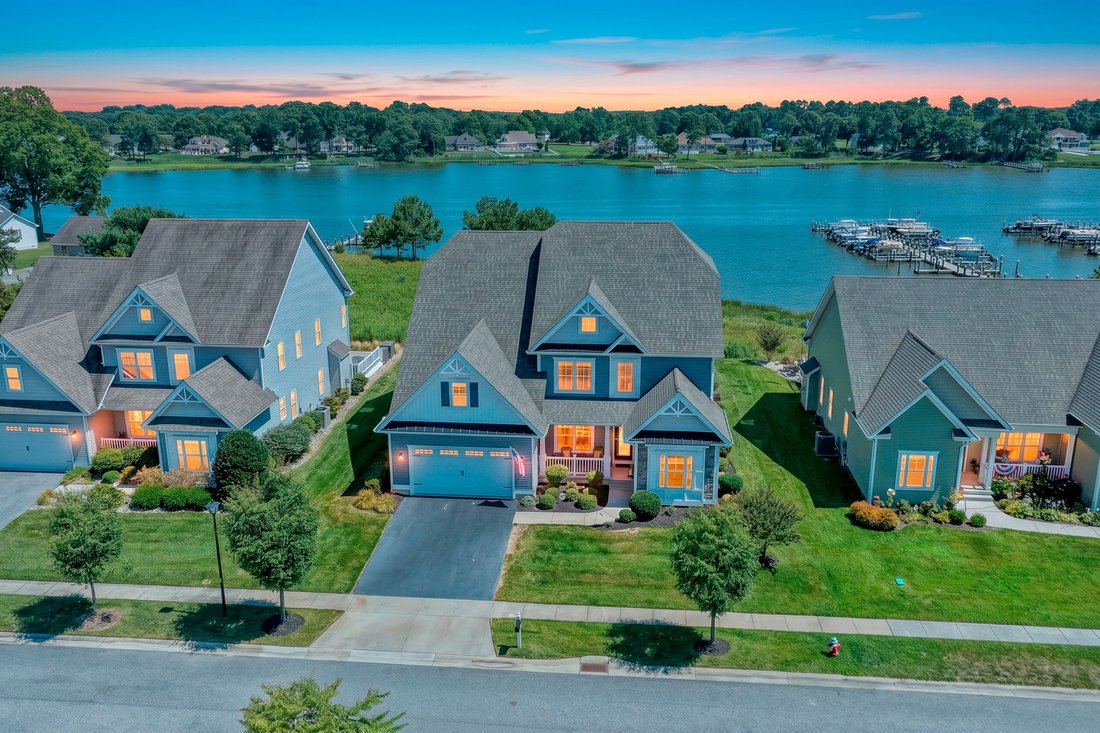
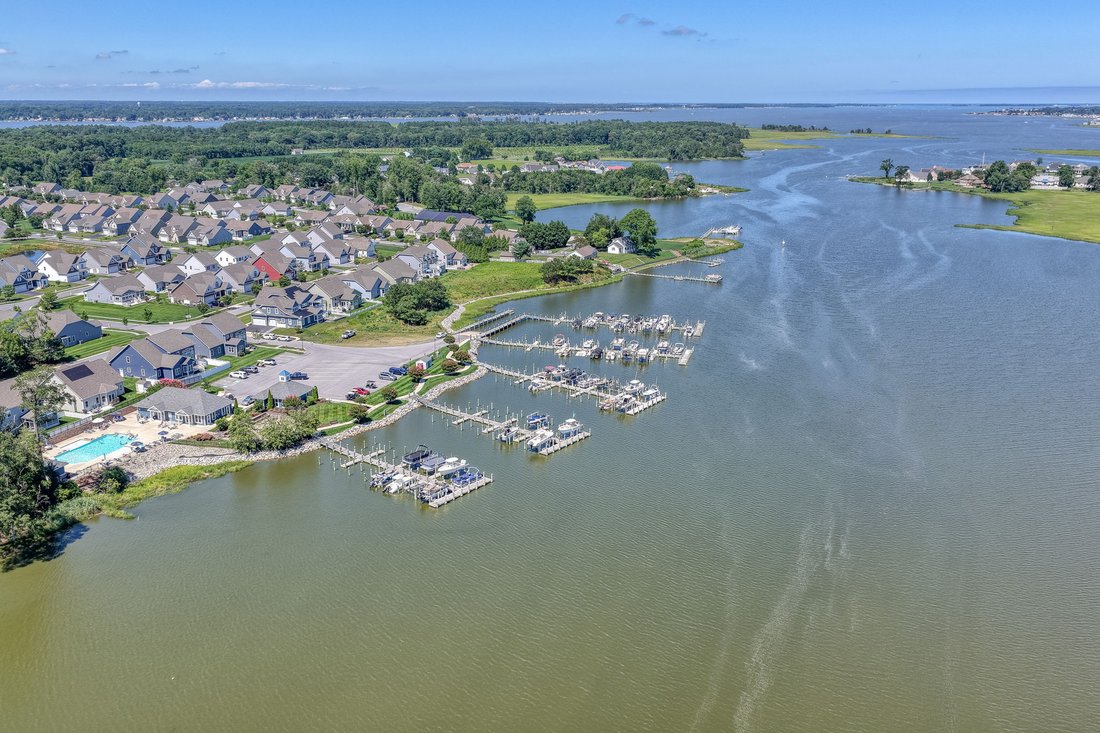
Welcome to Marina at Pepper’s Creek, where luxury waterfront living meets exceptional coastal convenience. This stunning Insight Homes Peterman model offers 3,945 square feet of beautifully designed living space with breathtaking views of Pepper’s Creek and the Indian River Bay from two expansive waterfront decks. An incredible opportunity awaits with the optional purchase of a deeded boat slip with lift and a 2024 Starcraft Tritoon boat, making it easy to embrace the boating lifestyle from day one.
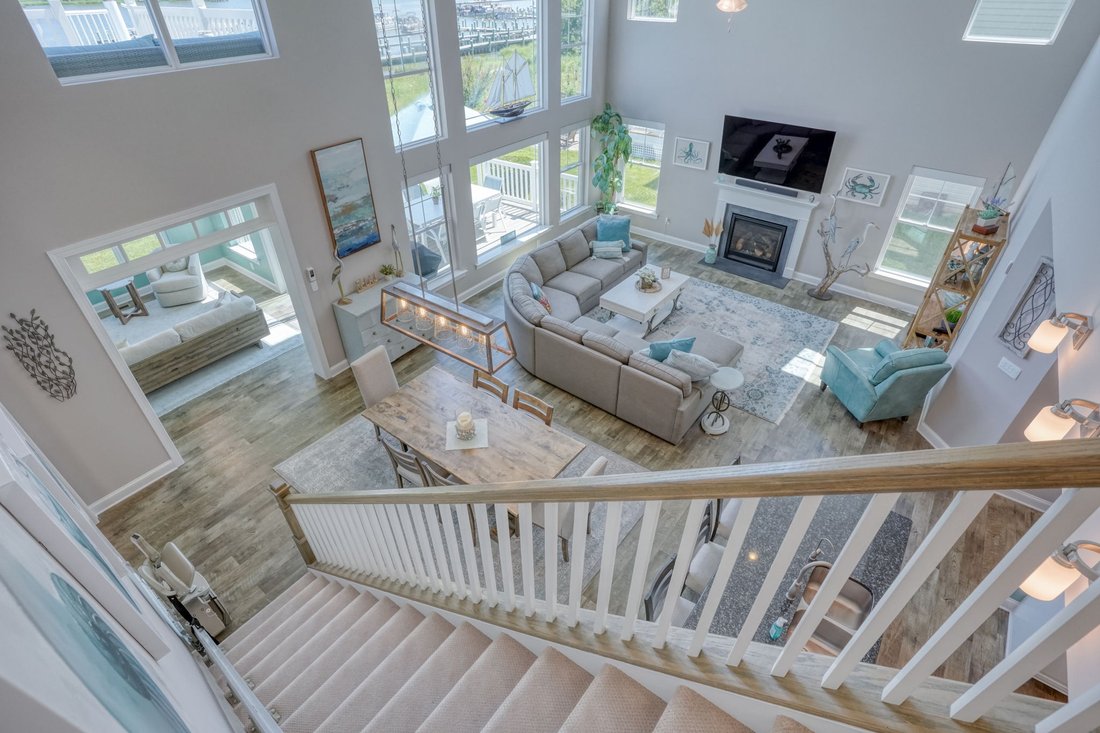
A charming front porch welcomes you into the foyer, where a formal dining room sits to the left and two guest bedrooms sharing a full bath are privately located to the right. Straight ahead, the dramatic two-story great room showcases soaring ceilings, walls of windows framing spectacular water views, a gas fireplace, and luxury vinyl plank flooring. The adjoining sunroom opens to the spacious rear deck, creating the perfect setting for relaxing or entertaining while enjoying the tranquil waterfront scenery.
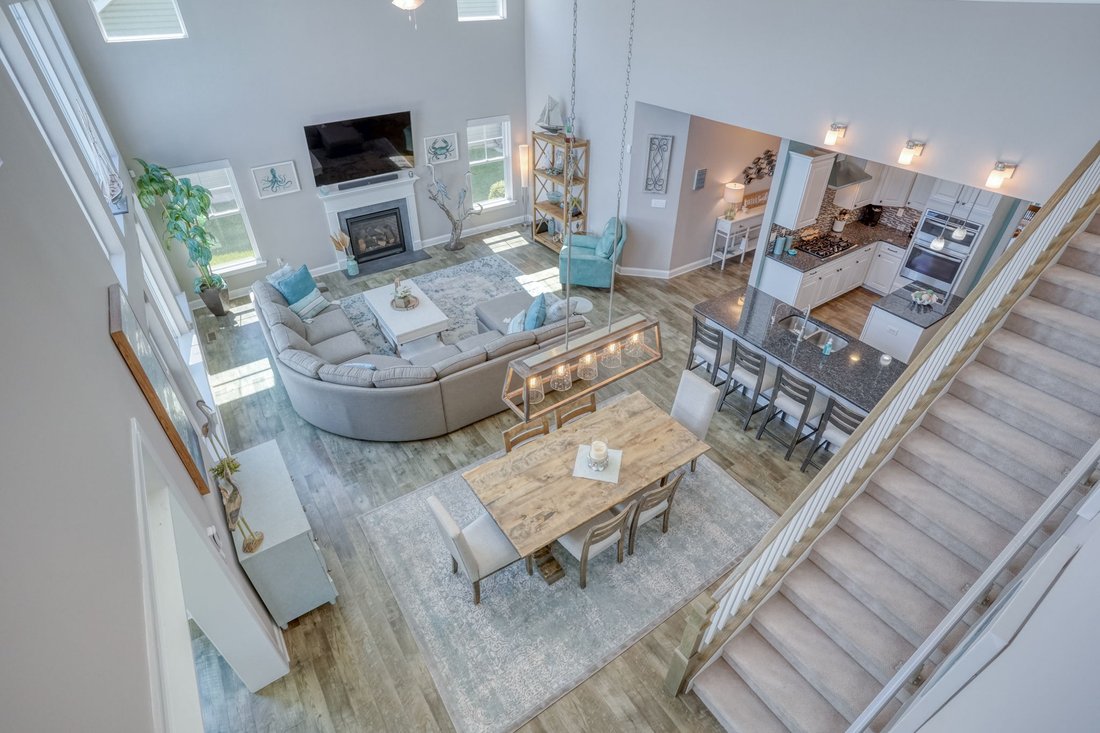
Designed for both everyday living and entertaining, the open-concept floor plan seamlessly connects the great room, gourmet kitchen, and casual dining area. The kitchen is beautifully appointed with white cabinetry, granite countertops, stainless steel appliances, a tile backsplash, a center island, and a pantry. Convenient access to the laundry room with utility sink and the attached garage adds everyday functionality.
The first-floor owner’s suite is a peaceful retreat featuring a spacious walk-in closet, an additional closet, and a luxurious ensuite bath with a large tiled shower, dual granite vanity, and elegant finishes. Also on the main level is a fourth bedroom, currently used as a home office, providing flexible living space.
Upstairs, a spacious family room with a wet bar opens to the second-level waterfront deck, where a retractable awning and spiral staircase provide easy access to the lower deck. The upper-level owner’s suite features its own private bath with a tiled shower and granite vanity. Two additional bedrooms share a Jack-and-Jill bath with a double vanity and tiled shower. A large unfinished storage room offers outstanding potential to create an additional bedroom, media room, or bonus living space.
Numerous upgrades enhance the home’s comfort and convenience, including a stairlift, irrigation well for the lawn irrigation system, custom blinds and window treatments, a security system with exterior cameras, smart home technology, and a reverse osmosis drinking water system at the kitchen sink.
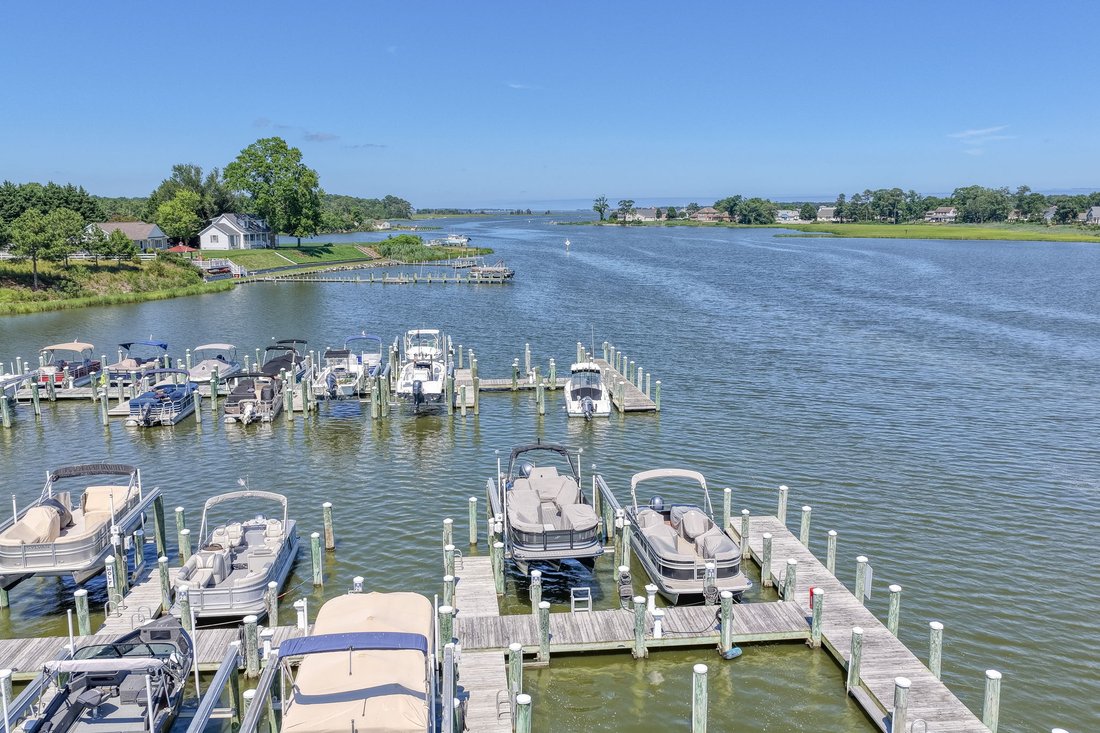
Boating enthusiasts will appreciate the opportunity to purchase deeded Boat Slip #30, complete with a lift, for $65,000. Also available separately is a like-new 2024 26-foot Starcraft Tritoon powered by a 300 HP engine with low hours and custom cushion covers for $102,000. Spend your days cruising to Paradise Grill for waterfront dining or heading through the Indian River Inlet for world-class fishing and adventures on the Atlantic Ocean.
Marina at Pepper’s Creek offers resort-style amenities, including a community pool, clubhouse, fitness center, and private boat ramp for launching boats, jet skis, kayaks, and paddleboards. This is a rare opportunity to enjoy the very best of Delaware’s waterfront lifestyle—whether you’re entertaining on the deck, spending the day on the water, or simply soaking in the panoramic views from home.
A charming front porch welcomes you into the foyer, where a formal dining room sits to the left and two guest bedrooms sharing a full bath are privately located to the right. Straight ahead, the dramatic two-story great room showcases soaring ceilings, walls of windows framing spectacular water views, a gas fireplace, and luxury vinyl plank flooring. The adjoining sunroom opens to the spacious rear deck, creating the perfect setting for relaxing or entertaining while enjoying the tranquil waterfront scenery.
Designed for both everyday living and entertaining, the open-concept floor plan seamlessly connects the great room, gourmet kitchen, and casual dining area. The kitchen is beautifully appointed with white cabinetry, granite countertops, stainless steel appliances, a tile backsplash, a center island, and a pantry. Convenient access to the laundry room with utility sink and the attached garage adds everyday functionality.
The first-floor owner’s suite is a peaceful retreat featuring a spacious walk-in closet, an additional closet, and a luxurious ensuite bath with a large tiled shower, dual granite vanity, and elegant finishes. Also on the main level is a fourth bedroom, currently used as a home office, providing flexible living space.
Upstairs, a spacious family room with a wet bar opens to the second-level waterfront deck, where a retractable awning and spiral staircase provide easy access to the lower deck. The upper-level owner’s suite features its own private bath with a tiled shower and granite vanity. Two additional bedrooms share a Jack-and-Jill bath with a double vanity and tiled shower. A large unfinished storage room offers outstanding potential to create an additional bedroom, media room, or bonus living space.
Numerous upgrades enhance the home’s comfort and convenience, including a stairlift, irrigation well for the lawn irrigation system, custom blinds and window treatments, a security system with exterior cameras, smart home technology, and a reverse osmosis drinking water system at the kitchen sink.
Boating enthusiasts will appreciate the opportunity to purchase deeded Boat Slip #30, complete with a lift, for $65,000. Also available separately is a like-new 2024 26-foot Starcraft Tritoon powered by a 300 HP engine with low hours and custom cushion covers for $102,000. Spend your days cruising to Paradise Grill for waterfront dining or heading through the Indian River Inlet for world-class fishing and adventures on the Atlantic Ocean.
Marina at Pepper’s Creek offers resort-style amenities, including a community pool, clubhouse, fitness center, and private boat ramp for launching boats, jet skis, kayaks, and paddleboards. This is a rare opportunity to enjoy the very best of Delaware’s waterfront lifestyle—whether you’re entertaining on the deck, spending the day on the water, or simply soaking in the panoramic views from home.
-
Property type
House
-
Year built
2017
-
Price/sqft
$291
Features
- Garage
- Fireplace
- Water View
- Pool
- Open Kitchen
- Fitness Center / Gym
- Walk In Closet
- Waterfront
- Kitchen island
Features
Lot
- Panoramic / Scenic View
- Water View
- Waterfront
Indoor
- High Ceiling
- Fireplace
- Kitchen island
- Bar
- Open Kitchen
- Basement
- Stone Countertops
- Walk In Closet
- Fitness Center / Gym
Outdoor
- Pool
- Garage
Explore the Area
33319 Bayberry Court, Dagsboro, DE 19939, Delaware, United States
View on Google Maps
Price per sqft
Low
High
Joined 11 years ago
You have inquired about this property
The agent will contact you soon by
Listed by
12
Listings
2015
Joined
Book home tour with Kimberly Hamer
Choose a date and whether you'd like a virtual or in-person tour with the agent.
Preferred date
Tour type

Monument Sotheby's International Realty
18949 Coastal Highway Suite 304, 19971, Rehoboth Beach, Delaware, United States
View agency profile
Last updated
August 12
First listed
July 13
Listing link
Listing reference
9V848S
Contract status
Contract Pending
Similar Properties Nearby
New Listings in Dagsboro




Explore More Homes for Sale
Dagsboro, DE, United States property types
Dagsboro, DE, United States popular searches
Related Guides & Stories
Trusted by the World's Leading Brokers
The agents behind the world's most exceptional properties list with JamesEdition.
- Listings from Sotheby's, Christie's, BARNES, and Engel & Völkers
- Every listing reviewed before it goes live
- Connect directly with verified listing agents
By continuing you agree to our Terms and Privacy Policy.
brokerages we
partnered with
partnered with