$568,725
Vente Maison/Villa 8 Pièces
- 5 Beds
- 2 Baths
- 1,733 Sqft
- 16,146 Sqft lot
- Updated: July 30
About the Property
iad France - Pierric Hoel presents: FAMILY HOME WITH PANORAMIC VIEW AND INDEPENDENT SPACE – DAGNEUX In a privileged natural setting, quiet and private, discover this family home of approximately 162 m², built on a plot of about 1,500 m². A rare layout offering two distinct living areas and great potential for development. A versatile house designed to adapt to your project. On the ground floor – a
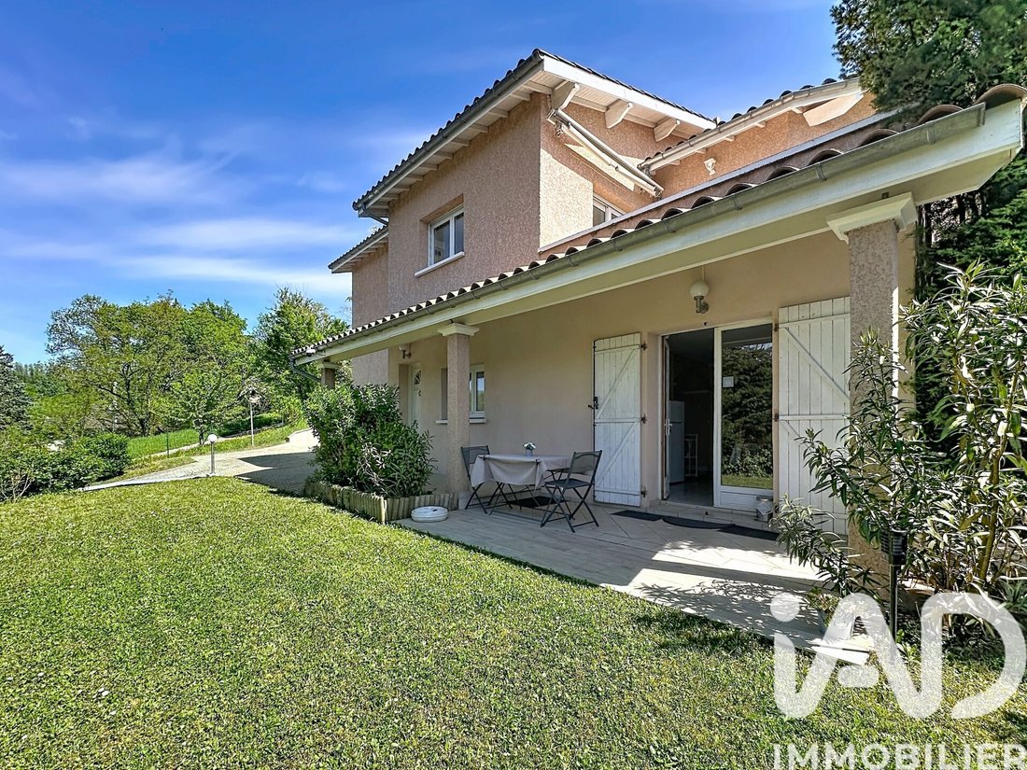
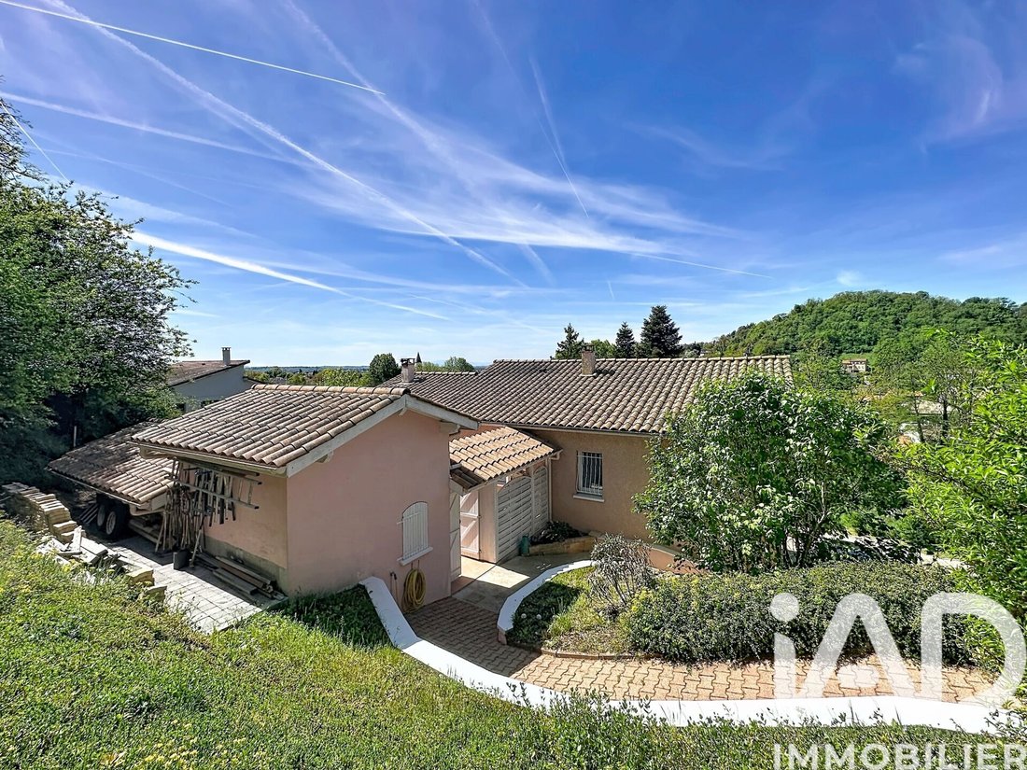
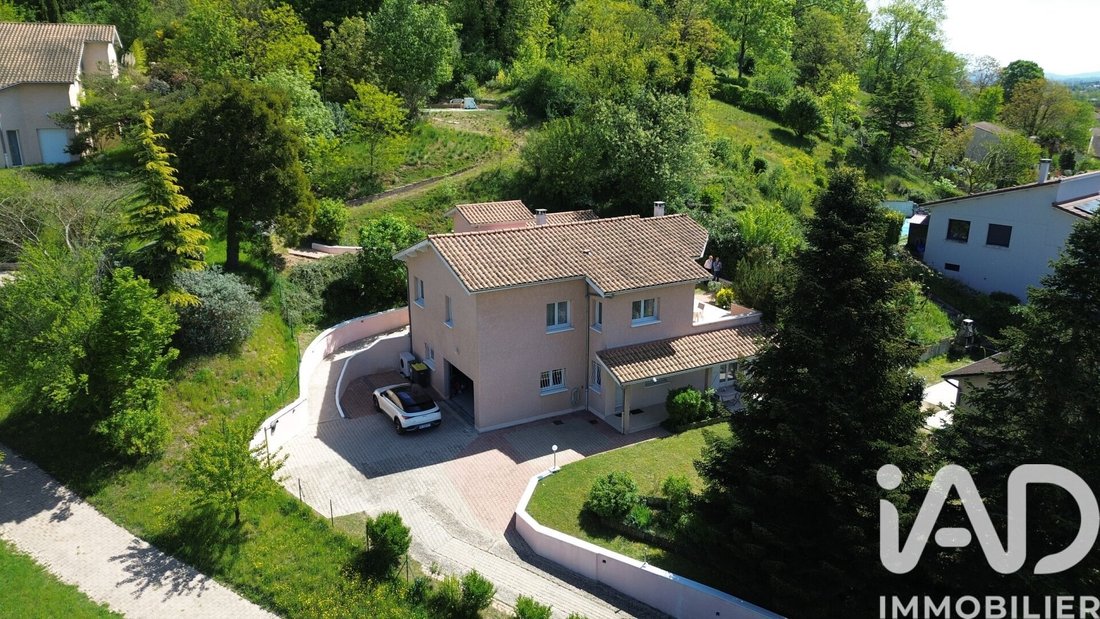
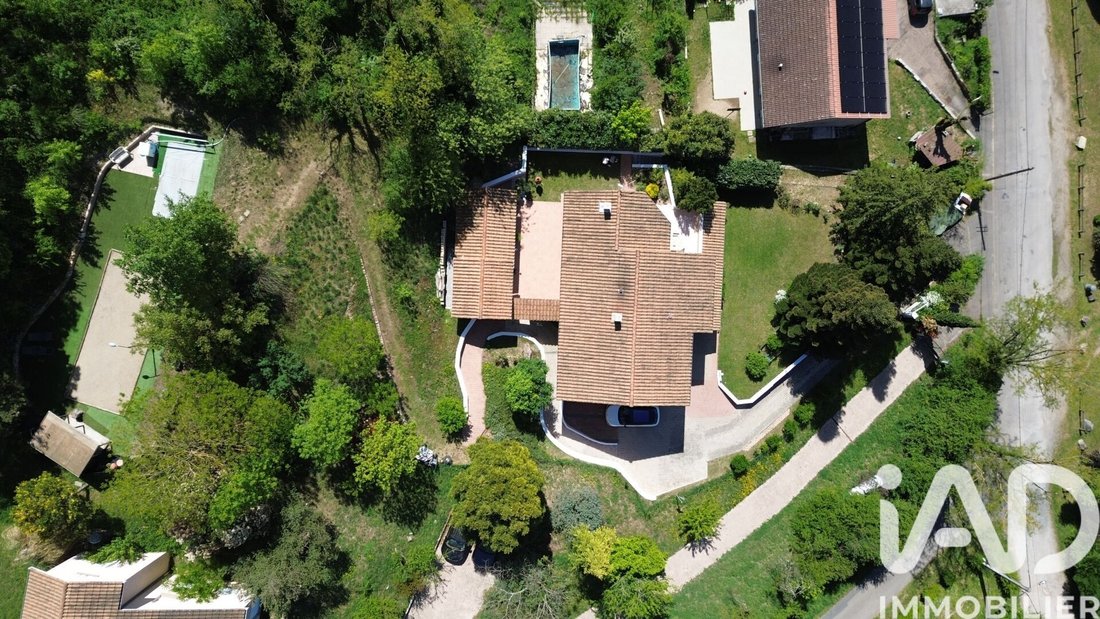
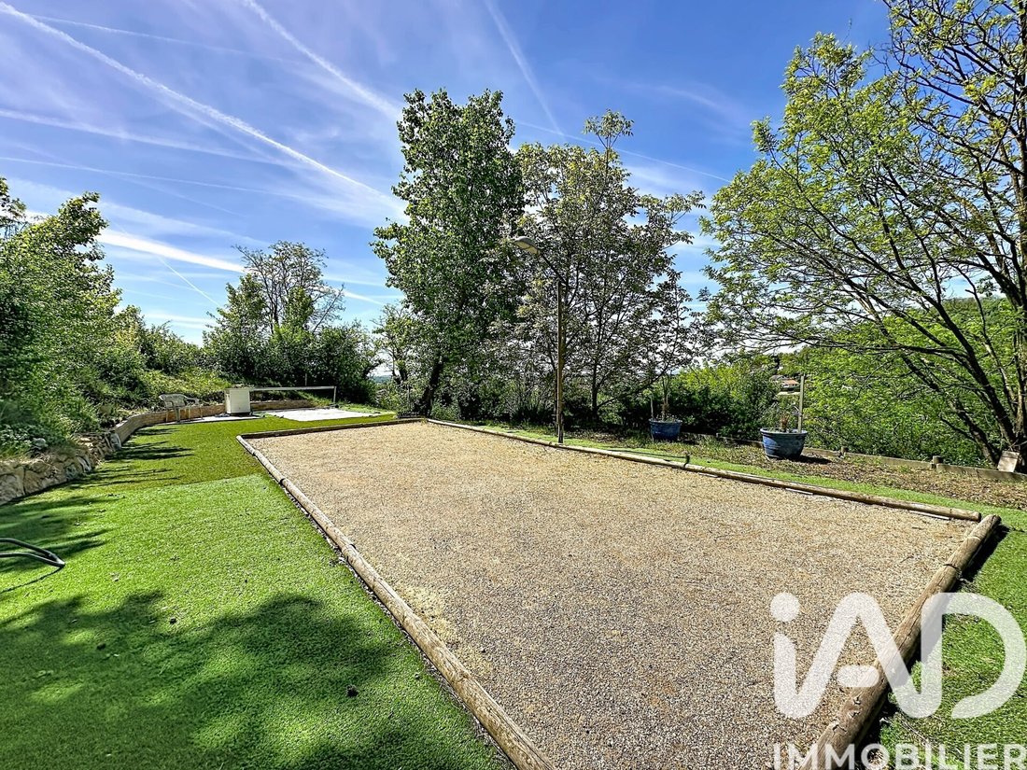
iad France - Pierric Hoel presents: FAMILY HOME WITH PANORAMIC VIEW AND INDEPENDENT SPACE – DAGNEUX In a privileged natural setting, quiet and private, discover this family home of approximately 162 m², built on a plot of about 1,500 m². A rare layout offering two distinct living areas and great potential for development. A versatile house designed to adapt to your project. On the ground floor – an independent space of 52 m²: ideal for hosting family, teenagers, a business, or generating rental income. It includes: - a 27 m² living room with equipped kitchenette - direct access to a west-facing terrace - two bedrooms (10 m² and 9 m²) - a modern bathroom with walk-in shower, sink, and toilet A laundry/boiler room with water point and a cellar complete the layout. On the main floor – about 110 m²: a bright and spacious living area: - east-west living room with cathedral ceiling and fireplace with insert - open equipped kitchen - access to a south-facing terrace Extending from this: - an interior patio with summer kitchen - a covered terrace, sheltered from view A true additional outdoor living space. The sleeping area offers: - a master suite of 18 m² with dressing room and bathroom - two bedrooms (12 m² and 11 m²) - a bathroom with double sink - a separate toilet Structured outdoors and open view: the enclosed and wooded land, arranged on several levels, offers: - a panoramic view without any overlooking - beautiful green spaces - a pétanque court - an environment conducive to relaxation A natural living environment… without isolation. Annexes: - an insulated and tiled garage of 45 m² - parking for 4 vehicles Technical features: - Energy Performance Certificate B (rare on the market) - heat pump with underfloor heating on both levels - recent attic insulation - double-flow ventilation system - double glazing - roller shutters (partially motorized) - water softener - motorized gate and garage door The combination of modern comfort and energy efficiency. A strategic location: - 500 m from the center and shops - 2 km from Montluel station → Lyon Part-Dieu in 22 minutes - 3 minutes from the A42 motorway For leisure moments: - direct access to trails - proximity to Lake Neyton Who is this property for? - Families with teenagers / parents / guests - Bi-family project - Investors (partial rental) - Teleworking + independent activity An adaptable, well-designed, and efficient home. Contact me to discover its full potential and envision yourself in this privileged living environment. Agency fees payable by the seller. Energy display information for this property: ENERGY class B index 110 and CLIMATE class A index 3. Information on risks to which this property is exposed, including the legal obligation for brush clearing, is available on the Géorisques website: [hidden information] This real estate listing was written under the editorial responsibility of Mr. Pierric Hoel, independent real estate agent (without holding funds), commercial agent of SAS [hidden information] France registered with the LYON Trade and Companies Register under number [hidden information], holder of the real estate canvassing card on behalf of the company [hidden information] France SAS.
Information on the risks to which this property is exposed is available on the Géorisques website: https://www.georisques.gouv.fr/
Information on the risks to which this property is exposed is available on the Géorisques website: https://www.georisques.gouv.fr/
-
Property type
House
-
Floors
2
-
Year built
1994
-
Price/sqft
$328
-
Emissions
A
-
Consumption
B
Features
- Garden
- Terrace
- Garage
- Gas Stovetop
- Office
- High Ceiling
- Stone Countertops
Explore the Area
Dagneux, Auvergne-Rhône-Alpes, France
View on Google Maps
Price per sqft
Low
High
Joined 3 years ago
You have inquired about this property
The agent will contact you soon by
Listed by
11286
Listings
2023
Joined
Book home tour with the agent
Choose a date and whether you'd like a virtual or in-person tour with the agent.
Preferred date
Tour type
Last updated
July 30
First listed
April 23
Listing reference
2003837
Trusted by the World's Leading Brokers
The agents behind the world's most exceptional properties list with JamesEdition.
- Listings from Sotheby's, Christie's, BARNES, and Engel & Völkers
- Every listing reviewed before it goes live
- Connect directly with verified listing agents
By continuing you agree to our Terms and Privacy Policy.