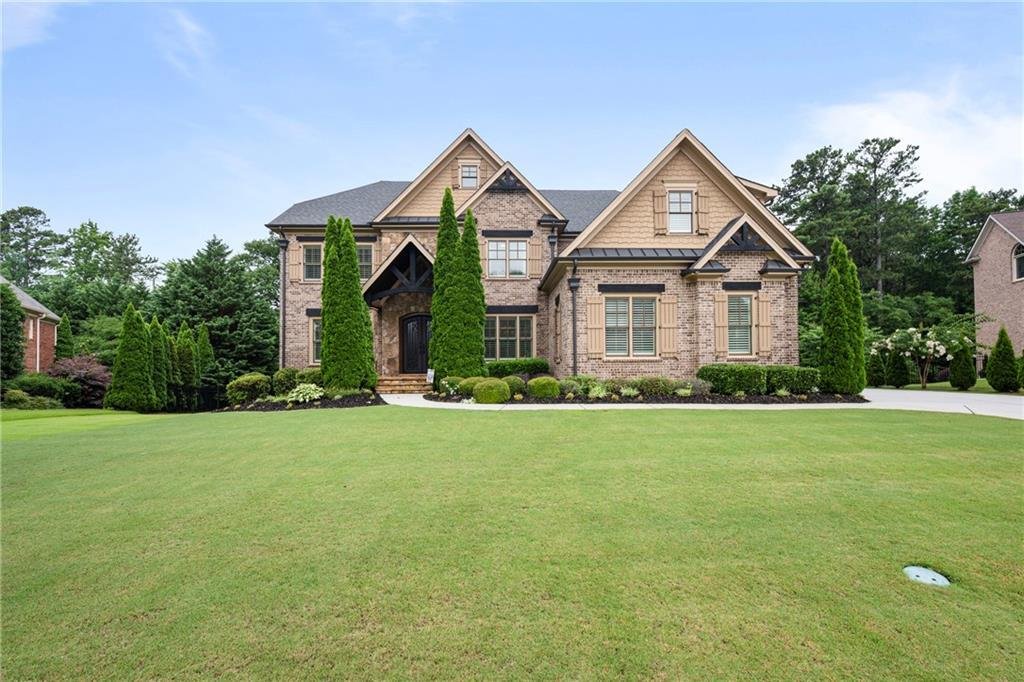
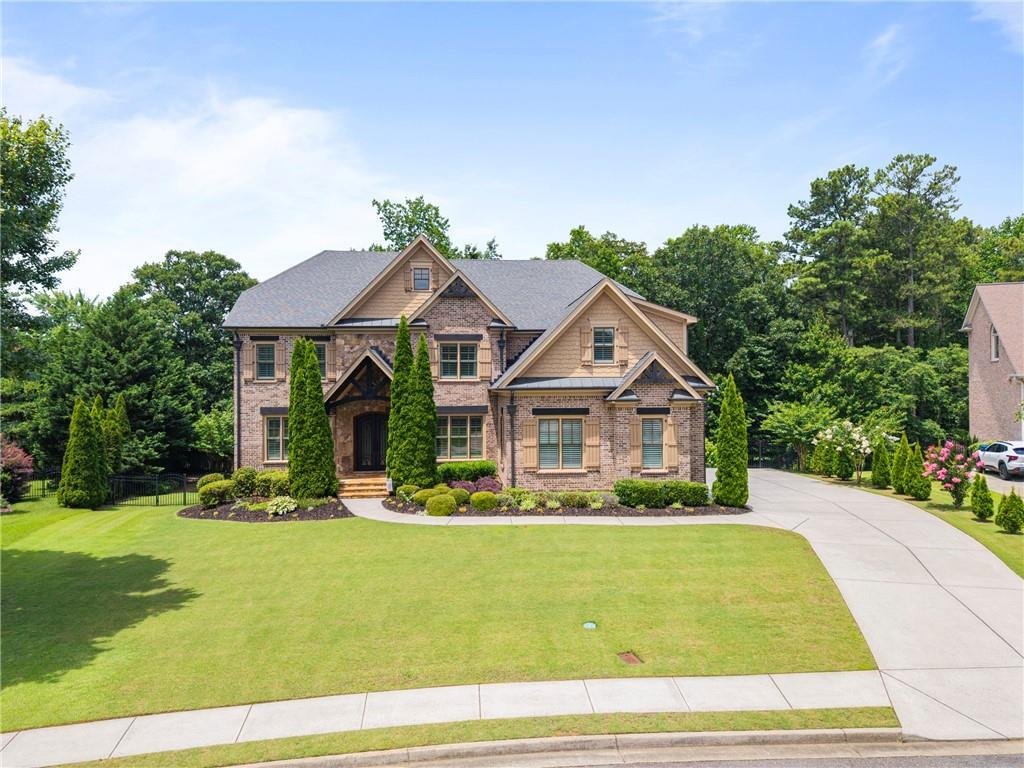
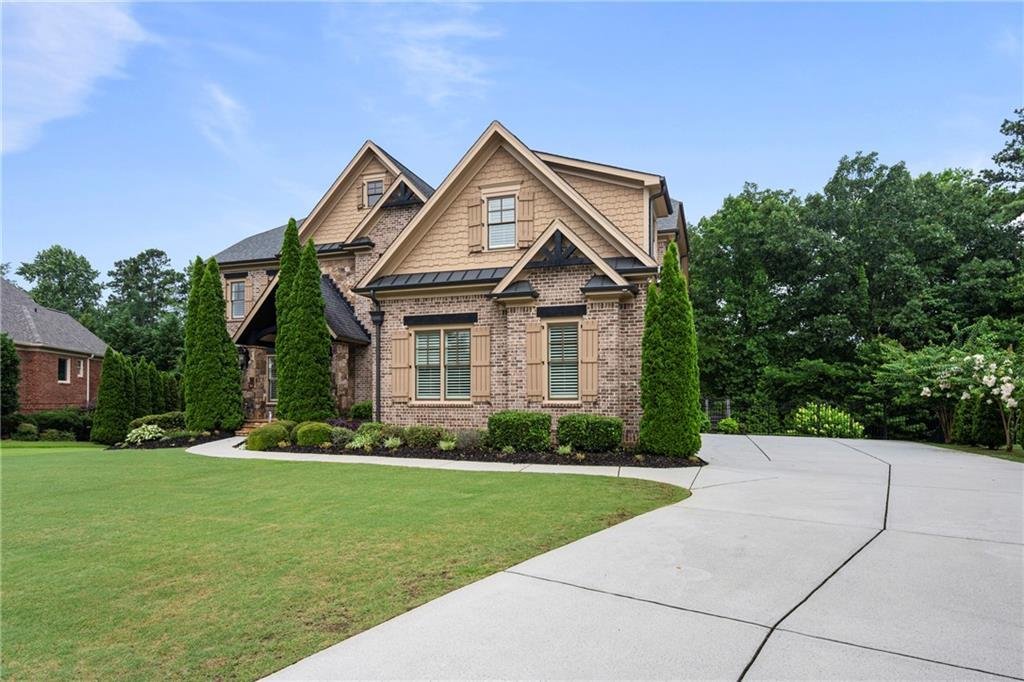
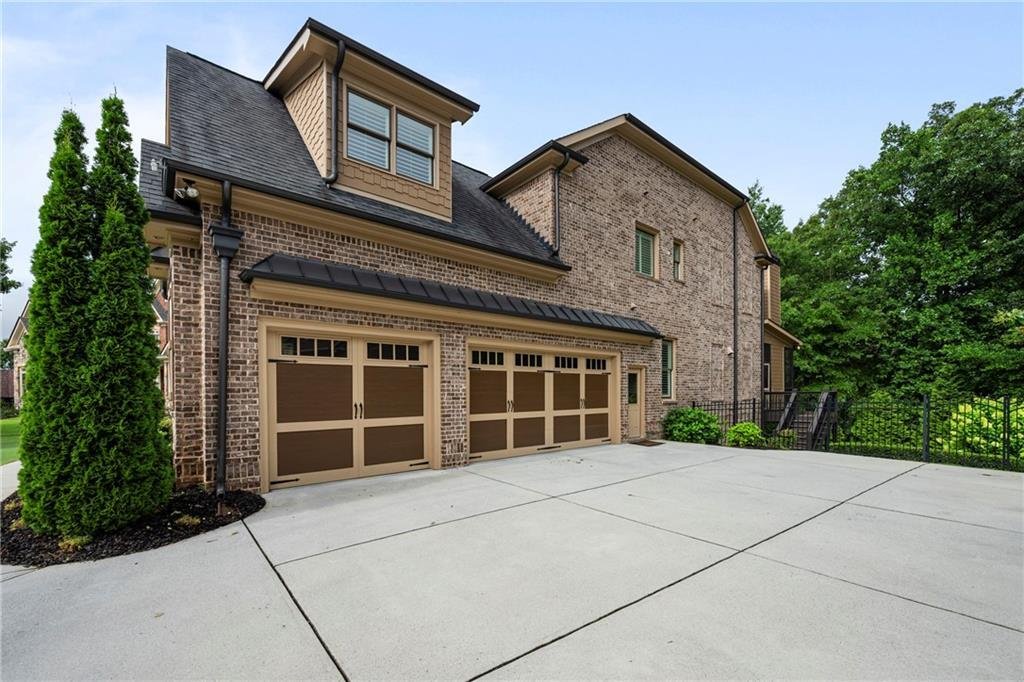
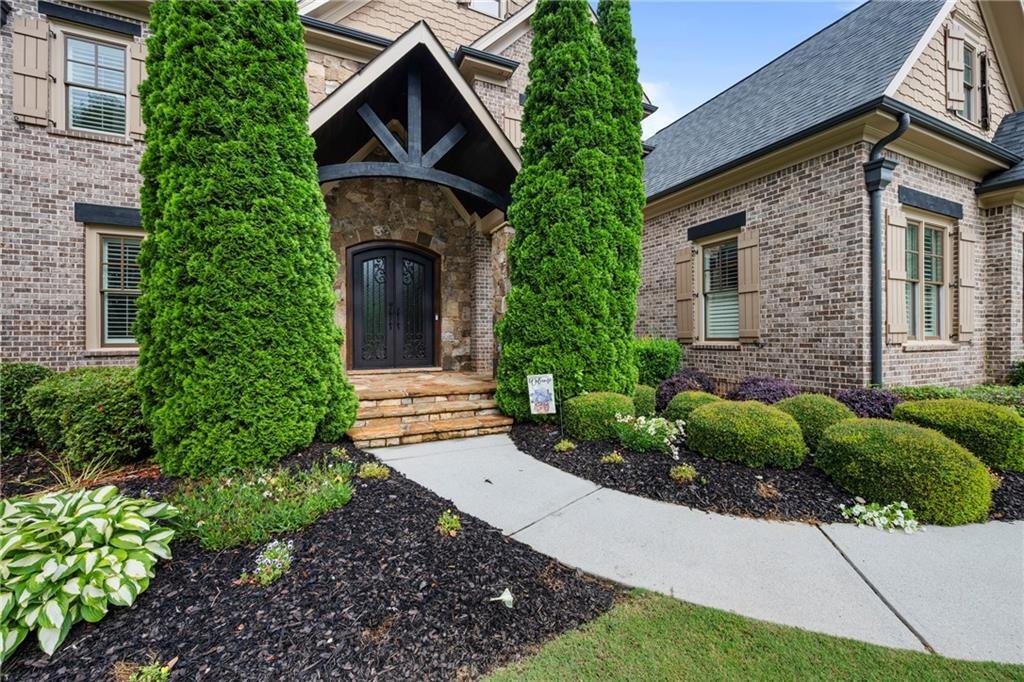
Single Family Residence In Dacula
- 6 Beds
- 6 Baths
- 6,200 Sqft
- 18,731 Sqft lot
- Updated: September 5
- Source: First Multiple Listing Service (FMLS) MLS#7792905
About the Property
A grand double wrought-iron entry opens to a soaring two-story foyer, flanked by a formal dining room with beamed ceilings and board-and-batten walls, and a versatile flex room with coffered ceilings and barn doors, perfect as a home office, sitting room, playroom, or music room. An oversized main-level guest suite with a private bath and wheelchair accessibility provides ideal accommodations for guests or multigenerational living.
The chef’s kitchen is designed to impress, featuring a six-burner Wolf gas cooktop with griddle, double ovens, prep sink, oversized island, and a massive walk-in pantry. The kitchen flows seamlessly into the spacious family room, where coffered ceilings, stone columns, and a floor-to-ceiling gas fireplace create a warm and inviting gathering space. A custom mudroom/drop zone connects to the oversized garage.
Upstairs, the expansive primary suite offers a true retreat with a coffered ceiling, spa-inspired bath featuring a jetted tub, oversized shower, makeup vanity, and a custom boutique-style closet. Three additional bedrooms include one private ensuite and two connected by an oversized Jack-and-Jill bath. The large laundry room, complete with a utility sink, is conveniently accessible from both the hallway and the primary closet. A generous media room with custom built-ins currently serves as a home office and study space.
The finished terrace level was designed for entertainment, featuring a sixth bedroom with custom-built bunk beds for four, a full bath, second laundry room, and a fully equipped home theater with a 120-inch screen, projector, surround sound, and snack concession area. Additional unfinished space is already framed and includes HVAC, plumbing, and abundant storage, offering endless possibilities for a game room, club bar, guest suite, or additional living space.
Outdoor living is just as impressive, with an oversized deck featuring a wood-burning fireplace, a matching covered patio below, a fully fenced backyard, and professionally landscaped grounds.
Additional upgrades include four Trane HVAC systems, two water heaters (gas and electric), and exceptional attention to detail throughout. Offering luxury, flexibility, and incredible entertaining spaces in one of Gwinnett County’s most desirable communities, this is a home that truly must be experienced in person.
-
Property type
House
-
Year built
2014
-
Price/sqft
$196
Features
Explore the Area
The agent will contact you soon by
Listed by
Book home tour with the agent
Choose a date and whether you'd like a virtual or in-person tour with the agent.
Listings on this website come from the FMLS IDX Compilation and may be held by brokerage firms other than the owner of this website. The listing brokerage is identified in any listing details. Information is deemed reliable but is not guaranteed. If you believe any FMLS listing contains material that infringes your copyrighted work, please https://www.fmls.com/dmca to review our DMCA policy and learn how to submit a takedown request. © 2026 FMLS.
Similar Properties Nearby
New Listings in Dacula


Explore More Homes for Sale
Dacula, GA, United States property types
Dacula, GA, United States popular searches
- Properties with Garage in Dacula, GA, United States
- Properties with Garden in Dacula, GA, United States
- Properties with Pool in Dacula, GA, United States
- Properties with Open Kitchen in Dacula, GA, United States
- Properties with Balcony in Dacula, GA, United States
- Properties with Cinema in Dacula, GA, United States
- Gated Community properties in Dacula, GA, United States
- Properties with Library in Dacula, GA, United States
- Waterfront properties in Dacula, GA, United States
- Water View properties in Dacula, GA, United States
- Lake View properties in Dacula, GA, United States
- Golf View properties in Dacula, GA, United States
- Investment Property properties in Dacula, GA, United States
- Lakefront properties in Dacula, GA, United States
- Properties with Steam Room in Dacula, GA, United States
- City View properties in Dacula, GA, United States
- Properties with Vineyard / Winery in Dacula, GA, United States
- Properties with Elevator in Dacula, GA, United States
- Hilltop properties in Dacula, GA, United States
Related Guides & Stories
Trusted by the World's Leading Brokers
The agents behind the world's most exceptional properties list with JamesEdition.
- Listings from Sotheby's, Christie's, BARNES, and Engel & Völkers
- Every listing reviewed before it goes live
- Connect directly with verified listing agents
By continuing you agree to our Terms and Privacy Policy.
partnered with