$944,193
Czeladz House
- 3 Beds
- 3 Baths
- 2,992 Sqft
About the Property
Modern Luxury Residence | Near Katowice, Poland
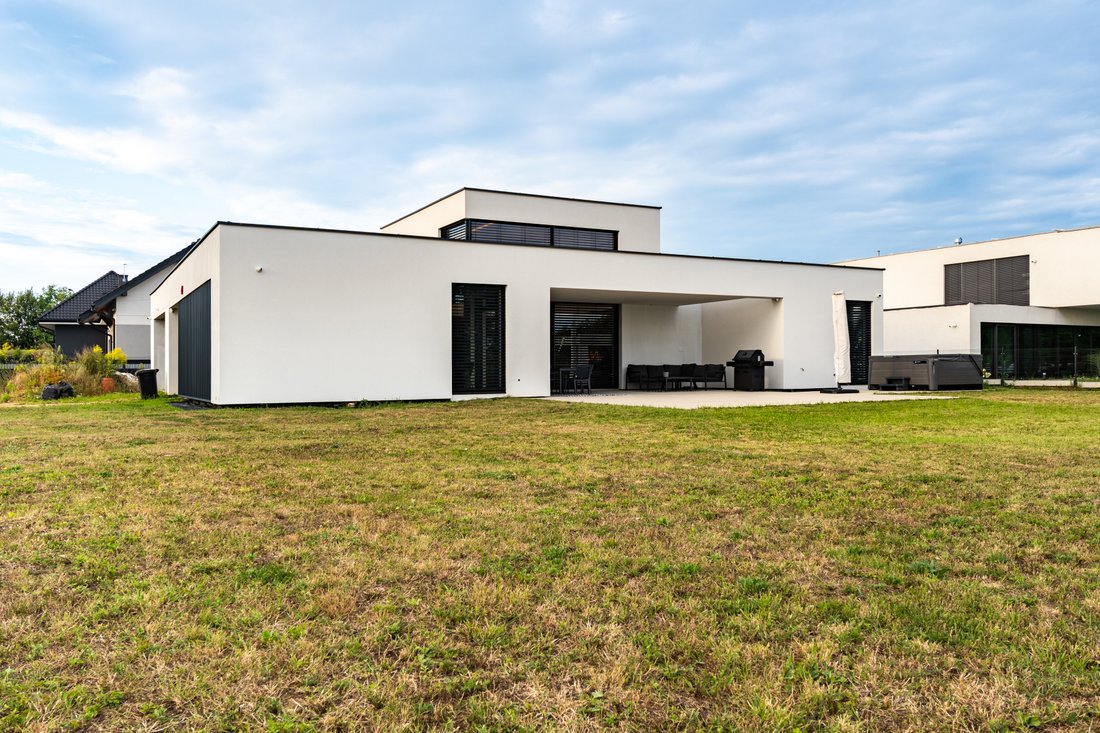
- Prestige, volume, and uncompromising quality. We are proud to present a spectacular, detached premium villa with a total area of 391 sq m, set on a fully developed private plot of 1,629 sq m on Wiosenna Street in Czeladź (metropolitan area of Katowice). This turn-key architectural masterpiece has been designed without
Modern Luxury Residence | Near Katowice, Poland
- Prestige, volume, and uncompromising quality. We are proud to present a spectacular, detached premium villa with a total area of 391 sq m, set on a fully developed private plot of 1,629 sq m on Wiosenna Street in Czeladź (metropolitan area of Katowice). This turn-key architectural masterpiece has been designed without compromise, combining sophisticated aesthetics with state-of-the-art building technologies.
Key Residence Highlights:
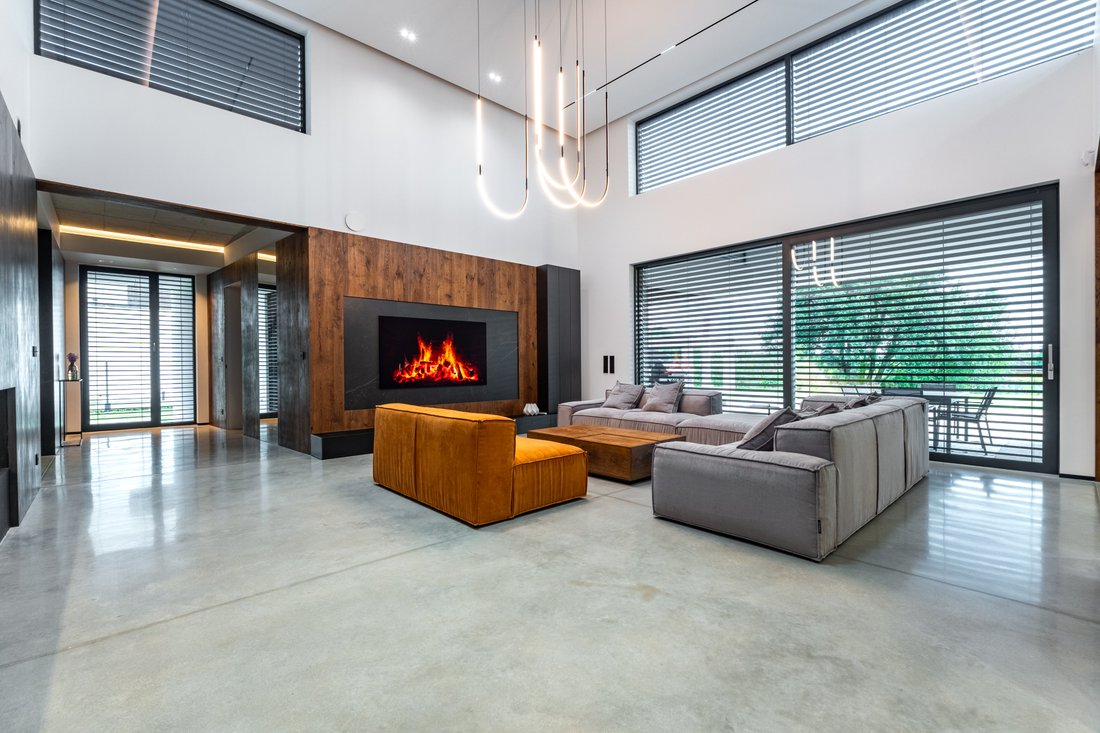
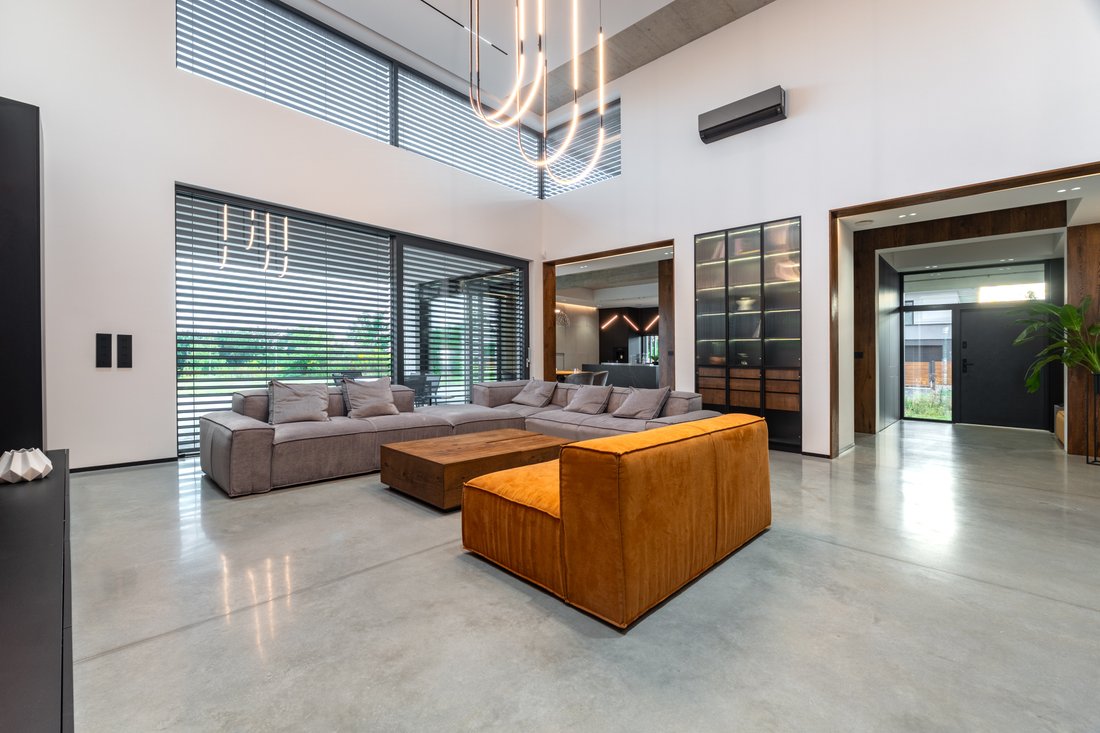
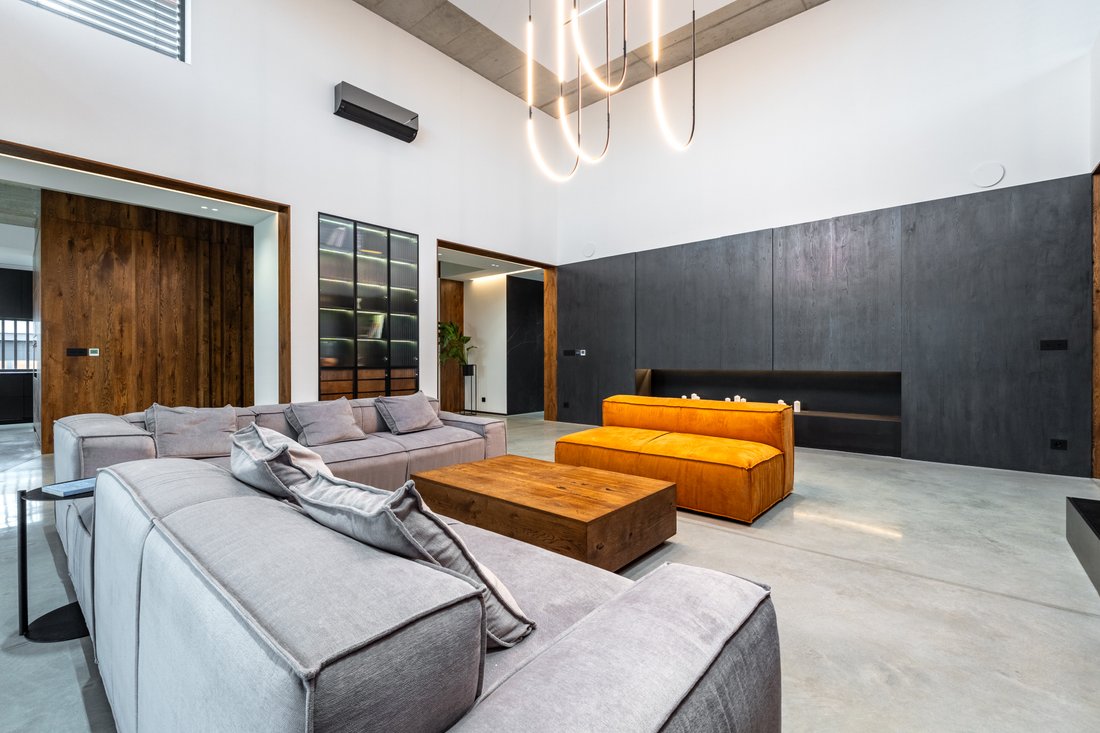
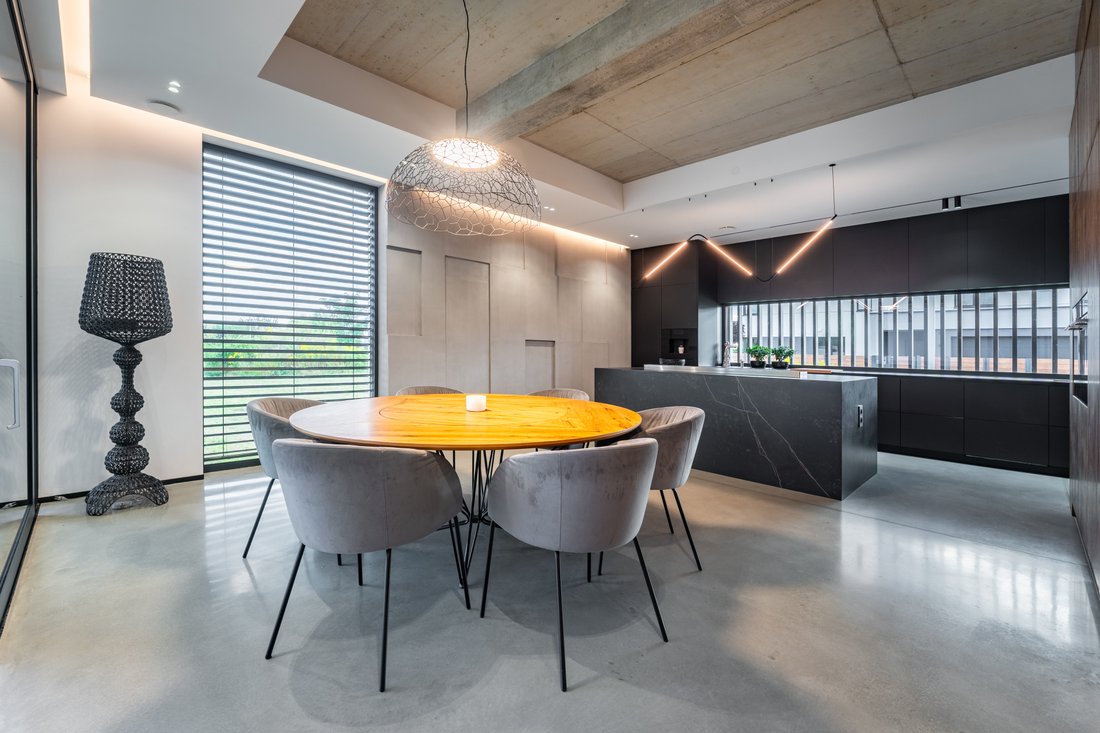
- Spectacular Volume: Ceiling heights of 3.60 m throughout the ground floor, peaking at a breathtaking 5.90 m in the magnificent 61.02 sq m living room.
- Masterful Craftsmanship: Seamless polished architectural concrete flooring runs throughout the entire villa. Custom-built Vigo cabinetry in natural beam oak veneer, a designer Rosanero sofa, and bespoke LED 4S lighting elevate the interiors.
- Private Wellness: Custom-ordered in-house Saffin sauna (160 x 160 x 240 cm).
- Epicurean Kitchen: A 40 sq m kitchen and dining zone featuring a luxurious 12 mm Dekton countertop, equipped with top-tier built-in appliances: Miele (wine cooler), Liebherr (fridge-freezer), Bosch (ovens & built-in coffee maker), Asko (dishwasher), and Elica (hood).
- Bespoke Bathrooms: Finished in exclusive large-format Grespania tiles and microcement, featuring New Trend walk-in showers (220 cm high) and Grohe brassware.
- Smart & Efficient Systems: Pro Vent Mistral heat recovery ventilation, app-controlled LG (7 kW) AC with ionizer, multi-zone underfloor heating powered by a Vaillant Eco Tech boiler with a Logoterma system, Smart Home controls, Satel alarm, and Hikvision CCTV (8 cameras).
- The Grounds: Integrated double garage (39.60 sq m) with heated flooring. Outdoors features a reinforced concrete summer kitchen (7.4 x 4.9 m) and a professional drainage system.
-
Property type
House
-
Year built
2024
-
Price/sqft
$315
Features
Features
Lot
Indoor
- High Ceiling
- Fireplace
- Air Conditioning
- Kitchen island
- Gas Stovetop
- Sauna
- Stone Countertops
Outdoor
Explore the Area
Lawendowa, Czeladź, SL, Silesian Voivodeship, Poland
View on Google Maps
Price per sqft
Low
High
Joined 1 month ago
You have inquired about this property
The agent will contact you soon by
Listed by
3
Listings
2026
Joined
Book home tour with Paweł Głowacki
Choose a date and whether you'd like a virtual or in-person tour with the agent.
Preferred date
Tour type

Poland Sotheby's International Realty
Krakowskie Przedmieście 13, 00-071, Warsaw, Poland
View agency profile
Last updated
September 8
First listed
Sep 7
Listing link
Listing reference
KN7FSP
Trusted by the World's Leading Brokers
The agents behind the world's most exceptional properties list with JamesEdition.
- Listings from Sotheby's, Christie's, BARNES, and Engel & Völkers
- Every listing reviewed before it goes live
- Connect directly with verified listing agents
By continuing you agree to our Terms and Privacy Policy.