$1,383,619
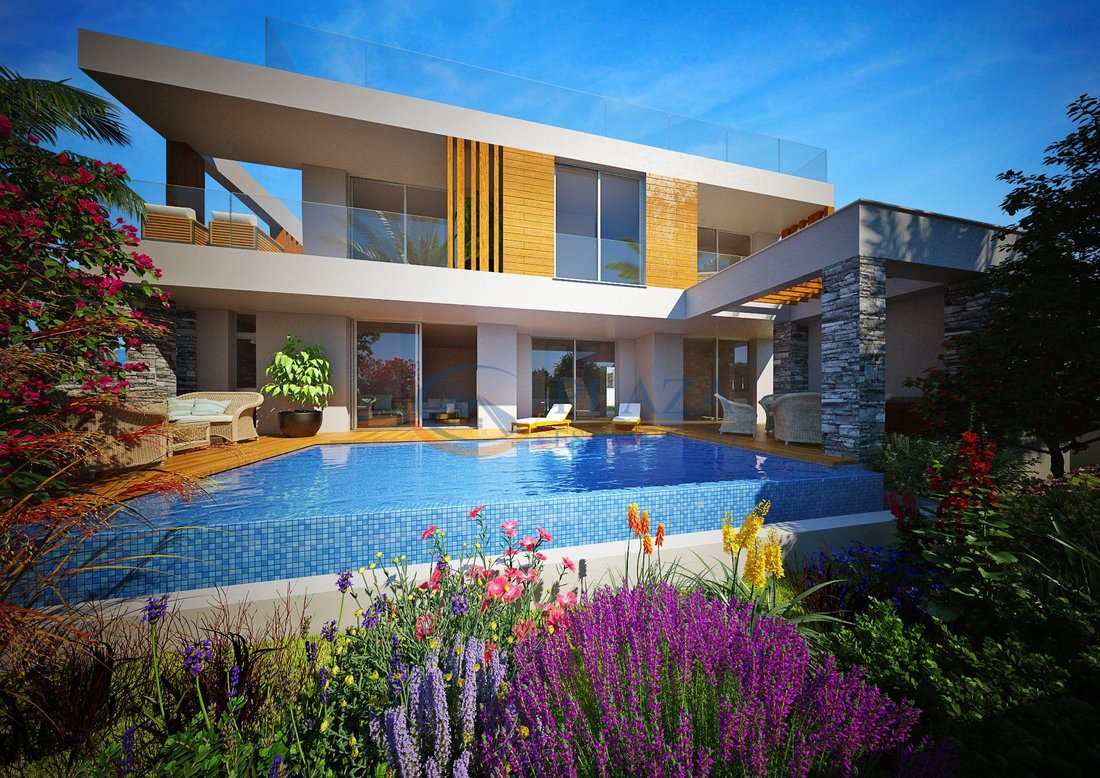
Modern City Center Villas For Sale In Paphos.
- 4 Beds
- 5 Baths
- 6,028 Sqft lot
- Updated: May 4
About the Property
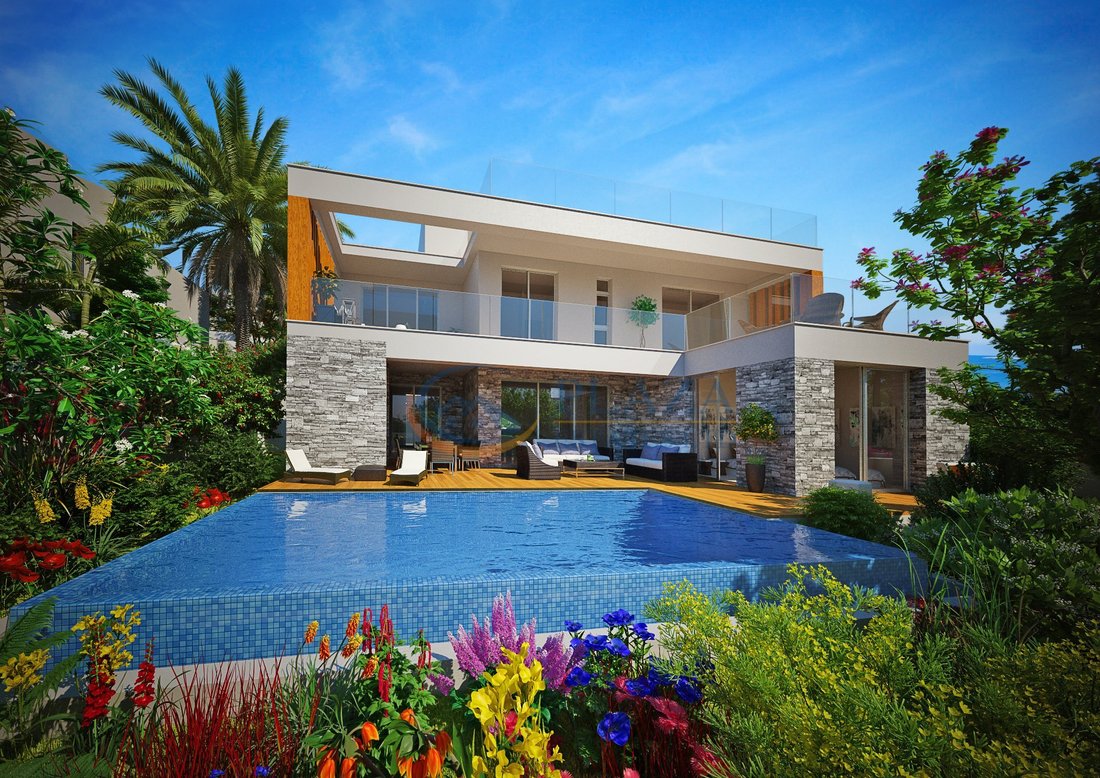
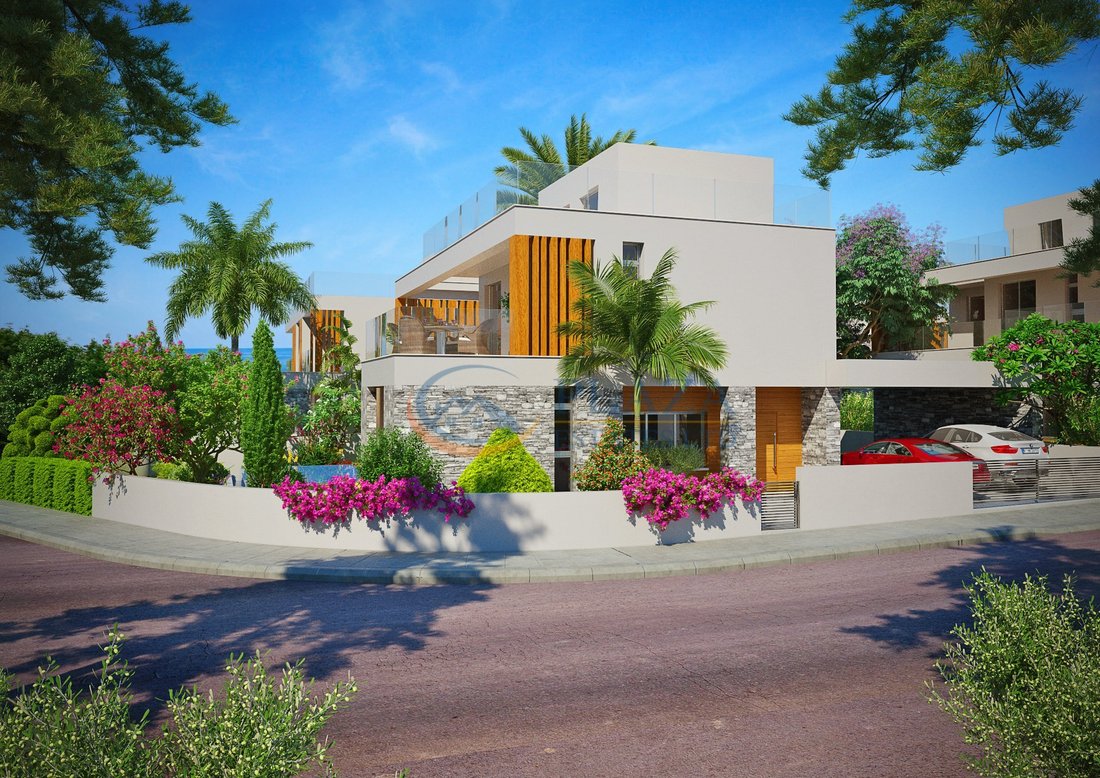
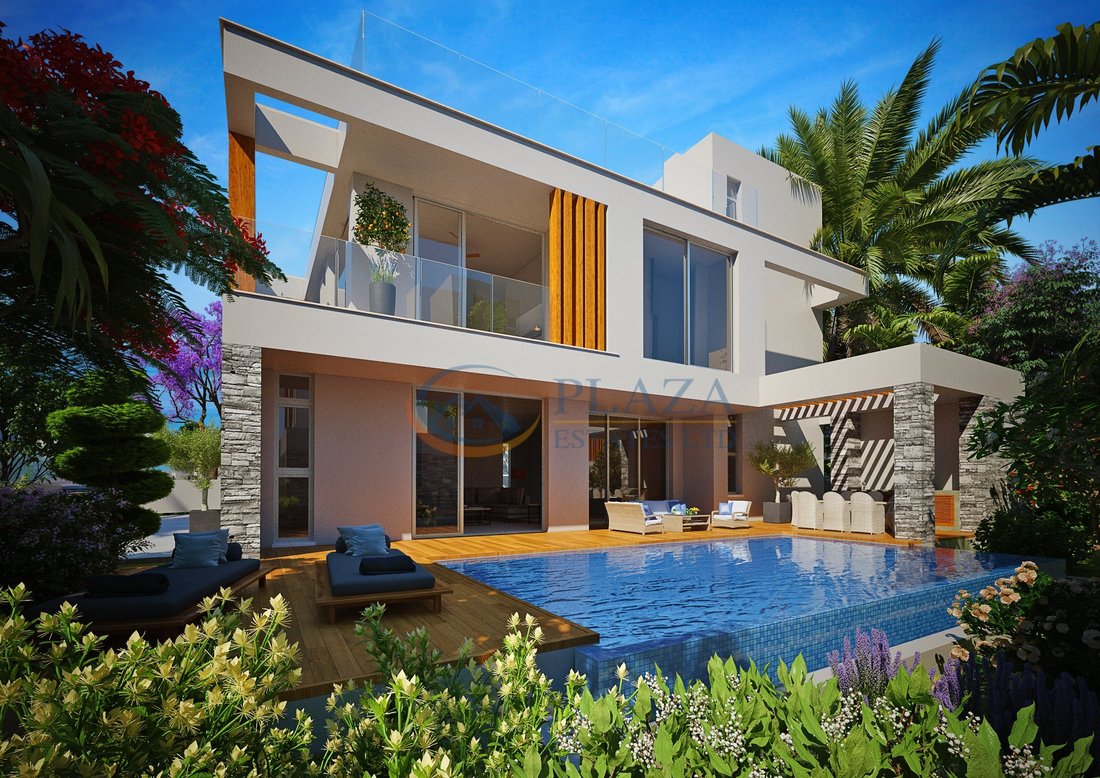
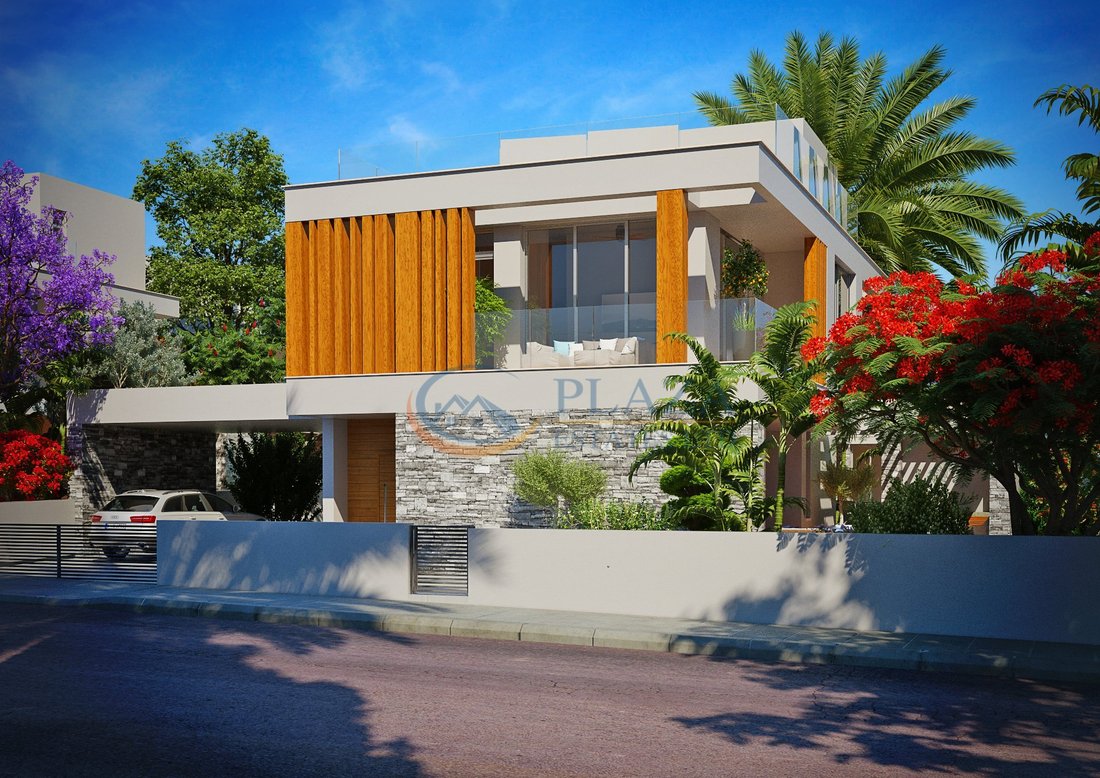
Modern city center villas for sale in Paphos.
Located within short driving distance (5-10 min) to the mall, promenade, beach, central park, main shopping street, etc.
The residential project consists of 8 villas with private swimming pools, roof gardens, and parking spaces.
Property measurements: plot - 560 sq.m., total covered area - 394.5 sq.m., uncovered verandas - 52
Located within short driving distance (5-10 min) to the mall, promenade, beach, central park, main shopping street, etc.
The residential project consists of 8 villas with private swimming pools, roof gardens, and parking spaces.
Property measurements: plot - 560 sq.m., total covered area - 394.5 sq.m., uncovered verandas - 52
Modern city center villas for sale in Paphos.
Located within short driving distance (5-10 min) to the mall, promenade, beach, central park, main shopping street, etc.
The residential project consists of 8 villas with private swimming pools, roof gardens, and parking spaces.
Property measurements: plot - 560 sq.m., total covered area - 394.5 sq.m., uncovered verandas - 52.9 sq.m.
The ground floor comprises a living room, dining area, separate kitchen, 1 bedroom, 1 bathroom, and a guest toilet.
The first floor comprises 3 bedrooms, 3 bathrooms, and verandas.
The roof garden comprises a kitchenette, laundry room, barbecue area, lounge area, and bathroom.
Features: ceramic flooring, marble staircase, thermal insulation, pressurized water system, double-glazed aluminum windows.
Provisions for air conditioner units, TV, telephony & internet, satellite system, and wireless security system.
Located within short driving distance (5-10 min) to the mall, promenade, beach, central park, main shopping street, etc.
The residential project consists of 8 villas with private swimming pools, roof gardens, and parking spaces.
Property measurements: plot - 560 sq.m., total covered area - 394.5 sq.m., uncovered verandas - 52.9 sq.m.
The ground floor comprises a living room, dining area, separate kitchen, 1 bedroom, 1 bathroom, and a guest toilet.
The first floor comprises 3 bedrooms, 3 bathrooms, and verandas.
The roof garden comprises a kitchenette, laundry room, barbecue area, lounge area, and bathroom.
Features: ceramic flooring, marble staircase, thermal insulation, pressurized water system, double-glazed aluminum windows.
Provisions for air conditioner units, TV, telephony & internet, satellite system, and wireless security system.
-
Property type
House
-
Consumption
A
Features
- Garden
- Laundry Room
- 2D Floor Plan
- Parking
Explore the Area
QC9J+9FM Paphos, Cyprus
View on Google Maps
Price per sqft
Low
High
Joined 4 years ago
You have inquired about this property
The agent will contact you soon by
Listed by
882
Listings
2023
Joined
Book home tour with the agent
Choose a date and whether you'd like a virtual or in-person tour with the agent.
Preferred date
Tour type
Last updated
May 4
First listed
Jul 27, 2023
Listing reference
4237
Trusted by the World's Leading Brokers
The agents behind the world's most exceptional properties list with JamesEdition.
- Listings from Sotheby's, Christie's, BARNES, and Engel & Völkers
- Every listing reviewed before it goes live
- Connect directly with verified listing agents
By continuing you agree to our Terms and Privacy Policy.