$990,573
Single Family Residence In Cypress
- 5 Beds
- 6 Baths
- 4,703 Sqft
- 10,133 Sqft lot
- Updated: October 2
- Source: Houston Association of REALTORS MLS#75280212
About the Property
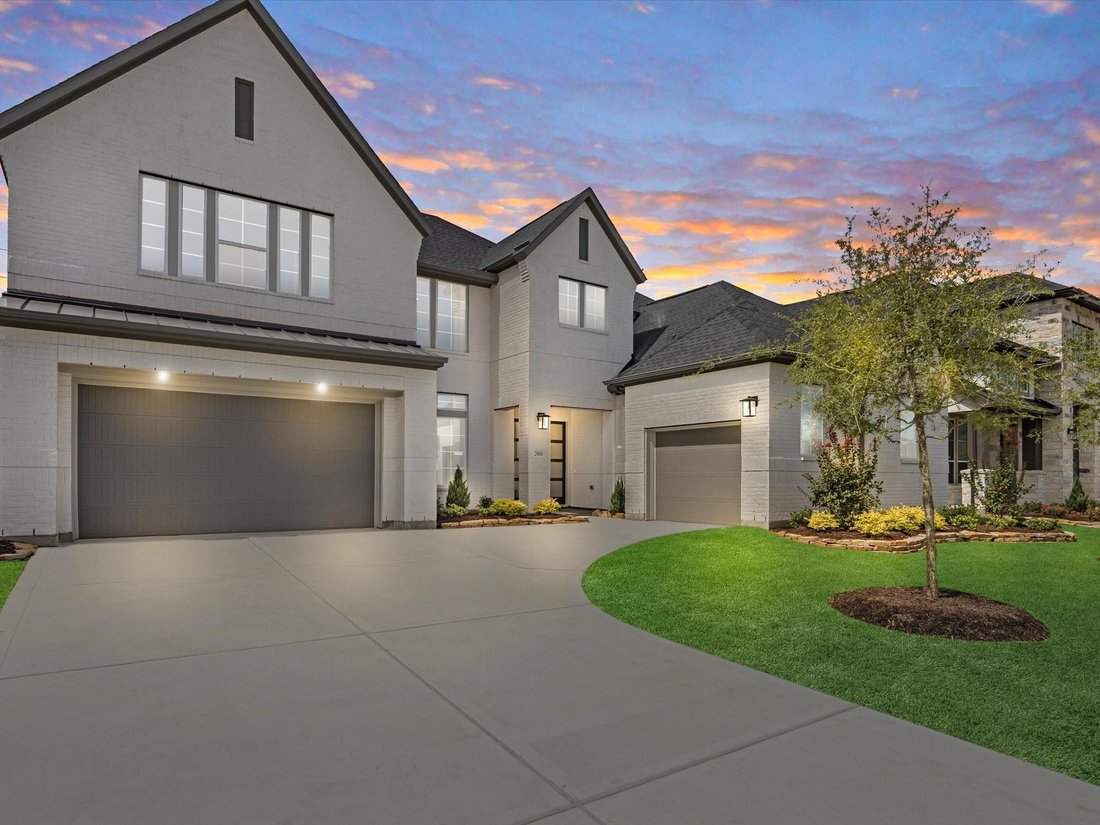
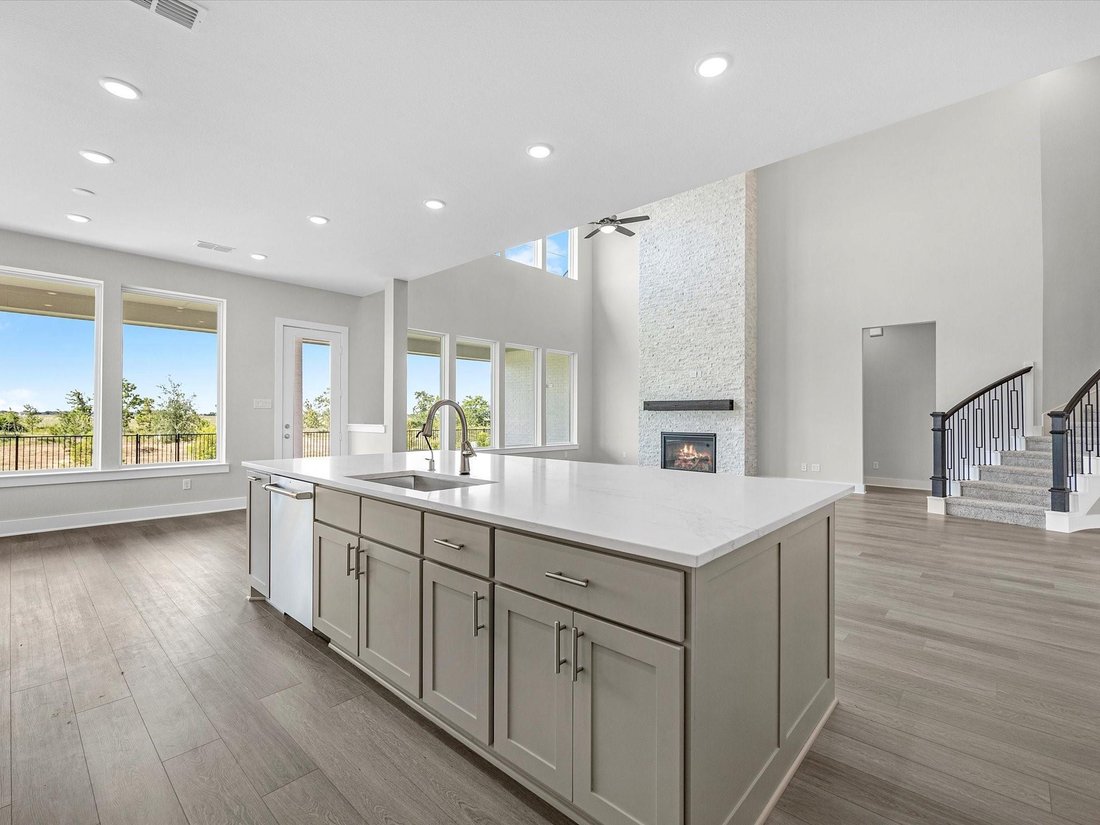
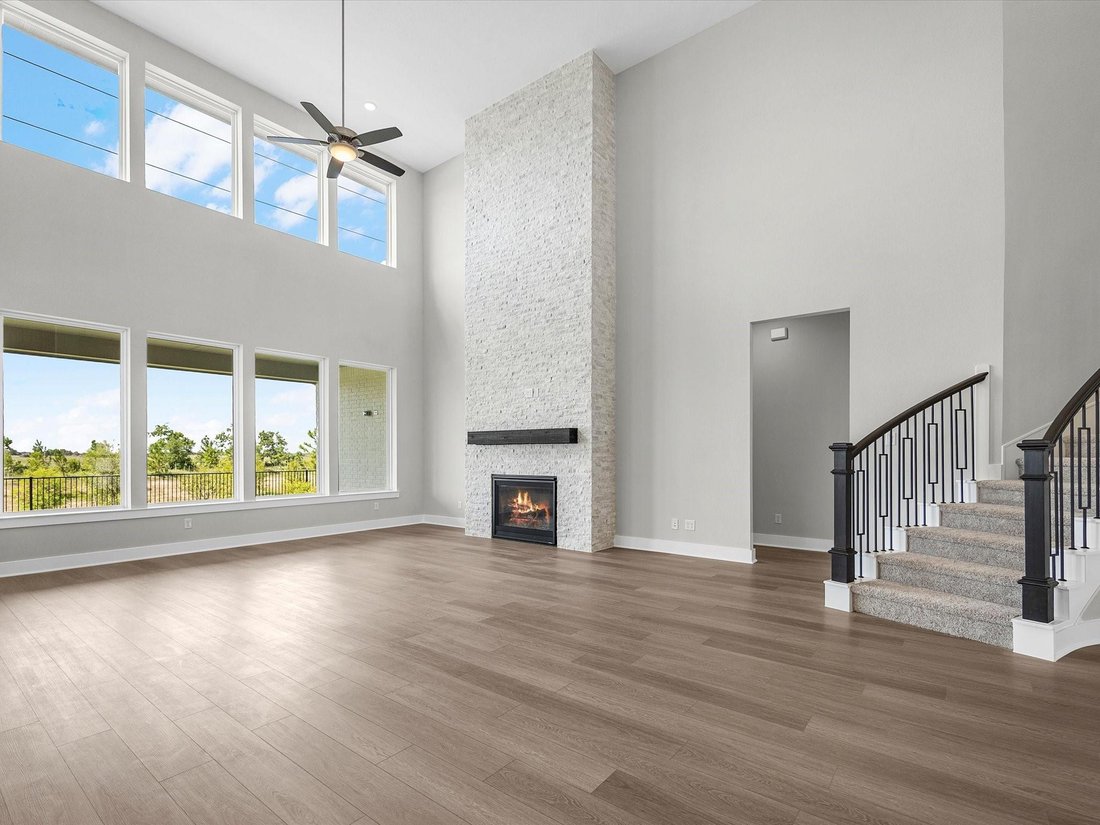
The Snyder floorplan - A dramatic entry and curved staircase set the tone for this two-story layout, where the kitchen, casual dining area, and Great Room anchor the first floor and a private study and main-level primary suite bring everyday convenience. Upstairs, the gameroom, added media room, hidden storage, and secondary bedrooms create plenty of room to spread out, while the extended covered
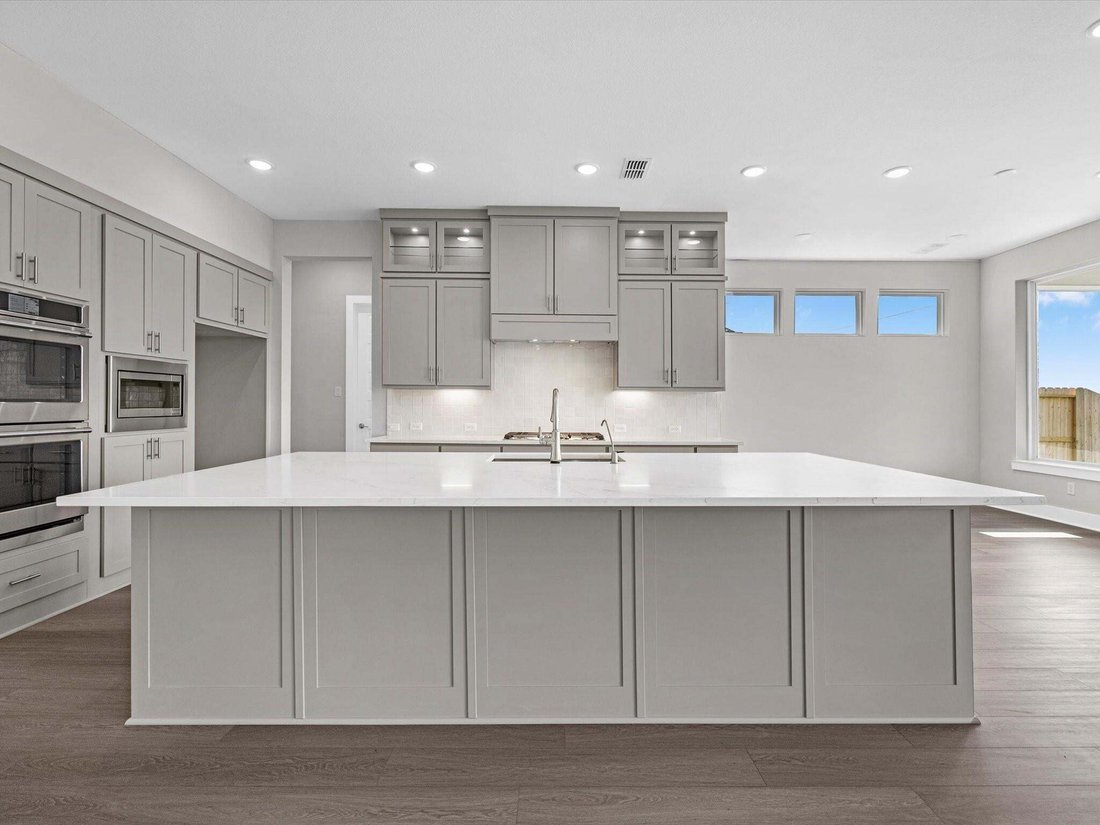
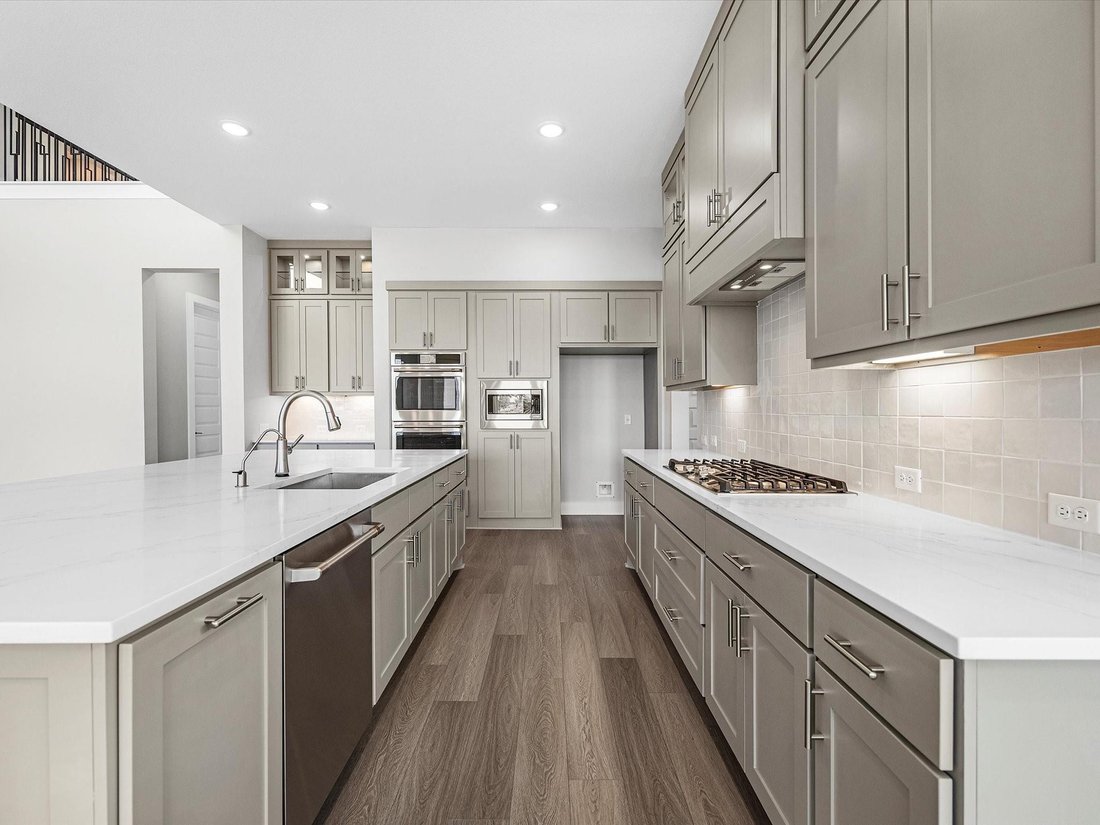
The Snyder floorplan - A dramatic entry and curved staircase set the tone for this two-story layout, where the kitchen, casual dining area, and Great Room anchor the first floor and a private study and main-level primary suite bring everyday convenience. Upstairs, the gameroom, added media room, hidden storage, and secondary bedrooms create plenty of room to spread out, while the extended covered patio adds even more living space outdoors. The kitchen pairs warm Hazelnut cabinetry with Mustang quartzite, a beveled white backsplash, matte
black fixtures, and a truffle Silgranit sink, while the primary suite is finished with Bianco Pearl quartz, patterned tile, a freestanding tub, and black hardware. A cast stone fireplace surround and the 5-foot garage bump out complete the home.
black fixtures, and a truffle Silgranit sink, while the primary suite is finished with Bianco Pearl quartz, patterned tile, a freestanding tub, and black hardware. A cast stone fireplace surround and the 5-foot garage bump out complete the home.
-
Property type
House
-
Floors
2
-
Year built
2026
-
Price/sqft
$210
Features
- Walk In Closet
- Garage
- Garden
- Fireplace
- Cinema
- Game Room
- Bar
- High Ceiling
Explore the Area
10506 Shoreline Sedge Lane, Houston, Texas, United States
View on Google Maps
Price per sqft
Low
High
Joined 11 months ago
You have inquired about this property
The agent will contact you soon by
Listed by
116
Listings
2025
Joined
Book home tour with the agent
Choose a date and whether you'd like a virtual or in-person tour with the agent.
Preferred date
Tour type
Last updated
October 2
First listed
October 2
Listing reference
75280212
Listing status
Copyright 2026, Houston REALTORS® Information Service, Inc. The information provided is exclusively for consumers’ personal, non-commercial use, and may not be used for any purpose other than to identify prospective properties consumers may be interested in purchasing. Information is deemed reliable but not guaranteed.
Trusted by the World's Leading Brokers
The agents behind the world's most exceptional properties list with JamesEdition.
- Listings from Sotheby's, Christie's, BARNES, and Engel & Völkers
- Every listing reviewed before it goes live
- Connect directly with verified listing agents
By continuing you agree to our Terms and Privacy Policy.
brokerages we
partnered with
partnered with