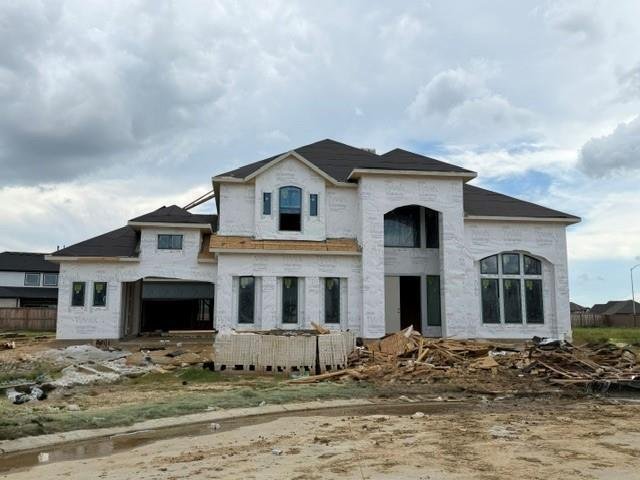
$1,149,990
Price decreased by $77,743 on Sep 01, 2026
Single Family Residence In Cypress
- 5 Beds
- 6 Baths
- 5,036 Sqft
- 14,218 Sqft lot
- Updated: September 1
- Source: Houston Association of REALTORS MLS#11579853
About the Property
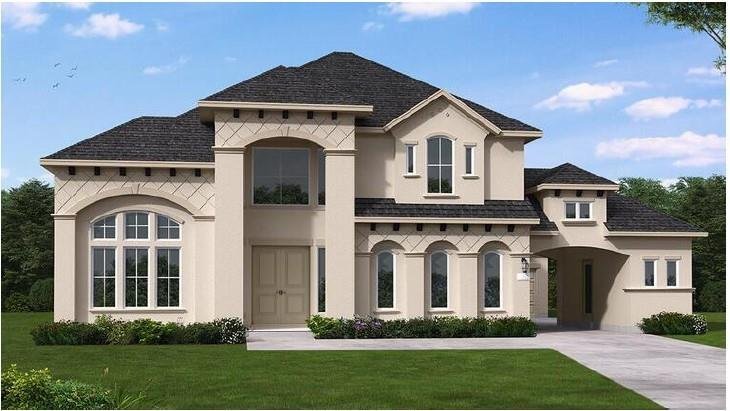
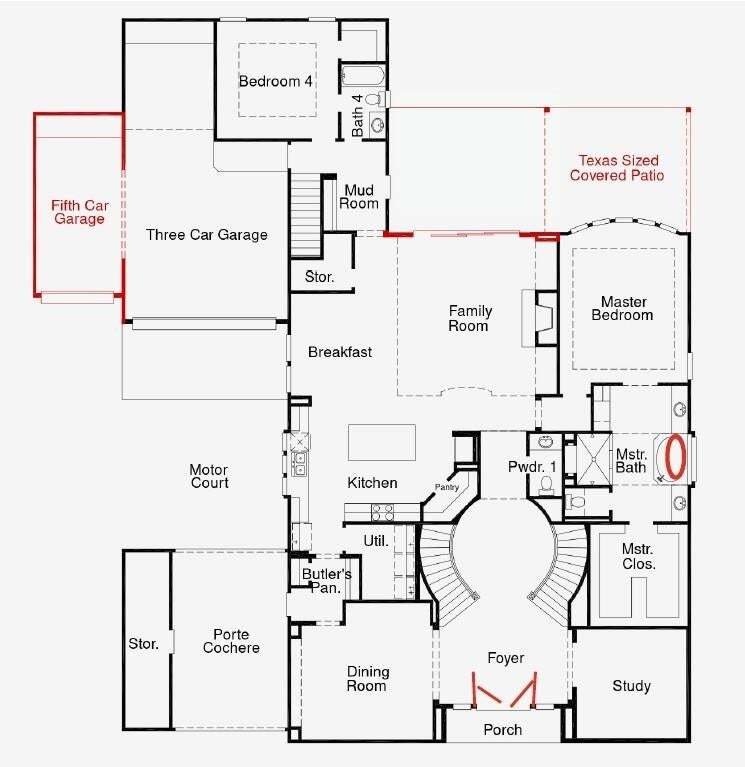
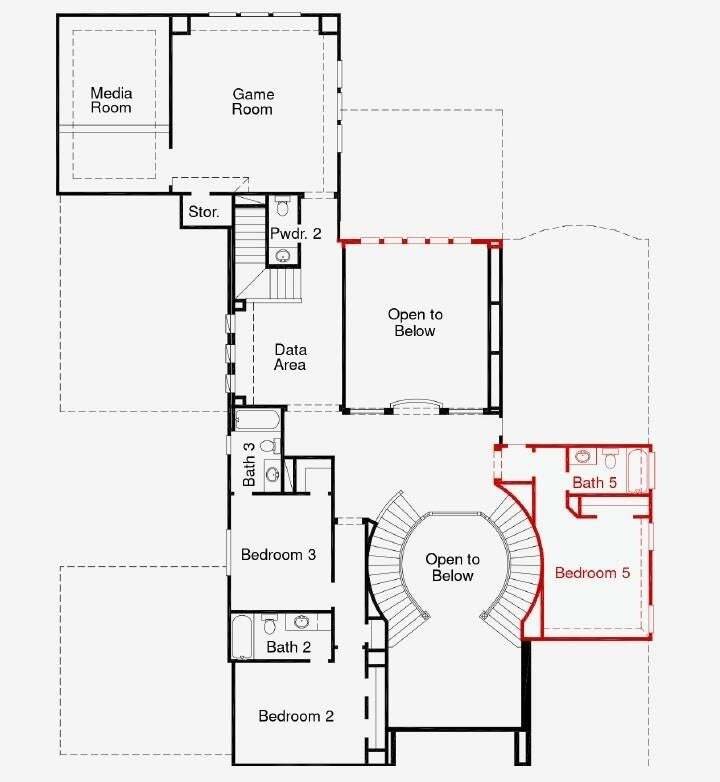
The Roxton floor plan exemplifies expansive two-story living with its well-thought-out layout, boasting five bedrooms and an impressive five full bathrooms complemented by two half baths. Ideal for those who seek both luxury and practicality, this home includes a spacious four-car garage, ensuring ample storage and parking. The main level of the Roxton floor plan is designed for both entertaining
The Roxton floor plan exemplifies expansive two-story living with its well-thought-out layout, boasting five bedrooms and an impressive five full bathrooms complemented by two half baths. Ideal for those who seek both luxury and practicality, this home includes a spacious four-car garage, ensuring ample storage and parking. The main level of the Roxton floor plan is designed for both entertaining and everyday living, featuring generous living areas, a modern kitchen, and a seamless flow to outdoor spaces. The upper level offers additional bedrooms and private retreats, catering to family members or guests. With its refined design and numerous amenities, the Roxton floor plan is perfect for those looking for a home that combines comfort and sophistication.
-
Property type
House
-
Floors
2
-
Year built
2026
-
Price/sqft
$228
Features
Explore the Area
14102 Casa Campagna Way, Houston, Texas, United States
View on Google Maps
Price per sqft
Low
High
Joined 11 months ago
You have inquired about this property
The agent will contact you soon by
Listed by
135
Listings
2025
Joined
Book home tour with the agent
Choose a date and whether you'd like a virtual or in-person tour with the agent.
Preferred date
Tour type
Last updated
September 1
First listed
August 4
Listing reference
11579853
Listing status
Copyright 2026, Houston REALTORS® Information Service, Inc. The information provided is exclusively for consumers’ personal, non-commercial use, and may not be used for any purpose other than to identify prospective properties consumers may be interested in purchasing. Information is deemed reliable but not guaranteed.
Trusted by the World's Leading Brokers
The agents behind the world's most exceptional properties list with JamesEdition.
- Listings from Sotheby's, Christie's, BARNES, and Engel & Völkers
- Every listing reviewed before it goes live
- Connect directly with verified listing agents
By continuing you agree to our Terms and Privacy Policy.
brokerages we
partnered with
partnered with