

$870,900
Single Family Detached Cypress
- 5 Beds
- 5 Baths
- 3,799 Sqft
- 8,573 Sqft lot
- Updated: Today
- MLS#51956414
About the Property
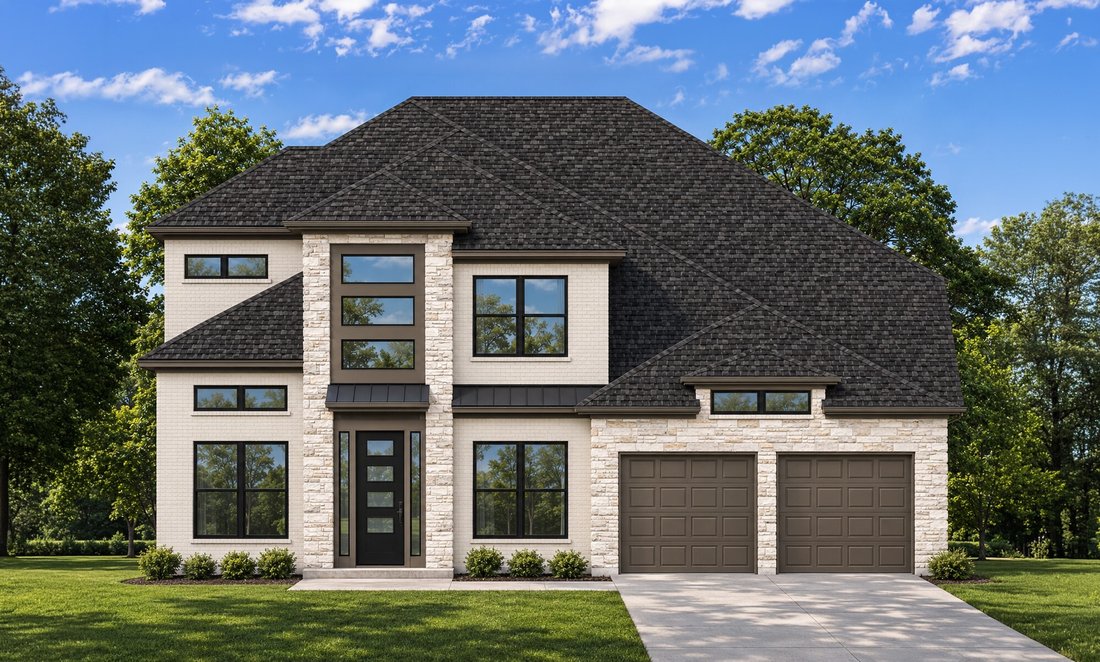
This 2-story, 5-bedroom, 4.5-bath floor plan with a 3-car garage and 3,799 sq. ft. features an impressive entry with 21’ ceilings that extend past the study. The oversized 17’x23’ family room showcases 21’ ceilings, a corner fireplace, and a full wall of windows that fills the space with natural light. The open kitchen includes 42? raised panel cabinets, high-bar seating, and a seamless flow into
This 2-story, 5-bedroom, 4.5-bath floor plan with a 3-car garage and 3,799 sq. ft. features an impressive entry with 21’ ceilings that extend past the study. The oversized 17’x23’ family room showcases 21’ ceilings, a corner fireplace, and a full wall of windows that fills the space with natural light. The open kitchen includes 42? raised panel cabinets, high-bar seating, and a seamless flow into the main living areas. The primary bath offers a freestanding tub, separate shower, His & Hers vanities, and dual walk-in closets. Upstairs, you’ll find 3 secondary bedrooms, 2 full baths, a media room, and a game room.
-
Property type
House
-
Year built
2026
-
Price/sqft
$229
Features
- Walk In Closet
- Garage
- Fireplace
- Game Room
- Cinema
- Open Kitchen
- Office
- Bar
- High Ceiling
Explore the Area
22227 Brushy Woodland Edge Way, Cypress, TX 77433, Houston, Texas, United States
View on Google Maps
Price per sqft
Low
High
Joined 5 years ago
You have inquired about this property
The agent will contact you soon by
Listed by
28
Listings
2022
Joined
Book home tour with the agent
Choose a date and whether you'd like a virtual or in-person tour with the agent.
Preferred date
Tour type

Platinum Houston
19708 Northwest Freeway, Ste. 2800, 77065, Houston, United States
View agency profile
Last updated
Today
First listed
November 17
Listing reference
2181356710336458
Listing status
Similar Properties Nearby
New Listings in Houston


Explore More Homes for Sale
Houston, TX, United States property types
Houston, TX, United States popular searches
- Properties with Garage in Houston, TX, United States
- Properties with Garden in Houston, TX, United States
- Properties with Pool in Houston, TX, United States
- Properties with Balcony in Houston, TX, United States
- Properties with Tennis Court in Houston, TX, United States
- Properties with Terrace in Houston, TX, United States
- Properties with Fitness Center / Gym in Houston, TX, United States
- New Builds properties in Houston, TX, United States
- Modern properties in Houston, TX, United States
- Gated Community properties in Houston, TX, United States
- Properties with Cinema in Houston, TX, United States
- Water View properties in Houston, TX, United States
- Renovated properties in Houston, TX, United States
- City View properties in Houston, TX, United States
- Investment Property properties in Houston, TX, United States
- Waterfront properties in Houston, TX, United States
- Duplex properties in Houston, TX, United States
- Lake View properties in Houston, TX, United States
- Lakefront properties in Houston, TX, United States
- Panoramic / Scenic View properties in Houston, TX, United States
- Properties with Library in Houston, TX, United States
- Properties with Wine Cellar in Houston, TX, United States
- Properties with Sauna in Houston, TX, United States
- Golf View properties in Houston, TX, United States
- Equestrian properties in Houston, TX, United States
- Properties with Indoor Pool in Houston, TX, United States
- Mountain View properties in Houston, TX, United States
- Riverfront properties in Houston, TX, United States
- Mansion properties in Houston, TX, United States
- Properties with Vineyard / Winery in Houston, TX, United States
- Beachfront properties in Houston, TX, United States
- Properties with Private Beach in Houston, TX, United States
- Hilltop properties in Houston, TX, United States
- Sea View properties in Houston, TX, United States
Related Guides & Stories
Trusted by the World's Leading Brokers
The agents behind the world's most exceptional properties list with JamesEdition.
- Listings from Sotheby's, Christie's, BARNES, and Engel & Völkers
- Every listing reviewed before it goes live
- Connect directly with verified listing agents
By continuing you agree to our Terms and Privacy Policy.
Brokerages we
partnered with
partnered with