$637,146
Grande Maison Familiale 10 Pièces 256 M² Habitables Sur 2 Niveaux Avec Gite Terrain 14500 M²
- 4 Beds
- 1 Baths
- 2,756 Sqft
- 3.71 Ac lot
- Updated: June 19
-
1
Views for last 30 days
About the Property
10 minutes from BELLEY and all amenities: shops, schools, high school, medical center and hospital, industries. This beautiful and spacious FAMILY HOME offers 256 m2 of living space over 2 levels, including an attached guesthouse. - Four bedrooms - 2 bathrooms - Two living rooms - Two kitchens - Dining rooms - Lounge - Office - Utility room ADJACENT LAND OF 1.5 HECTARES. After a complete renovatio
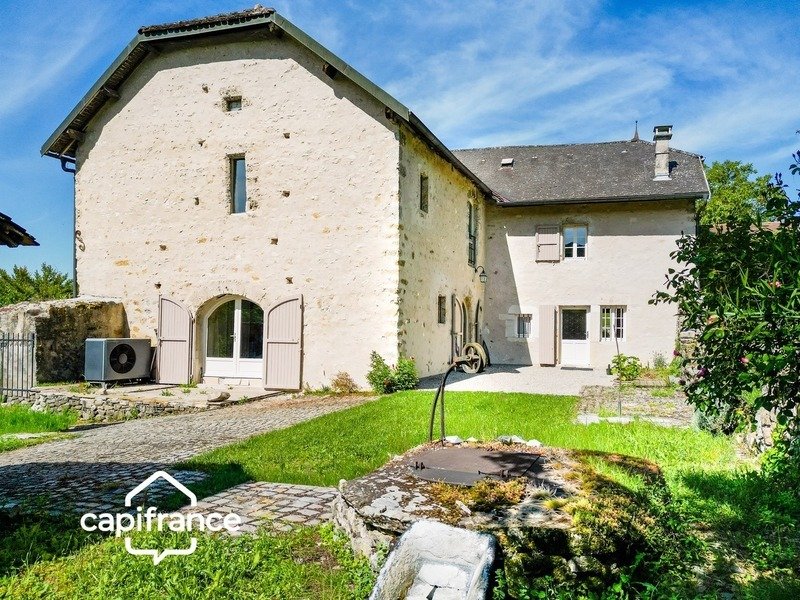
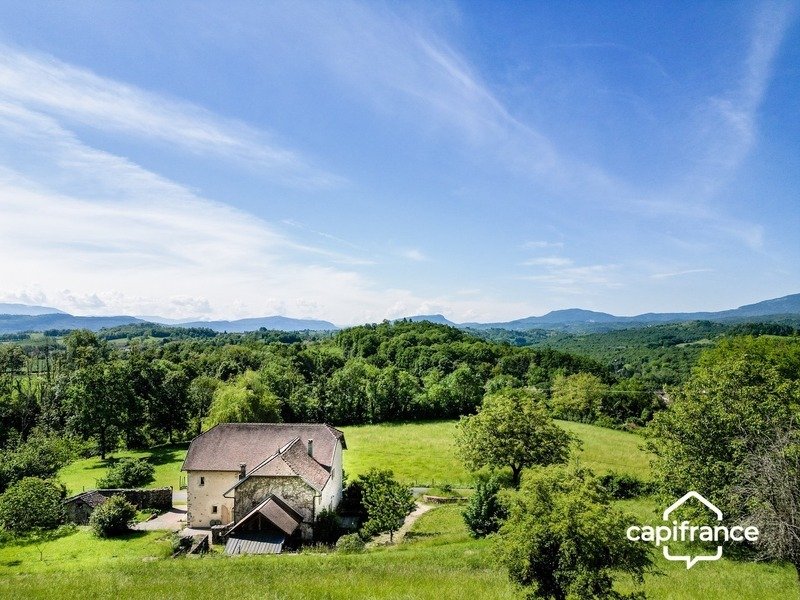
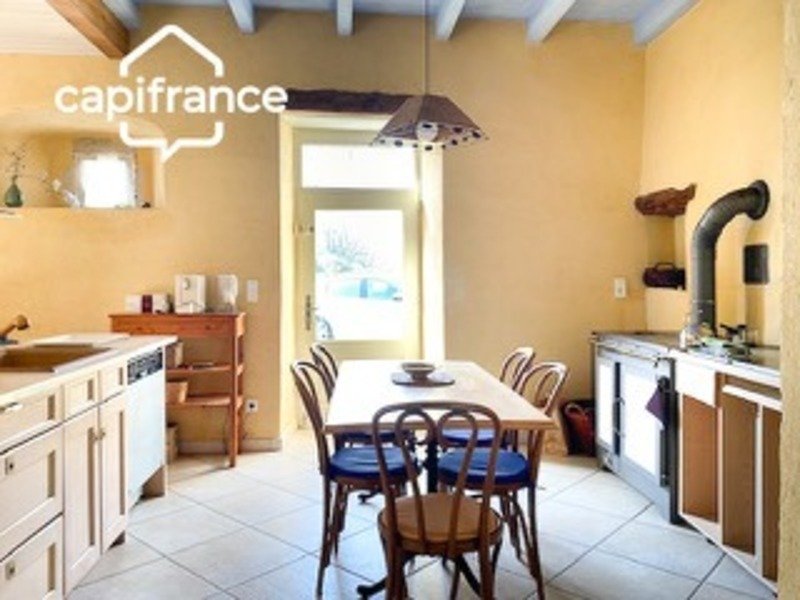
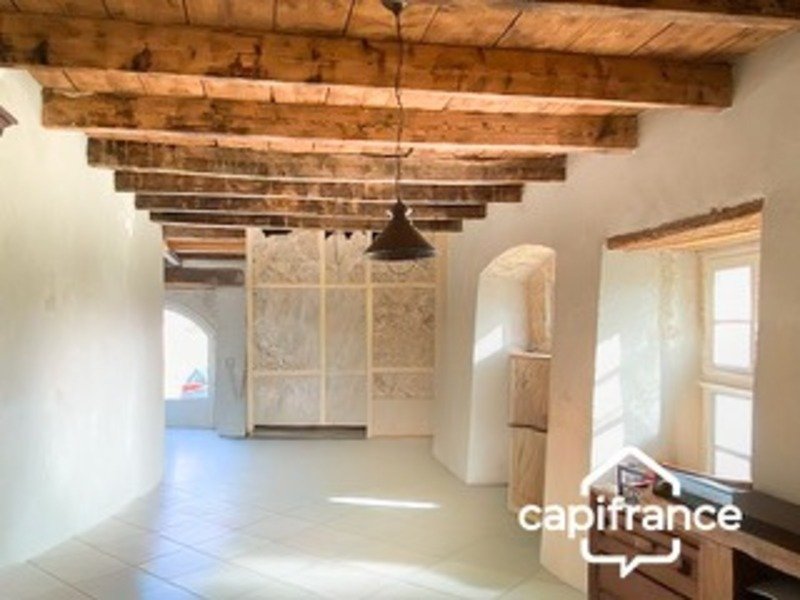
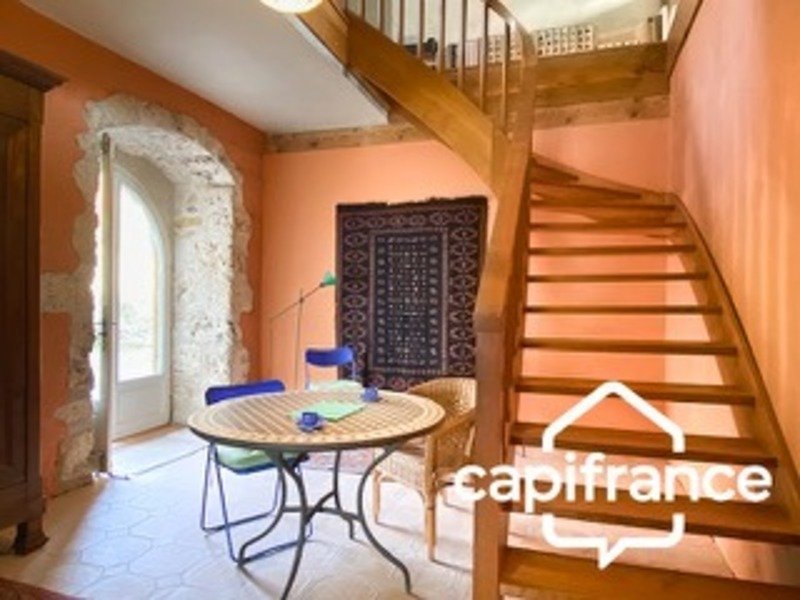
10 minutes from BELLEY and all amenities: shops, schools, high school, medical center and hospital, industries. This beautiful and spacious FAMILY HOME offers 256 m2 of living space over 2 levels, including an attached guesthouse. - Four bedrooms - 2 bathrooms - Two living rooms - Two kitchens - Dining rooms - Lounge - Office - Utility room ADJACENT LAND OF 1.5 HECTARES. After a complete renovation, the PROPERTY offers ALL MODERN COMFORTS: - Heat pump - Double glazing - Underfloor heating - High-performance insulation - Remarkable energy savings (around 1000 euros/year) - Water autonomy - Alarm system The layout, while preserving old-world charm, allows easy flow between living and resting areas. Many historical details have been carefully preserved and highlighted. The floors are covered with beautiful tiles, and the walls are whitewashed and painted in soft tones. You can move in immediately! Enter through THE BEAUTIFUL RECEPTION ROOM, notice the exposed beams. Opposite is the kitchen, very functional and bright thanks to a large French door opening onto the side courtyard. Some adjustments could be made for demanding cooks! Next to it, a LARGE DINING ROOM offers ample space to host family and many guests for joyful meals. Note the beautiful windows and large door leading to the courtyard. Adjacent to the kitchen, a room open to the inner courtyard allows access to the upper floor via a beautiful staircase. On the upper floor, discover the centerpiece of this home: a very bright OPEN LIVING ROOM with many windows and charming historical touches. Two spacious BEDROOMS, an OFFICE, and a BATHROOM complete this level for living and resting. Note that the office is set up in a space originally intended as a BEDROOM with DRESSING ROOM. There is also a LIVING AREA attached to the main building, currently used as occasional accommodation for friends. The garden-level floor is a large space divided into three zones: an OPEN KITCHEN, a DINING AREA, and a LOUNGE. It is very bright, with cross ventilation and views of the inner courtyard. - Tiled floors - Walls finished in warm, beautiful colors Upstairs: two bright BEDROOMS and a bathroom with WC. Floors are floating wood. A real asset for this large FAMILY HOME: multigenerational living or rental, depending on your needs or projects. The attic in this building is spacious; the traditional framework has been constantly maintained to preserve the beautiful beams and the craftsmanship of past carpenters. The space is clear, with no clutter on the floors! Outside, stone walls define the courtyard and living space. An old bread oven rests quietly, and a lean-to struggles to hold its stones. An old well watches over this courtyard that has seen many visitors. A 14,500 m2 plot is attached to the building: formerly a cellar, these lands were once planted with vines. For comfort: - HEAT PUMP - UNDERFLOOR HEATING on 2 LEVELS - WATER AUTONOMY - TILED FLOORS - DOUBLE GLAZING - RECENT WATER HEATER BELLEY is 10 MINUTES away: SCHOOLS, MIDDLE SCHOOL, VOCATIONAL HIGH SCHOOL, SHOPS, MEDICAL CENTER... TRAIN STATIONS: - VIRIEU-LE-GRAND 9 MIN - CULOZ 10 MIN CHAMBERY AIRPORT 40 MIN Fees are the seller’s responsibility. Information on risks related to this property is available on the Géorisques website: CAPIFRANCE Real Estate Network - Your commercial agent (RSAC No. - Bourg en Bresse Registry) Eliane GUILLET Individual Entrepreneur *** - Ref. 946136
Information on the risks to which this property is exposed is available on the Géorisques website: https://www.georisques.gouv.fr/
Information on the risks to which this property is exposed is available on the Géorisques website: https://www.georisques.gouv.fr/
-
Property type
House
-
Year built
1580
-
Price/sqft
$231
Features
- Garden
- Walk In Closet
- Mountain View
- Open Kitchen
- Renovated
- Office
- Kitchen island
- High Ceiling
Explore the Area
Cuzieu, Auvergne-Rhône-Alpes, France
View on Google Maps
Price per sqft
Low
High
Joined 7 years ago
You have inquired about this property
The agent will contact you soon by
Listed by
1433
Listings
2019
Joined
Book home tour with the agent
Choose a date and whether you'd like a virtual or in-person tour with the agent.
Preferred date
Tour type
Last updated
June 19
First listed
Jun 19
Listing reference
340937190342
Trusted by the World's Leading Brokers
The agents behind the world's most exceptional properties list with JamesEdition.
- Listings from Sotheby's, Christie's, BARNES, and Engel & Völkers
- Every listing reviewed before it goes live
- Connect directly with verified listing agents
By continuing you agree to our Terms and Privacy Policy.