$525,000
Single Family Residence In Cuyahoga Falls
- 4 Beds
- 4 Baths
- 3,395 Sqft
- 21,062 Sqft lot
- Updated: October 25
- Source: MLS Now MLS#5255880
About the Property
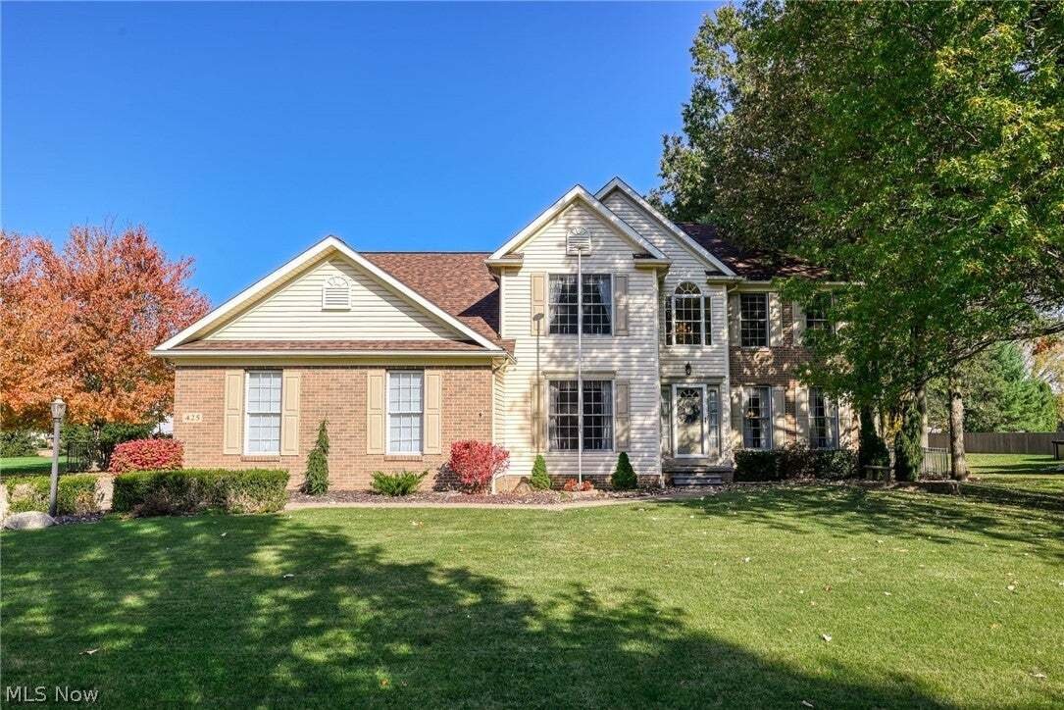
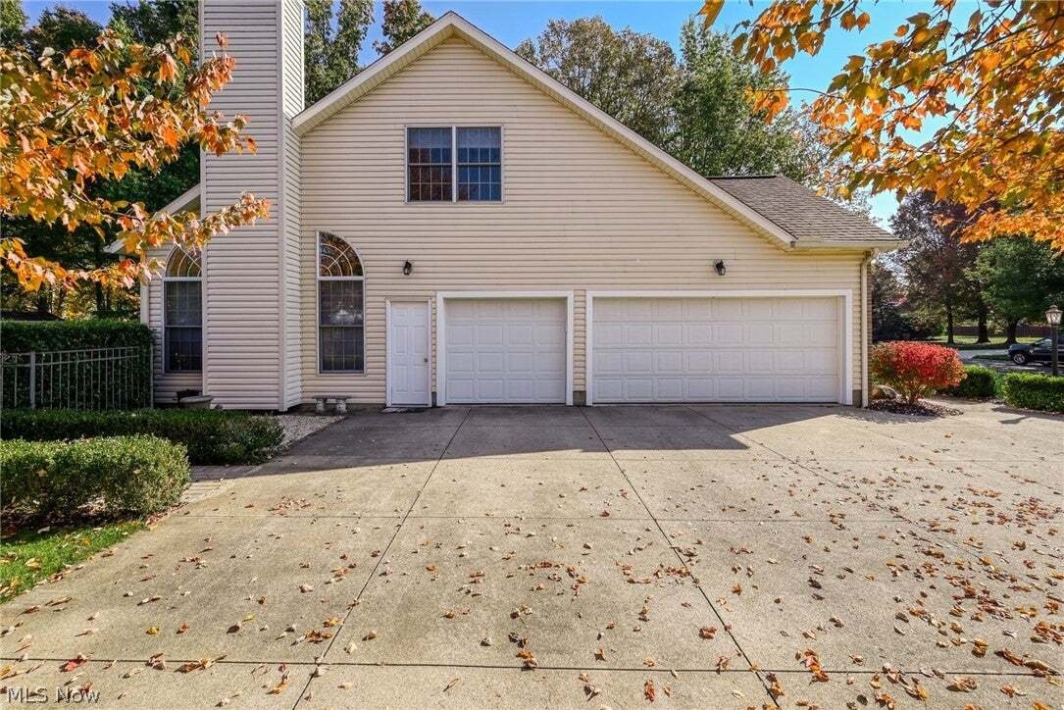
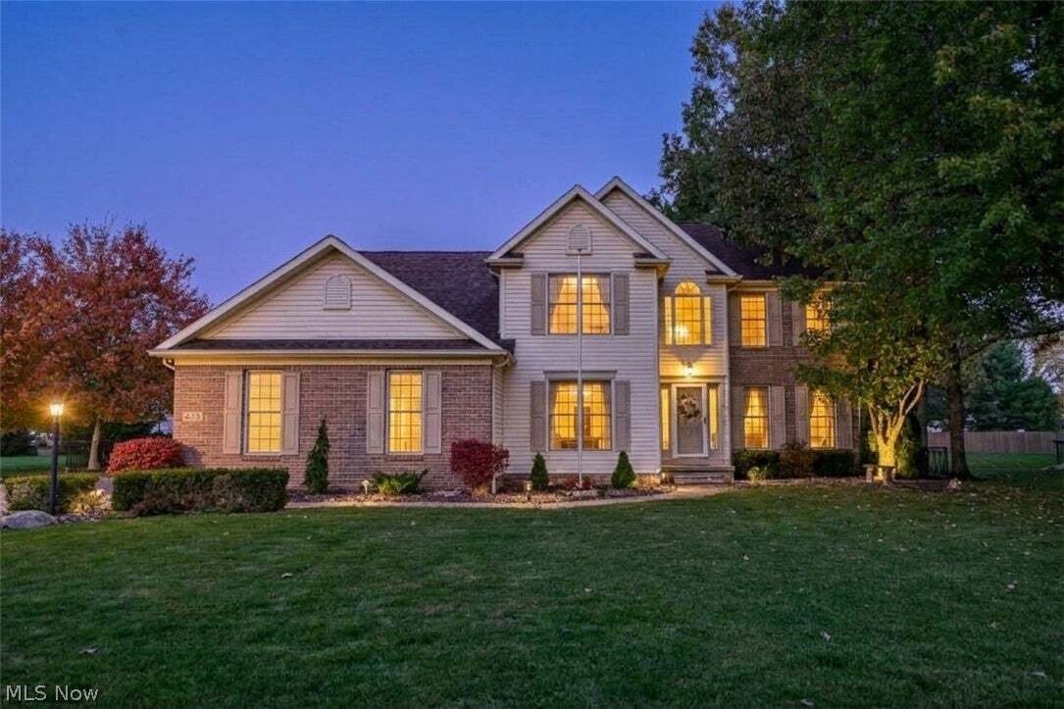
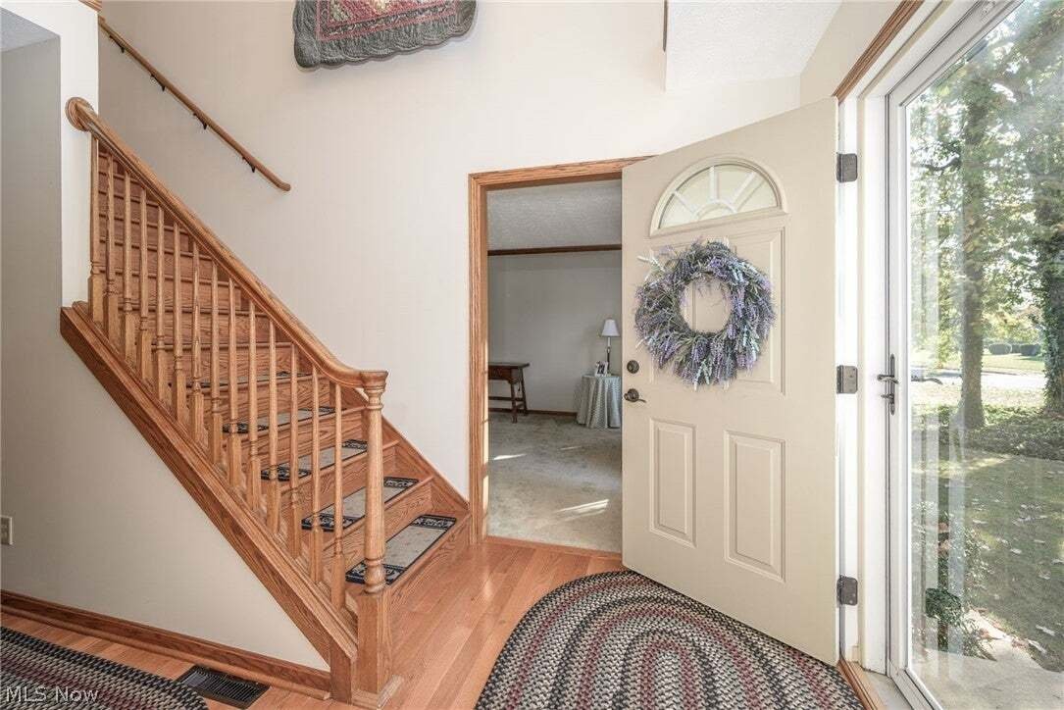
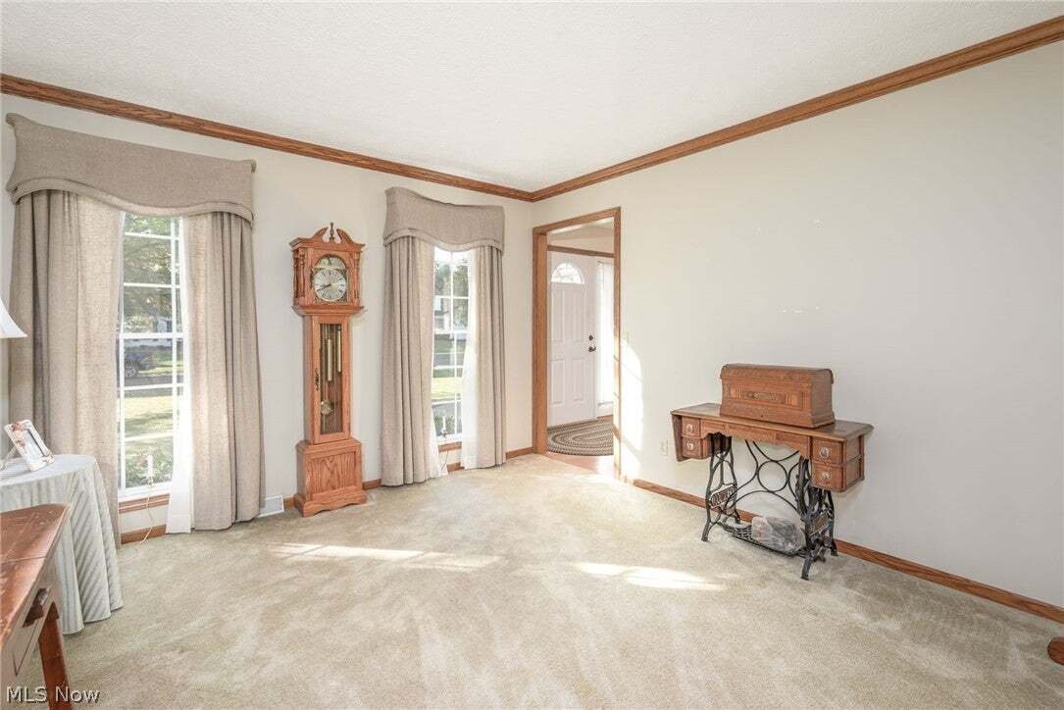
Space, style, and comfort come together beautifully in this well-maintained 4-bedroom home located in the Woodridge School District. You’ll appreciate the welcoming foyer with hardwood flooring and a beautiful hardwood staircase leading to the second floor. Beautiful oak woodwork throughout adds warmth, charm, and character to the home.
Just off the foyer, the home office features hardwood flo
Just off the foyer, the home office features hardwood flo
Space, style, and comfort come together beautifully in this well-maintained 4-bedroom home located in the Woodridge School District. You’ll appreciate the welcoming foyer with hardwood flooring and a beautiful hardwood staircase leading to the second floor. Beautiful oak woodwork throughout adds warmth, charm, and character to the home.
Just off the foyer, the home office features hardwood flooring and French doors, creating ample space for working from home. The thoughtfully designed interior continues with a spacious kitchen featuring ceramic tile floors, quartz countertops and newer appliances, and a stunning family room accented by hardwood floors, a cathedral ceiling, and gas fireplace. The formal dining room gives extra dining space.
Retreat to the spacious primary suite featuring a walk-in closet and private bath with a double-sink quartz vanity and updated shower. The exceptionally large second bedroom is comparable in size to a primary bedroom and also boasts a walk-in closet. The hallway full bath offers the convenience of another double-sink vanity.
The basement provides even more space and versatility, highlighted by a custom-built bar handcrafted by the seller, complete with a sink, refrigerator, wine cooler, and built-in wine rack. The basement also features finished rooms for additional living and entertaining space, along with unfinished areas offering plenty of storage. Adding to its functionality, the basement has its own electrical panel.
Step outside and discover a beautifully finished backyard designed for relaxing and entertaining. The outdoor space features a hand-laid brick patio with functional electric lighting and a custom-built pergola, creating a wonderful setting for outdoor gatherings or quiet evenings at home. The backyard is also wired for additional lighting in the rear yard and at the shed. A fully fenced yard and thoughtfully designed landscaping provide exceptional privacy, completing this inviting outdoor retreat.
-
Property type
House
-
Floors
2
-
Year built
1999
-
Price/sqft
$154
Features
Explore the Area
425 Middlestone Way, Stow, Ohio, United States
View on Google Maps
Price per sqft
Low
High
Joined 8 months ago
You have inquired about this property
The agent will contact you soon by
Listed by
3
Listings
2026
Joined
Book home tour with the agent
Choose a date and whether you'd like a virtual or in-person tour with the agent.
Preferred date
Tour type
Berkshire Hathaway HomeServices Stouffer Realty - Kent
Kent, Ohio, United States
View agency profile
Last updated
October 25
First listed
October 25
Listing reference
5255880
Listing status
The data relating to real estate for sale on this website comes in part from the Internet Data Exchange program of MLS Now. Real estate listings are marked with the Internet Data Exchange logo and detailed information about them includes the name of the listing broker(s). Information Deemed Reliable But Not Guaranteed.
Similar Properties Nearby
New Listings in Stow

Explore More Homes for Sale
Stow, OH, United States property types
Stow, OH, United States popular searches
- Properties with Garage in Stow, OH, United States
- New Builds properties in Stow, OH, United States
- Privacy properties in Stow, OH, United States
- Modern properties in Stow, OH, United States
- Properties with Open Kitchen in Stow, OH, United States
- Properties with Balcony in Stow, OH, United States
- Lakefront properties in Stow, OH, United States
- Properties with Terrace in Stow, OH, United States
- Water View properties in Stow, OH, United States
- Properties with Air Conditioning in Stow, OH, United States
Related Guides & Stories
Trusted by the World's Leading Brokers
The agents behind the world's most exceptional properties list with JamesEdition.
- Listings from Sotheby's, Christie's, BARNES, and Engel & Völkers
- Every listing reviewed before it goes live
- Connect directly with verified listing agents
By continuing you agree to our Terms and Privacy Policy.
brokerages we
partnered with
partnered with