$1,251,808
L'art De Vivre Entre Histoire Et Contemporain
- 5 Beds
- 1 Baths
- 3,187 Sqft
- 9,473 Sqft lot
- Updated: September 10
About the Property
In the heart of one of the most sought-after villages in the Monts d’Or, this 17th-century residence stands as a perfect link between historical heritage and contemporary style. Fully renovated in 2018, this terraced house offers 296 m² of living space (418 m² floor area) with rare elegance, emphasizing natural light and noble materials.
On the ground floor, the space is organized around
On the ground floor, the space is organized around
In the heart of one of the most sought-after villages in the Monts d’Or, this 17th-century residence stands as a perfect link between historical heritage and contemporary style. Fully renovated in 2018, this terraced house offers 296 m² of living space (418 m² floor area) with rare elegance, emphasizing natural light and noble materials.
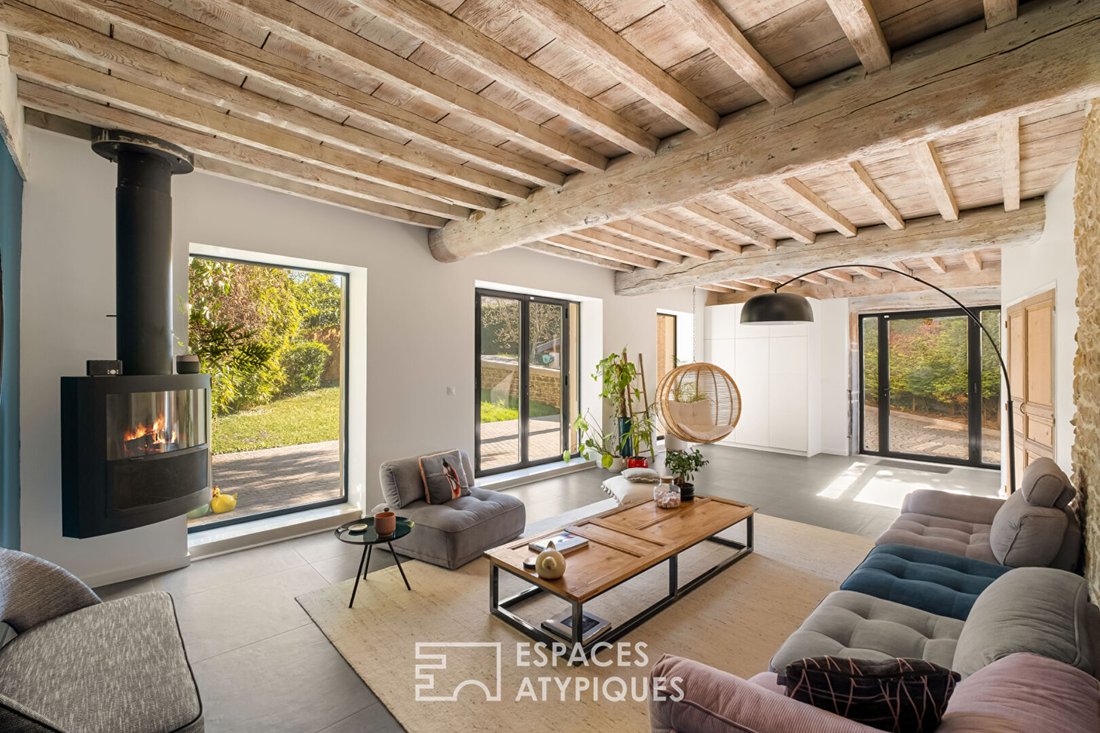
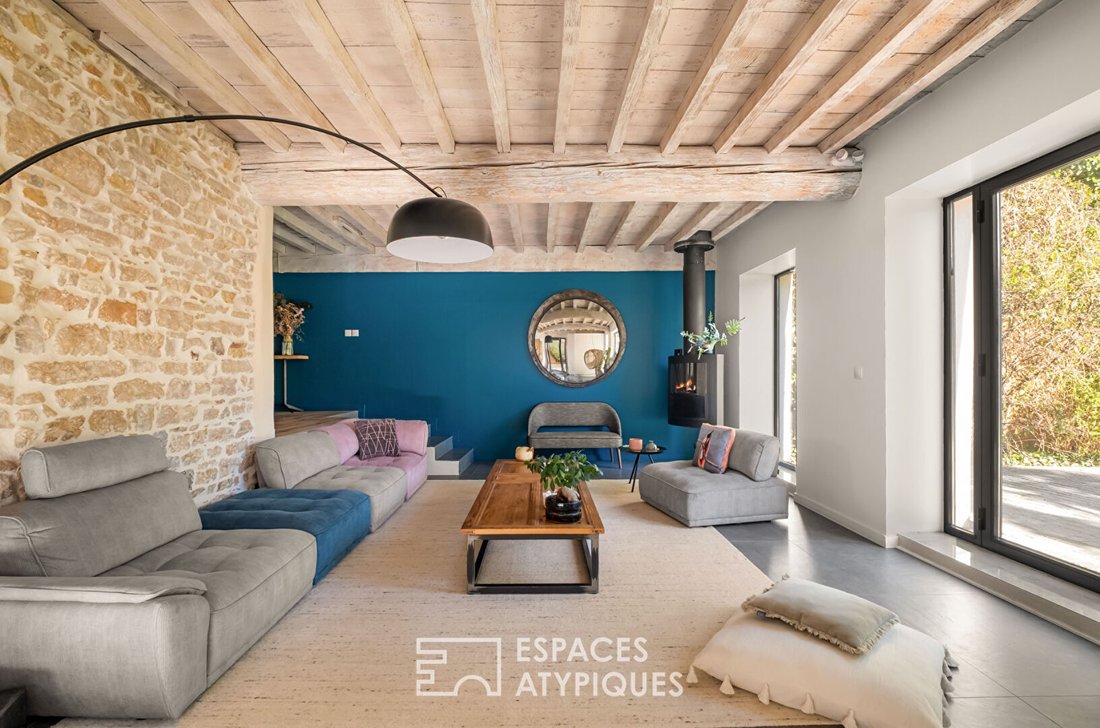
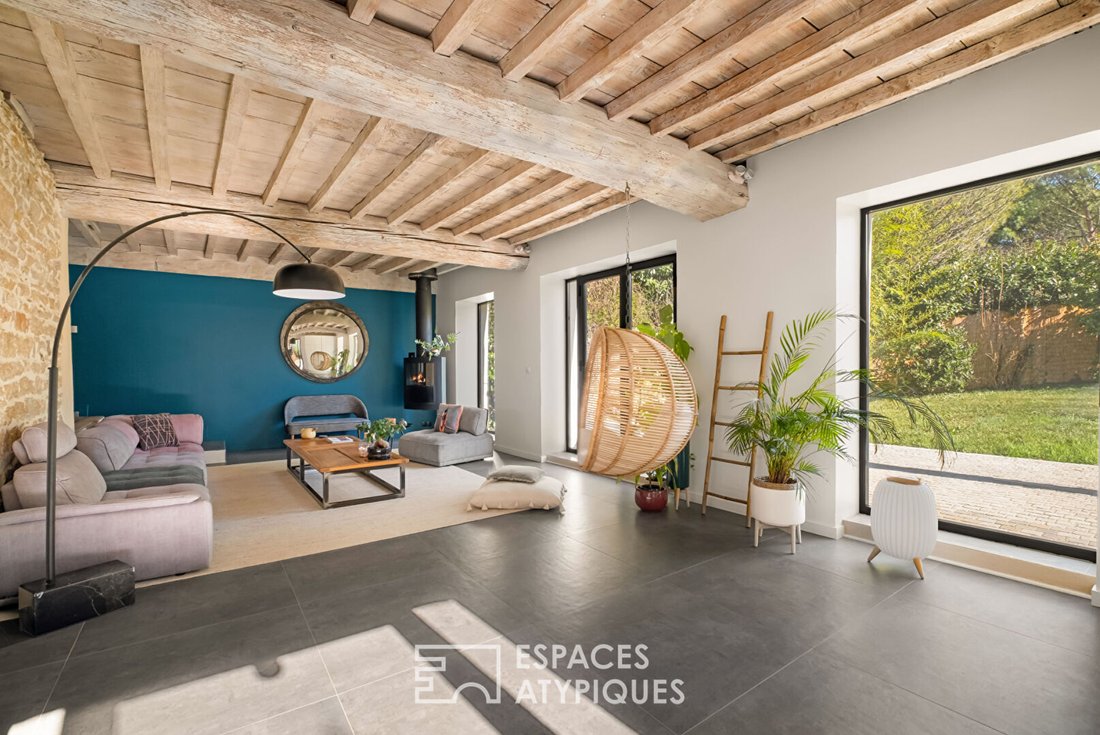
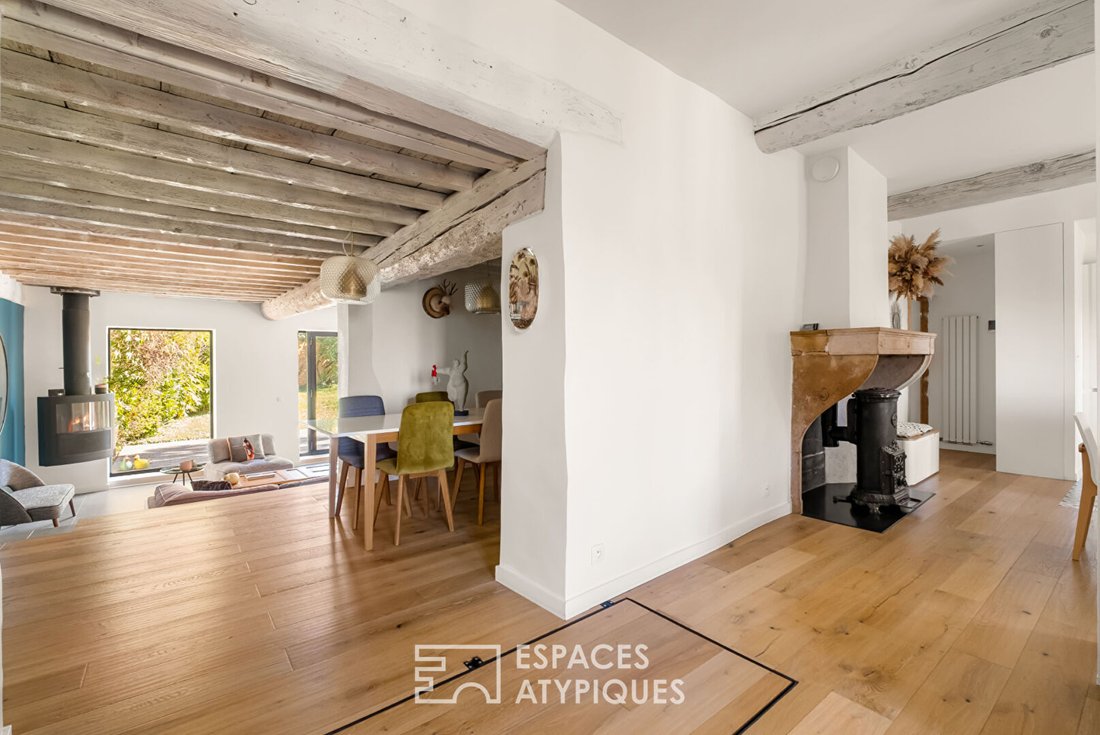
On the ground floor, the space is organized around grand volumes. The 45 m² living room, flooded with light thanks to its dual exposure, opens directly onto a landscaped garden designed as a green sanctuary. In sequence, the dining room and a cozy TV lounge connect with a large 28 m² eat-in kitchen. Here, the old-world character is highlighted by a Godin stove, bringing authentic warmth to this highly functional living area.
The staircase leads to the first floor, where privacy reigns. A central landing serves three bedrooms, including a spectacular master suite of nearly 60 m². Like an apartment within the house, it features a custom dressing room and a private bathroom with refined finishes. The top floor, under an exposed framework, offers two additional bedrooms and a versatile space that can be used as a playroom or office, complemented by a 28 m² convertible attic, allowing for future creative projects.
The basement holds a major surprise: a vaulted cellar with independent access. This raw, characterful space offers exceptional potential for an artist’s studio, a professional office, or an extraordinary leisure area.
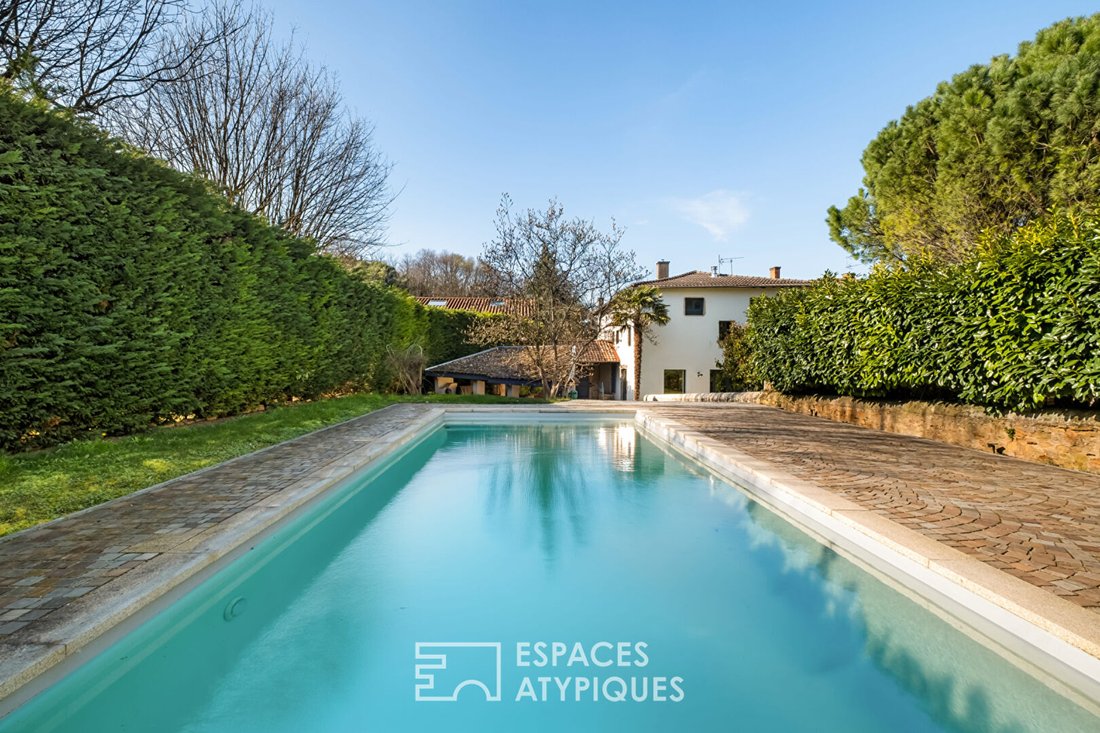
Outside, the 880 m² plot has been transformed into a contemplative garden. The heated, saltwater pool is secure and blends perfectly with the paved courtyard and old outbuildings. A carport and modern technical features complete this uncompromising living space.
Located very close to transport and just minutes from Lyon, this property invites a serene lifestyle where the charm of past centuries meets the luxury of modern comfort.
ENERGY CLASS: C / CLIMATE CLASS: C.
Estimated average annual energy costs for standard use, based on 2024 energy prices: between €3550 and €4900.
Contact: Nicolas - [hidden information] NICOLAS PAULET (EI) Commercial Agent - RSAC Number: - Villefranche.
Information on the risks to which this property is exposed is available on the Géorisques website: https://www.georisques.gouv.fr/
On the ground floor, the space is organized around grand volumes. The 45 m² living room, flooded with light thanks to its dual exposure, opens directly onto a landscaped garden designed as a green sanctuary. In sequence, the dining room and a cozy TV lounge connect with a large 28 m² eat-in kitchen. Here, the old-world character is highlighted by a Godin stove, bringing authentic warmth to this highly functional living area.
The staircase leads to the first floor, where privacy reigns. A central landing serves three bedrooms, including a spectacular master suite of nearly 60 m². Like an apartment within the house, it features a custom dressing room and a private bathroom with refined finishes. The top floor, under an exposed framework, offers two additional bedrooms and a versatile space that can be used as a playroom or office, complemented by a 28 m² convertible attic, allowing for future creative projects.
The basement holds a major surprise: a vaulted cellar with independent access. This raw, characterful space offers exceptional potential for an artist’s studio, a professional office, or an extraordinary leisure area.
Outside, the 880 m² plot has been transformed into a contemplative garden. The heated, saltwater pool is secure and blends perfectly with the paved courtyard and old outbuildings. A carport and modern technical features complete this uncompromising living space.
Located very close to transport and just minutes from Lyon, this property invites a serene lifestyle where the charm of past centuries meets the luxury of modern comfort.
ENERGY CLASS: C / CLIMATE CLASS: C.
Estimated average annual energy costs for standard use, based on 2024 energy prices: between €3550 and €4900.
Contact: Nicolas - [hidden information] NICOLAS PAULET (EI) Commercial Agent - RSAC Number: - Villefranche.
Information on the risks to which this property is exposed is available on the Géorisques website: https://www.georisques.gouv.fr/
-
Property type
Villa
-
Price/sqft
$392
Features
Explore the Area
Curis-au-Mont-d'Or, Auvergne-Rhône-Alpes, France
View on Google Maps
Price per sqft
Low
High
Joined 4 years ago
You have inquired about this property
The agent will contact you soon by
Listed by
10
Listings
2022
Joined
Book home tour with the agent
Choose a date and whether you'd like a virtual or in-person tour with the agent.
Preferred date
Tour type

ESPACES ATYPIQUES Villefranche - Beaujolais
1017 Rue Nationale, 69400, VILLEFRANCHE SUR SAONE, France
View agency profile
Last updated
September 10
First listed
Sep 10
Listing reference
18422
Trusted by the World's Leading Brokers
The agents behind the world's most exceptional properties list with JamesEdition.
- Listings from Sotheby's, Christie's, BARNES, and Engel & Völkers
- Every listing reviewed before it goes live
- Connect directly with verified listing agents
By continuing you agree to our Terms and Privacy Policy.