$3,880,000
Single Family Detached Cupertino
- 4 Beds
- 4 Baths
- 2,436 Sqft
- 6,770 Sqft lot
- Updated: October 8
- MLS#ML82063818
About the Property
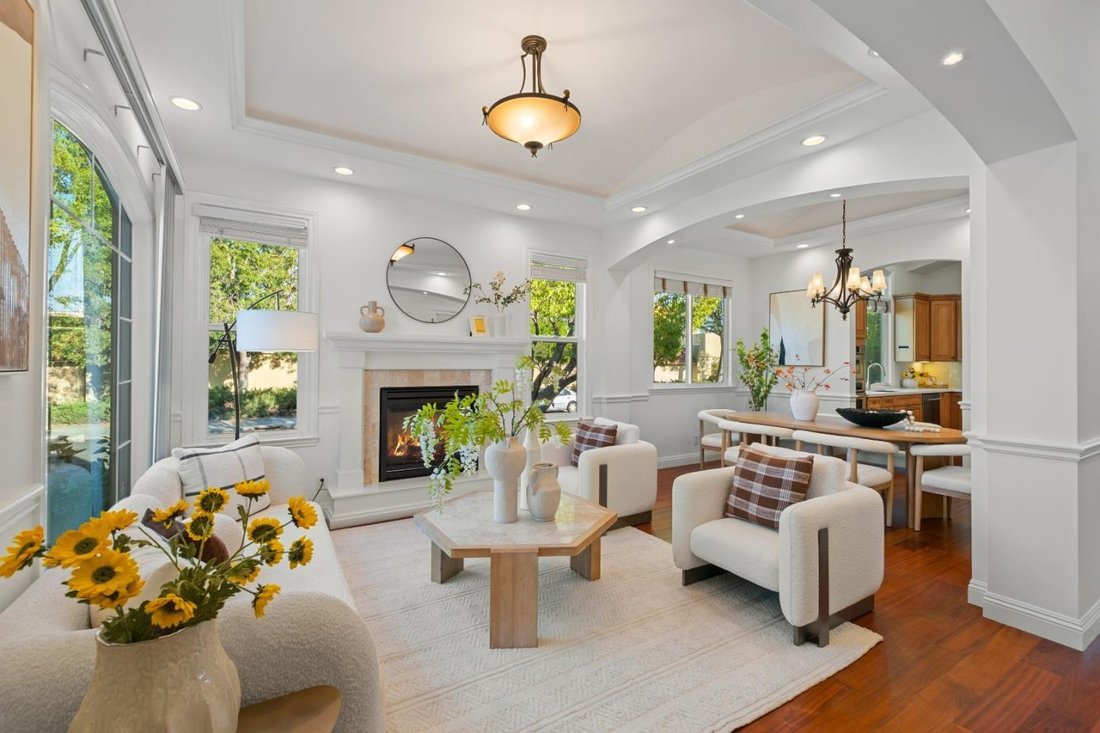
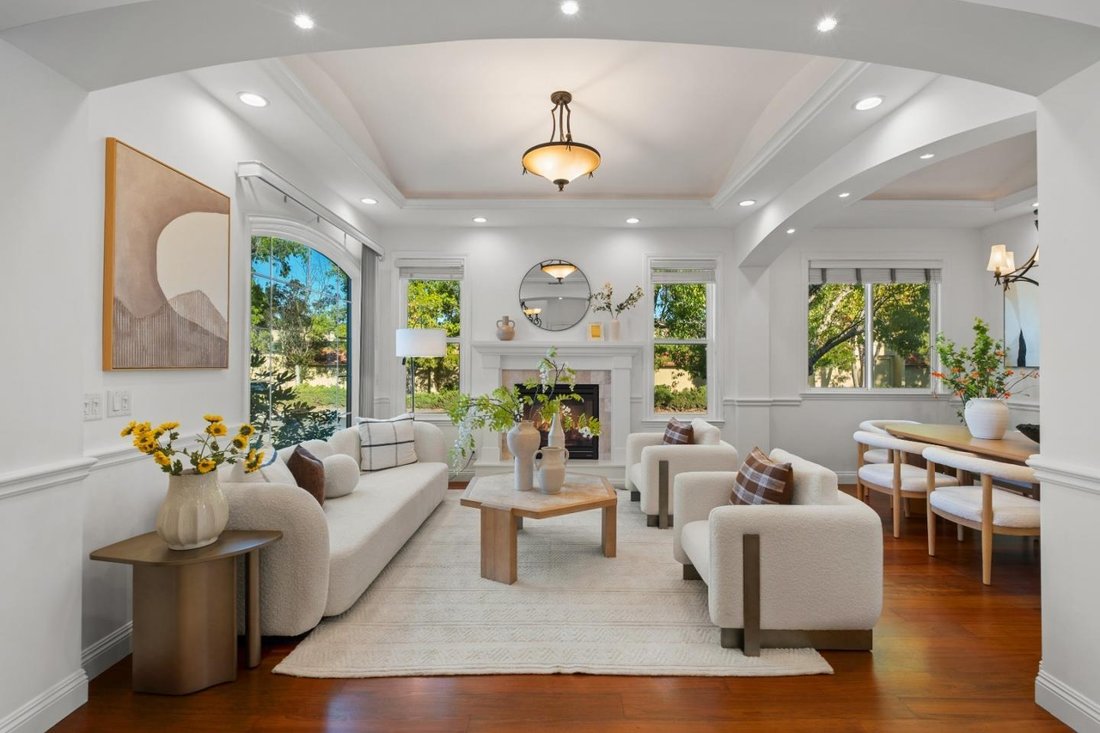
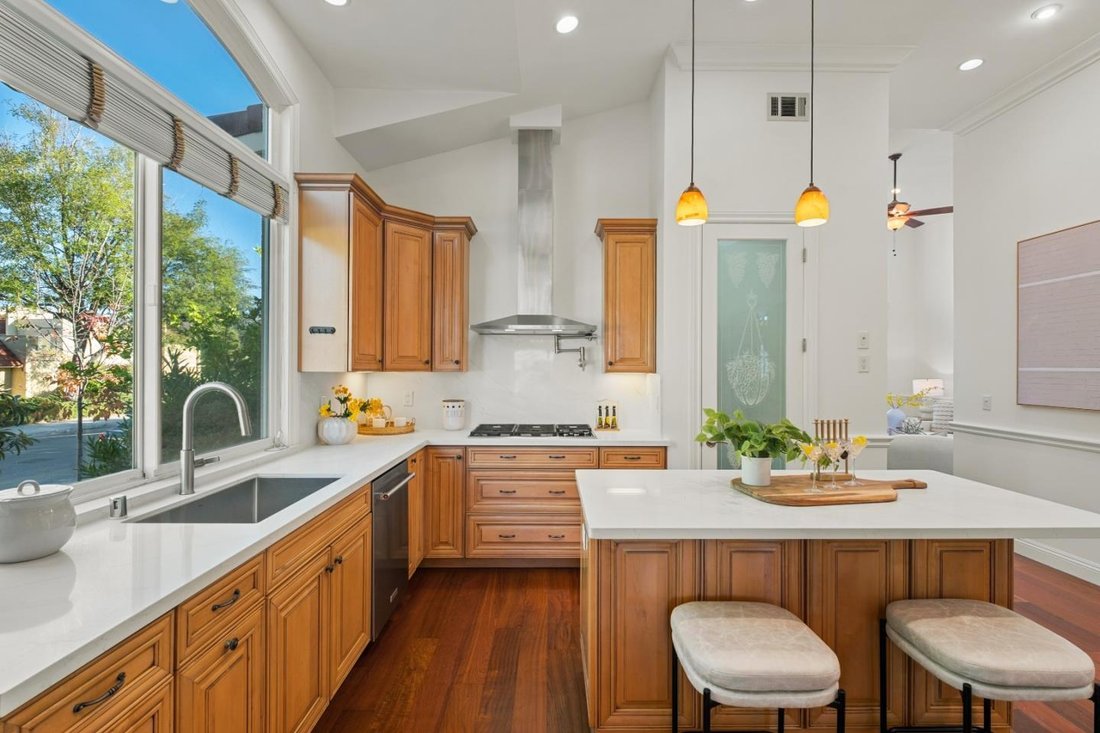
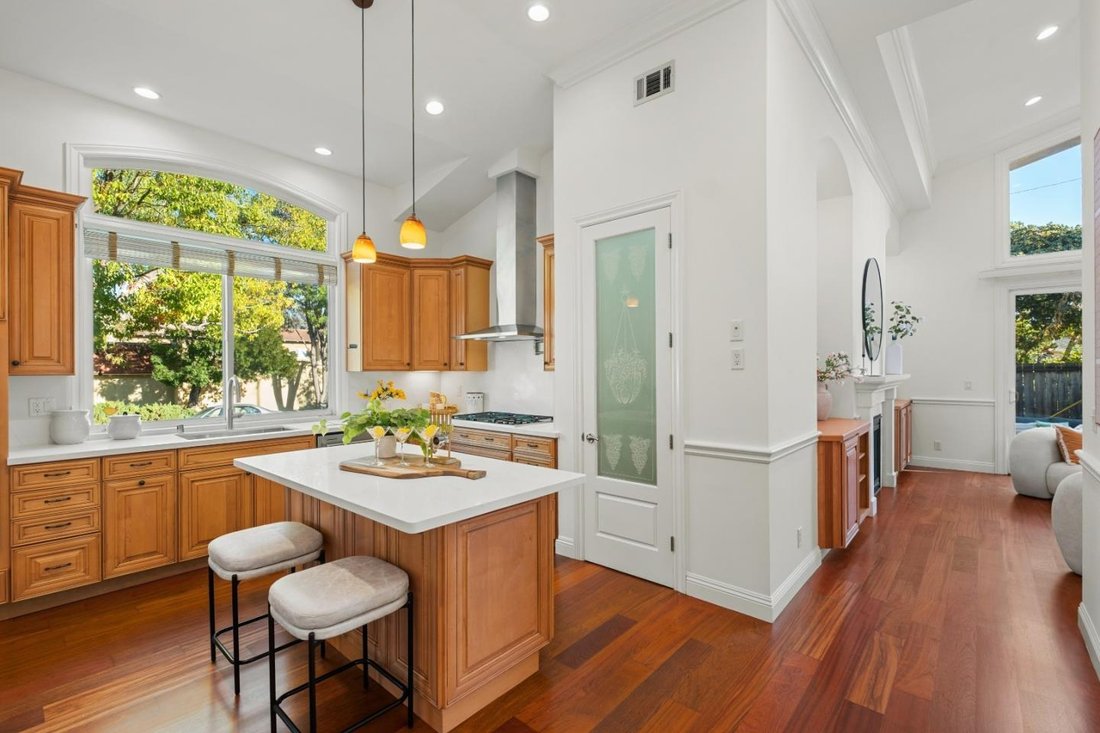
*Unique custom-built single-story Cupertino home with soaring ceilings, abundant natural light, four bedrooms including a private guest suite, a dedicated office, and four full baths. Expansive windows & refined architectural details create a bright, open setting on a desirable corner lot.*Fresh paint, refinished Brazilian cherry hardwood floors, and new bedroom carpeting give this home a fres
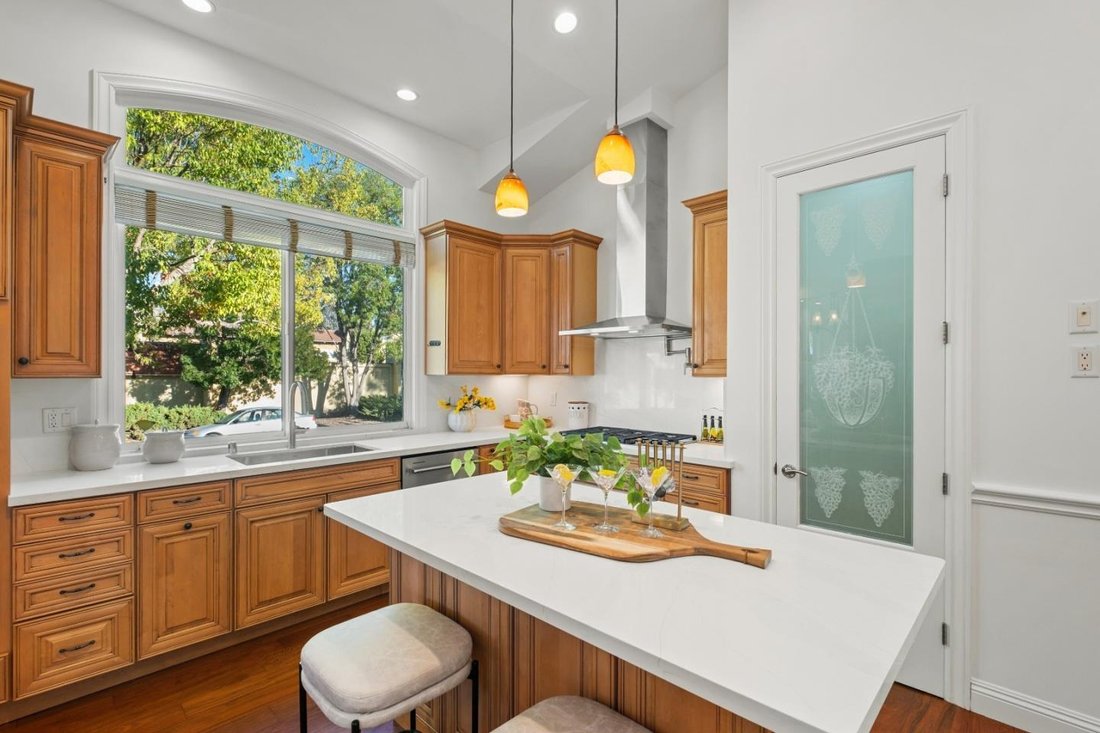
*Unique custom-built single-story Cupertino home with soaring ceilings, abundant natural light, four bedrooms including a private guest suite, a dedicated office, and four full baths. Expansive windows & refined architectural details create a bright, open setting on a desirable corner lot.*Fresh paint, refinished Brazilian cherry hardwood floors, and new bedroom carpeting give this home a fresh, move-in-ready appeal. Living & dining areas flow into the kitchen, creating an open great room, while the separate family room features vaulted ceilings and a fireplace. The updated kitchen features new quartz countertops, custom cabinetry, stainless steel appliances, & a breakfast island. *The primary suite includes high ceilings, ample closet space, and an en-suite bath with dual vanities. Additional features include indoor laundry, dual-pane windows, skylights, two fireplaces, & a two-car garage with an EV charger & new epoxy flooring. A private fenced yard & patio offer a peaceful outdoor retreat. *Prime Cupertino location near top-rated Monta Vista High School (10/10), Sam H. Lawson Middle School (10/10), & Abraham Lincoln Elem School (9/10), according to GreatSchools ratings. Close to Main Street Cupertino, The Crossroads, 99 Ranch Market, Target, Tokyo Central, and Jollyman Park.
-
Property type
House
-
Year built
2008
-
Price/sqft
$1,592
Features
- Garage
- Garden
- Fireplace
- Open Kitchen
- Gate
- Laundry Room
- Office
- Kitchen island
- 2D Floor Plan
Features
Indoor
- High Ceiling
- Office
- Fireplace
- Kitchen island
- Gas Stovetop
- Bar
- Laundry Room
- Open Kitchen
- Stone Countertops
Outdoor
- Garage
- Outdoor Living Space
- Gate
- Garden
Explore the Area
7408 Stanford Place, Cupertino, CA 95014, California, United States
View on Google Maps
Price per sqft
Low
High
Joined 1 year ago
You have inquired about this property
The agent will contact you soon by
Listed by
2
Listings
2025
Joined
Book home tour with Sophie Shen
Choose a date and whether you'd like a virtual or in-person tour with the agent.
Preferred date
Tour type

Cupertino
19900 Stevens Creek Boulevard, Suite 100, 95014, Cupertino, United States
View agency profile
Last updated
October 8
First listed
October 8
Agent licence
#01837259
Listing reference
2167168752303310
Listing status
Similar Properties Nearby
New Listings in Cupertino



Explore More Homes for Sale
Cupertino, CA, United States property types
Cupertino, CA, United States popular searches
- Properties with Terrace in Cupertino, CA, United States
- Properties with Jacuzzi in Cupertino, CA, United States
- Renovated properties in Cupertino, CA, United States
- New Builds properties in Cupertino, CA, United States
- Investment Property properties in Cupertino, CA, United States
- Gated Community properties in Cupertino, CA, United States
- Panoramic / Scenic View properties in Cupertino, CA, United States
- City View properties in Cupertino, CA, United States
- Duplex properties in Cupertino, CA, United States
- Properties with Vineyard / Winery in Cupertino, CA, United States
- Equestrian properties in Cupertino, CA, United States
- Properties with Elevator in Cupertino, CA, United States
- Golf View properties in Cupertino, CA, United States
- Properties with Cinema in Cupertino, CA, United States
- Properties with Game Room in Cupertino, CA, United States
- Properties with Wine Cellar in Cupertino, CA, United States
Related Guides & Stories
Trusted by the World's Leading Brokers
The agents behind the world's most exceptional properties list with JamesEdition.
- Listings from Sotheby's, Christie's, BARNES, and Engel & Völkers
- Every listing reviewed before it goes live
- Connect directly with verified listing agents
By continuing you agree to our Terms and Privacy Policy.
brokerages we
partnered with
partnered with